Welcome to 7814 Aberdeen Lane, a well-maintained 4-bedroom, 3-bath home nestled on a quiet cul-de-sac in the desirable East Highlands Ranch community. This inviting two-story home features a spacious living and dining area with high ceilings, plantation shutters, a cozy fireplace, and updated wood flooring that adds warmth throughout the main living spaces. The kitchen offers ample cabinetry and opens to the family room, creating a comfortable space for everyday living and entertaining.
Step outside to a generously sized backyard with mature landscaping, plenty of room for outdoor gatherings, gardening, play, or simply relaxing while enjoying the surrounding mountain setting. The San Bernardino Mountains provide a beautiful backdrop to the neighborhood.
Living in East Highlands Ranch means enjoying an exceptional range of community amenities, including swimming pools and spas, a catch-and-release lake, tennis courts, playgrounds, walking and hiking trails, recreational areas, and clubhouse facilities.
This beautiful home offers a wonderful opportunity to make it your own.
For sale
Listed by: KING REALTY GROUP, INC • Noemi Concepcion • Contact: 909-569-9929
Price cut: $4K (10/14)
$625,000
7814 Aberdeen Ln, Highland, CA 92346
4beds
1,793sqft
Single Family Residence
Built in 1994
7,500 Square Feet Lot
$624,000 Zestimate®
$349/sqft
$129/mo HOA
What's special
- 50 days
- 519
- 14
Zillow last checked:
Listing updated:
Listed by:
Noemi Concepcion DRE #01790152 909-569-9929,
KING REALTY GROUP, INC
Source: CRMLS,MLS#: CV26191660 Originating MLS: California Regional MLS
Originating MLS: California Regional MLSFacts & features
Interior
Bedrooms & bathrooms
- Bedrooms: 4
- Bathrooms: 3
- Full bathrooms: 2
- 3/4 bathrooms: 1
- Main level bathrooms: 2
- Main level bedrooms: 3
Rooms
- Room types: Bathroom, Family Room, Kitchen, Living Room, Primary Bathroom, Office
Bathroom
- Features: Jack and Jill Bath
Heating
- Central
Cooling
- Central Air
Appliances
- Laundry: In Garage
Features
- Jack and Jill Bath
- Has fireplace: Yes
- Fireplace features: Living Room
- Common walls with other units/homes: No Common Walls
Interior area
- Total interior livable area: 1,793 sqft
Property
Parking
- Total spaces: 2
- Parking features: Garage - Attached
- Attached garage spaces: 2
Features
- Levels: Two
- Stories: 2
- Entry location: Main floor
- Pool features: Association
- Has view: Yes
- View description: Peek-A-Boo
Lot
- Size: 7,500 Square Feet
- Features: 0-1 Unit/Acre
Details
- Parcel number: 1210231170000
- Special conditions: Standard
Construction
Type & style
- Home type: SingleFamily
- Property subtype: Single Family Residence
Condition
- New construction: No
- Year built: 1994
Utilities & green energy
- Sewer: Public Sewer
- Water: Public
Community & HOA
Community
- Features: Lake, Sidewalks
HOA
- Has HOA: Yes
- Amenities included: Jogging Path, Other, Paddle Tennis, Playground, Pickleball, Pool, Spa/Hot Tub, Tennis Court(s), Trail(s)
- HOA fee: $129 monthly
- HOA name: East Highlands Ranch Master HOA
- HOA phone: 909-864-0215
Location
- Region: Highland
Financial & listing details
- Price per square foot: $349/sqft
- Tax assessed value: $247,861
- Date on market: 9/1/2026
- Cumulative days on market: 51 days
- Listing terms: Cash to New Loan
Estimated market value
$624,000
$593,000 - $655,000
$3,527/mo
Price history
| Date | Event | Price |
|---|---|---|
| 10/14/2026 | Price change | $625,000-0.6%$349/sqft |
Source:  CRMLS #CV26191660 Report a problem CRMLS #CV26191660 Report a problem | ||
| 9/18/2026 | Price change | $629,000-4.7%$351/sqft |
Source: CRMLS #CV26191660 Report a problem | ||
| 9/2/2026 | Listed for sale | $660,000+325.8%$368/sqft |
Source: CRMLS #CV26191660 Report a problem | ||
| 8/28/1998 | Sold | $155,000$86/sqft |
Source: Public Record Report a problem | ||
| 2/1/1994 | Sold | $155,000$86/sqft |
Source: Public Record Report a problem | ||
Public tax history
| Year | Property taxes | Tax assessment |
|---|---|---|
| 2026 | -- | $247,861 +2% |
| 2025 | $3,380 +6.5% | $243,001 +2% |
| 2024 | $3,172 +0.2% | $238,236 +2% |
| 2023 | $3,168 +1.6% | $233,565 +2% |
| 2022 | $3,118 -0.1% | $228,986 +2% |
| 2021 | $3,122 +1.9% | $224,496 +1% |
| 2020 | $3,064 +3.3% | $222,194 +2% |
| 2019 | $2,967 | $217,837 +2% |
| 2018 | -- | $213,566 +2% |
| 2017 | $2,557 | $209,379 +2% |
| 2016 | $2,557 +1.2% | $205,273 +1.5% |
| 2015 | $2,527 +0.8% | $202,189 +2% |
| 2014 | $2,507 | $198,229 +0.5% |
| 2013 | -- | $197,333 +2% |
| 2012 | -- | $193,463 +2% |
| 2011 | -- | $189,669 +0.8% |
| 2010 | -- | $188,251 -0.2% |
| 2009 | -- | $188,698 +2% |
| 2008 | -- | $184,998 +2% |
| 2007 | -- | $181,371 +2% |
| 2006 | -- | $177,815 +2% |
| 2005 | -- | $174,328 +2% |
| 2004 | -- | $170,909 +1.9% |
| 2003 | -- | $167,777 +2% |
| 2002 | -- | $164,487 +2% |
| 2001 | -- | $161,262 +2% |
| 2000 | -- | $158,100 |
Find assessor info on the county website
Monthly payment
Est. payment
Payment breakdown
Explore the cost of this home by adjusting the details. Changes won't be saved.Climate risks
Neighborhood: 92346


Similar homes
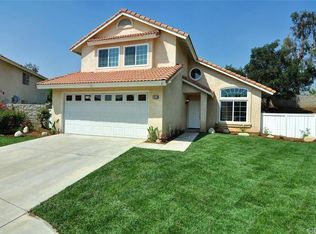
- $551,0003 bd2 ba1.3k sqft7776 Somerset Ln, Highland, CA 92346For Sale
 MLS ID #IV26220007, LISA SOLTESZ, OPENDOOR BROKERAGE INC.. CRMLS
 - $599,9003 bd2 ba1.8k sqft28984 River Oaks Ln, Highland, CA 92346For Sale
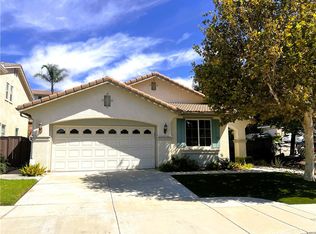 MLS ID #MB26213255, LEN CONTRERAS, EXCELLENCE RE REAL ESTATE. CRMLS
 - $529,5003 bd3 ba1.6k sqft29398 Clear View Ln, Highland, CA 92346For Sale
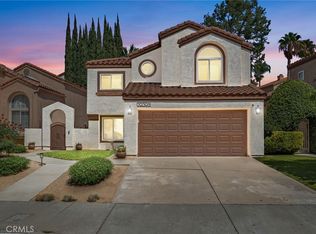 MLS ID #HD26201408, Kari Martinez, Coldwell Banker Home Source. CRMLS
 - $719,9505 bd2 ba2.3k sqft7142 Hidden Ct, Highland, CA 92346For Sale
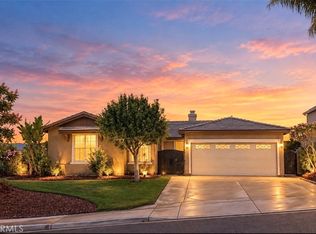 MLS ID #IV26157783, JANET MANN, Berkshire Hathaway HomeServices California Realty. CRMLS
