Welcome to Aberdeen Lane an amazing home East Highland Ranch!! This awesome home sits on a 10,400 square foot lot, and features a saltwater pool and spa, natural gas grill, built-in refrigerator, RV parking all on a Cul De Sac! Interior features include wood, vaulted ceilings, fireplace and a kitchen that blends perfectly into the adjoining family making it perfect for entertaining. One bed and bathroom downstairs can be used as a guest room or office. Solar System will be required to be transferred to the new buyer. Outside, the manicured grounds include a mature lemon tree, and residents can take advantage of community amenities such as a clubhouse, tennis courts, walking trails, and security patrol. With easy access to shopping and freeways, this home offers both luxury and convenience.
Sold for $575,000
Listed by: Century 21 Masters • Frank Parra • Contact: 800-463-0977
Bought with: CalTerra Partners
$575,000
7831 Aberdeen Ln, Highland, CA 92346
4beds
1,793sqft
Single Family Residence
Built in 1994
10,400 Square Feet Lot
$567,300 Zestimate®
$321/sqft
$4,048 Estimated rent
Home value
$567,300
$511,000 - $630,000
$4,048/mo
Zestimate® history
Owner options
List your home for rent
$4,048/mo
Rent Zestimate®
Find your next renter with Zillow Rental Manager. Plus, with online applications, you can quickly screen prospective tenants – for free.
$4,048/mo
Rent Zestimate®
Refinance and save
$3,793/mo
Est. payment
Refinancing to a lower rate could help reduce your monthly payments and save thousands over the life of the loan.
$3,793/mo
Est. payment
Explore your selling options
Work with a Zillow partner agent
Leverage their expertise and Zillow's premium Showcase listings to get your home seen by more buyers.
Get startedList with your own agent
Get your home in front of millions of buyers by listing it on Zillow.
Learn how to do itSell it yourself
Take full control of how buyers see your home on Zillow by listing For Sale by Owner (FSBO).
List your homeWhat's special
Saltwater pool and spaRv parkingCul de sacMature lemon treeManicured groundsNatural gas grillBuilt-in refrigerator
Zillow last checked:
Listing updated:
Listed by:
Frank Parra DRE #01324312 626-523-9158,
Century 21 Masters,
Miguel Valeriano Martine DRE #02098128 714-392-3525,
Coldwell Banker Realty
Bought with:
David Haub, DRE #01370686
CalTerra Partners
Source: CRMLS,MLS#: CV24197384 Originating MLS: California Regional MLS
Originating MLS: California Regional MLSFacts & features
Interior
Bedrooms & bathrooms
- Bedrooms: 4
- Bathrooms: 3
- Full bathrooms: 2
- 1/2 bathrooms: 1
- Main level bathrooms: 1
- Main level bedrooms: 1
Rooms
- Room types: Family Room, Kitchen, Living Room, Primary Bathroom, Primary Bedroom, Other
Kitchen
- Features: Remodeled, Updated Kitchen
Heating
- Central
Cooling
- Central Air
Appliances
- Included: Gas Oven
- Laundry: Washer Hookup, Gas Dryer Hookup, In Garage
Features
- Ceiling Fan(s), Cathedral Ceiling(s), Open Floorplan, Tile Counters
- Flooring: Carpet, Tile
- Windows: Screens, Shutters
- Has fireplace: Yes
- Fireplace features: Living Room
- Common walls with other units/homes: No Common Walls
Interior area
- Total interior livable area: 1,793 sqft
Property
Parking
- Total spaces: 2
- Parking features: Driveway, Garage Faces Front, Garage, RV Access/Parking
- Attached garage spaces: 2
Features
- Levels: Two
- Stories: 2
- Entry location: Front
- Patio & porch: Concrete, Covered, Open, Patio, Wood
- Has private pool: Yes
- Pool features: In Ground, Pool Cover, Private, Association
- Has spa: Yes
- Spa features: Private
- Has view: Yes
- View description: None
Lot
- Size: 10,400 Square Feet
- Features: Back Yard, Cul-De-Sac, Front Yard, Lawn, Yard
Details
- Parcel number: 1210231190000
- Special conditions: Short Sale
Construction
Type & style
- Home type: SingleFamily
- Architectural style: Modern
- Property subtype: Single Family Residence
Materials
- Copper Plumbing
- Foundation: Slab
Condition
- Turnkey
- New construction: No
- Year built: 1994
Utilities & green energy
- Electric: 220 Volts For Spa
- Sewer: Public Sewer
- Water: Public
Green energy
- Energy generation: Solar
Community & HOA
Community
- Features: Curbs, Gutter(s), Sidewalks
- Security: Carbon Monoxide Detector(s), Fire Sprinkler System, Smoke Detector(s)
HOA
- Has HOA: Yes
- Amenities included: Clubhouse, Barbecue, Picnic Area, Playground, Pickleball, Pool, Spa/Hot Tub, Security, Trail(s)
- HOA fee: $148 monthly
- HOA name: East Highlands Ranch HOA
- HOA phone: 909-864-0215
Location
- Region: Highland
Financial & listing details
- Price per square foot: $321/sqft
- Tax assessed value: $634,644
- Annual tax amount: $8,300
- Date on market: 10/5/2024
- Cumulative days on market: 379 days
- Listing terms: Cash,Cash to New Loan,Conventional,1031 Exchange,FHA,Subject To Other,VA Loan
- Road surface type: Gravel
Price history
| Date | Event | Price |
|---|---|---|
| 12/22/2025 | Sold | $575,000-5.7%$321/sqft |
Source:  CRMLS #CV24197384 Report a problem CRMLS #CV24197384 Report a problem | ||
| 12/9/2025 | Contingent | $610,000$340/sqft |
Source: CRMLS #CV24197384 Report a problem | ||
| 10/13/2025 | Listed for sale | $610,000$340/sqft |
Source: CRMLS #CV24197384 Report a problem | ||
| 9/20/2025 | Contingent | $610,000$340/sqft |
Source: CRMLS #CV24197384 Report a problem | ||
| 6/11/2025 | Listed for sale | $610,000$340/sqft |
Source: CRMLS #CV24197384 Report a problem | ||
| 5/26/2025 | Pending sale | $610,000$340/sqft |
Source: CRMLS #CV24197384 Report a problem | ||
| 5/6/2025 | Contingent | $610,000$340/sqft |
Source: CRMLS #CV24197384 Report a problem | ||
| 5/2/2025 | Price change | $610,000-1.6%$340/sqft |
Source: CRMLS #CV24197384 Report a problem | ||
| 10/19/2024 | Price change | $620,000-8.8%$346/sqft |
Source: CRMLS #CV24197384 Report a problem | ||
| 10/5/2024 | Listed for sale | $680,000+11.5%$379/sqft |
Source: CRMLS #CV24197384 Report a problem | ||
| 7/5/2022 | Sold | $610,000-1.6%$340/sqft |
Source: Public Record Report a problem | ||
| 6/10/2022 | Pending sale | $619,999$346/sqft |
Source: CRMLS #CV22097892 Report a problem | ||
| 5/29/2022 | Price change | $619,999-2.4%$346/sqft |
Source: CRMLS #CV22097892 Report a problem | ||
| 5/11/2022 | Listed for sale | $635,000+34.8%$354/sqft |
Source: CRMLS #CV22097892 Report a problem | ||
| 6/10/2020 | Sold | $471,000-5.8%$263/sqft |
Source:  CRMLS #IV19256544 Report a problem CRMLS #IV19256544 Report a problem | ||
| 1/17/2020 | Pending sale | $499,900$279/sqft |
Source: Berkshire Hathaway HomeServices California Realty #IV19256544 Report a problem | ||
| 1/2/2020 | Price change | $499,900-1.2%$279/sqft |
Source: Berkshire Hathaway HomeServices California Realty #IV19256544 Report a problem | ||
| 11/2/2019 | Listed for sale | $506,000+40.6%$282/sqft |
Source: Berkshire Hathaway HomeServices California Realty #IV19256544 Report a problem | ||
| 4/15/2015 | Sold | $360,000-2.7%$201/sqft |
Source: Public Record Report a problem | ||
| 3/18/2015 | Pending sale | $370,000$206/sqft |
Source: RE/MAX ADVANTAGE #EV15048472 Report a problem | ||
| 3/9/2015 | Listed for sale | $370,000-21.3%$206/sqft |
Source: RE/MAX ADVANTAGE #EV15048472 Report a problem | ||
| 7/28/2006 | Sold | $470,000+203.2%$262/sqft |
Source: Public Record Report a problem | ||
| 2/15/1994 | Sold | $155,000$86/sqft |
Source: Public Record Report a problem | ||
Public tax history
| Year | Property taxes | Tax assessment |
|---|---|---|
| 2025 | $8,300 +6.9% | $634,644 +2% |
| 2024 | $7,765 +0.1% | $622,200 +2% |
| 2023 | $7,757 +25% | $610,000 +25.7% |
| 2022 | $6,203 -1% | $485,397 +2% |
| 2021 | $6,263 +20% | $475,880 +20.3% |
| 2020 | $5,221 +3.1% | $395,619 +2% |
| 2019 | $5,063 +3.8% | $387,862 +2% |
| 2018 | $4,876 +6.4% | $380,256 +2% |
| 2017 | $4,583 | $372,800 +2% |
| 2016 | $4,583 +1.2% | $365,490 +19.4% |
| 2015 | $4,529 +16.1% | $305,994 +2% |
| 2014 | $3,903 | $300,000 -0.3% |
| 2013 | -- | $301,000 +29.1% |
| 2012 | -- | $233,200 |
| 2011 | -- | $233,200 |
| 2010 | -- | $233,200 -12% |
| 2009 | -- | $265,000 -29.3% |
| 2008 | -- | $375,000 -20% |
| 2007 | -- | $469,000 +136.9% |
| 2006 | -- | $197,950 +2% |
| 2005 | -- | $194,069 +10.7% |
| 2004 | -- | $175,263 +1.9% |
| 2003 | -- | $172,050 +2% |
| 2002 | -- | $168,676 +2% |
| 2001 | -- | $165,369 +2% |
| 2000 | -- | $162,126 |
Find assessor info on the county website
Neighborhood: 92346
Nearby homes
- $595,6004 bd3 ba1.7k sqft7823 Aberdeen Ln, Highland, CA 92346Off Market
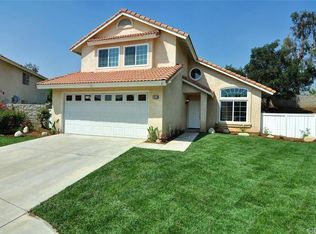
- $504,4004 bd3 ba1.6k sqft7839 Aberdeen Ln, Highland, CA 92346Off Market
- $543,3004 bd3 ba1.6k sqft29212 Palm View Ln, Highland, CA 92346Off Market
- $645,7004 bd3 ba1.7k sqft29218 Palm View Ln, Highland, CA 92346Off Market
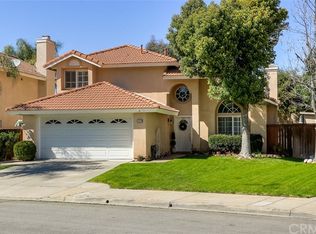
- $528,3004 bd3 ba1.7k sqft29206 Palm View Ln, Highland, CA 92346Off Market
- $499,0004 bd3 ba1.7k sqft7847 Aberdeen Ln, Highland, CA 92346Off Market
- $647,0004 bd3 ba1.7k sqft7814 Aberdeen Ln, Highland, CA 92346Off Market
- $588,8004 bd3 ba1.6k sqft29224 Palm View Ln, Highland, CA 92346Off Market
Nearby schools
GreatSchools rating
- 7/10Arroyo Verde Elementary SchoolGrades: K-5Distance: 0.3 mi
- 5/10Beattie Middle SchoolGrades: 6-8Distance: 1 mi
- 8/10Citrus Valley High SchoolGrades: 9-12Distance: 2.4 mi
Schools provided by the listing agent
- Elementary: Arroyo
- Middle: Beattie
- High: Valley
Source: CRMLS. This data may not be complete. We recommend contacting the local school district to confirm school assignments for this home.
Get a cash offer in 3 minutes
Find out how much your home could sell for in as little as 3 minutes with a no-obligation cash offer.
Estimated market value
$567,300
Get a cash offer in 3 minutes
Find out how much your home could sell for in as little as 3 minutes with a no-obligation cash offer.
Estimated market value
$567,300
- California
- San Bernardino County
- Highland
- 92346
- 7831 Aberdeen Ln
Nearby cities
Nearby neighborhoods
Nearby zip codes
Other Highland Topics
