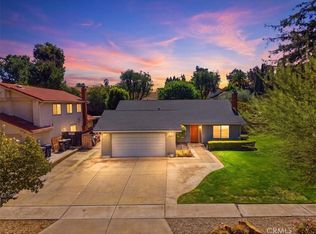
Price Improvement on this Hillside Estate located in the Redlands School District! Tucked into East Highland Hills, this private hillside retreat offers resort-style outdoor living with panoramic mountain views, a mature citrus grove, and a flexible floor plan designed for privacy and comfortable everyday living. This home features a flexible floor plan featuring 3 traditional bedrooms plus a 4th bedroom that doubles as a beautifully appointed executive office with custom built-ins that can easily serve as only a fourth bedroom, guest suite, creative studio, or home workspace. The Remodeled Chef's/ Baker's Island Kitchen features granite countertops, gorgeous custom cabinetry, and is complete with a stainless-steel built-in oven and microwave, and a stainless-steel dishwasher. The Bay Picture Window over drop-in sink provides an open view to a sprawling backyard space, featuring a custom in-ground pool with jacuzzi, patio sitting area, covered patio, and Citrus Orchard located on the upper level with roses and other beautifully manicured expansive landscaping, complete with a garden shed. This spacious home features a large living room with high ceilings and a separate family room overlooking the backyard pool area. All bedrooms are large and can easily accommodate your full-sized furnishings. Both front facing bedrooms feature bay windows. This spacious home features tons of storage throughout including a large 3 car garage, and is complete with Solar and a Tesla Battery. Conveniently located close to shopping, entertainment, restaurants, and Redland's schools with NO HOA. Such an Amazing resort style home with all of the Extras!
Pending
Listed by: Sabrina Lynn MIller, Broker • Sabrina Miller • Contact: 714-421-1163
Price cut: $6.5K (8/19)
$788,888
6691 Orangewood Rd, Highland, CA 92346
4beds
2,229sqft
Single Family Residence
Built in 1978
0.3 Acres Lot
$782,100 Zestimate®
$354/sqft
$-- HOA
What's special
- 110 days
- 159
- 6
Likely to sell faster than
Zillow last checked:
Listing updated:
Listed by:
Sabrina Miller DRE #01859262 714-421-1163,
Sabrina Lynn MIller, Broker
Source: CRMLS,MLS#: CV26112928 Originating MLS: California Regional MLS
Originating MLS: California Regional MLSFacts & features
Interior
Bedrooms & bathrooms
- Bedrooms: 4
- Bathrooms: 3
- Full bathrooms: 3
- Main level bathrooms: 3
- Main level bedrooms: 4
Rooms
- Room types: Bathroom, Family Room, Kitchen, Laundry, Living Room, Primary Bedroom, Other, Utility Room, Dining Room
Primary bedroom
- Features: Primary Suite
Bathroom
- Features: Jack and Jill Bath
Bathroom
- Features: Bathtub, Granite Counters, Separate Shower, Tub Shower, Upgraded, Vanity, Walk-In Shower
Family room
- Features: Separate Family Room
Kitchen
- Features: Granite Counters, Kitchen Island, Kitchen/Family Room Combo
Other
- Features: Walk-In Closet(s)
Heating
- Central
Cooling
- Central Air
Appliances
- Included: Built-In Range, Dishwasher, Disposal, Gas Oven, Gas Range, Gas Water Heater, Microwave, Range Hood, Water Heater
- Laundry: Washer Hookup, Gas Dryer Hookup, Laundry Room
Features
- Breakfast Bar, Separate/Formal Dining Room, Granite Counters, High Ceilings, Open Floorplan, Recessed Lighting, Jack and Jill Bath, Primary Suite, Utility Room, Walk-In Closet(s)
- Flooring: Carpet, Tile
- Windows: Blinds
- Has fireplace: Yes
- Fireplace features: Free Standing, Wood Burning
- Common walls with other units/homes: No Common Walls
Interior area
- Total interior livable area: 2,229 sqft
Property
Parking
- Total spaces: 7
- Parking features: Concrete, Driveway, Driveway Up Slope From Street, Garage, RV Potential
- Attached garage spaces: 3
- Uncovered spaces: 4
Features
- Levels: One
- Stories: 1
- Entry location: front door
- Patio & porch: Concrete, Front Porch
- Has private pool: Yes
- Pool features: In Ground, Private
- Has spa: Yes
- Spa features: In Ground, Private
- Fencing: Chain Link,Wrought Iron
- Has view: Yes
- View description: Mountain(s), Neighborhood, Panoramic
Lot
- Size: 0.3 Acres
- Features: Back Yard, Front Yard, Lawn, Landscaped, Sprinkler System, Sloped Up, Yard
Details
- Additional structures: Shed(s)
- Parcel number: 1200171090000
- Special conditions: Standard
Construction
Type & style
- Home type: SingleFamily
- Architectural style: Traditional
- Property subtype: Single Family Residence
Materials
- Stucco
- Foundation: Slab
- Roof: Tile
Condition
- Updated/Remodeled,Turnkey
- New construction: No
- Year built: 1978
Utilities & green energy
- Electric: Standard
- Sewer: Septic Tank
- Water: Public
- Utilities for property: Cable Available, Electricity Connected, Natural Gas Connected, Phone Available, Sewer Connected, Water Connected
Community & HOA
Community
- Features: Street Lights, Suburban
- Security: Carbon Monoxide Detector(s), Smoke Detector(s)
Location
- Region: Highland
Financial & listing details
- Price per square foot: $354/sqft
- Tax assessed value: $778,158
- Date on market: 5/24/2026
- Cumulative days on market: 111 days
- Listing terms: Cash,Cash to New Loan,Conventional,Cal Vet Loan,FHA,VA Loan
- Inclusions: Stove, Dishwasher, Microwave, Garbage Disposal, Shed, Stone Patio Set, Solar System
- Exclusions: Refrigerator, Washer and Dryer
Estimated market value
$782,100
$743,000 - $821,000
$3,744/mo
Price history
| Date | Event | Price |
|---|---|---|
| 9/11/2026 | Pending sale | $788,888$354/sqft |
Source:  CRMLS #CV26112928 Report a problem CRMLS #CV26112928 Report a problem | ||
| 8/19/2026 | Price change | $788,888-0.8%$354/sqft |
Source: CRMLS #CV26112928 Report a problem | ||
| 8/13/2026 | Price change | $795,4000%$357/sqft |
Source: CRMLS #CV26112928 Report a problem | ||
| 7/30/2026 | Price change | $795,500-0.3%$357/sqft |
Source: CRMLS #CV26112928 Report a problem | ||
| 7/25/2026 | Price change | $797,800-0.1%$358/sqft |
Source: CLAW #CV26112928MR Report a problem | ||
| 7/17/2026 | Price change | $798,400-0.1%$358/sqft |
Source: CRMLS #CV26112928 Report a problem | ||
| 7/8/2026 | Price change | $798,900+0.1%$358/sqft |
Source: CRMLS #CV26112928 Report a problem | ||
| 6/22/2026 | Price change | $798,500-0.1%$358/sqft |
Source: CRMLS #CV26112928 Report a problem | ||
| 5/24/2026 | Listed for sale | $798,900+4.8%$358/sqft |
Source: CRMLS #CV26112928 Report a problem | ||
| 3/21/2025 | Sold | $762,000+1.6%$342/sqft |
Source: CRMLS #IG25031059 Report a problem | ||
| 3/3/2025 | Pending sale | $749,900$336/sqft |
Source: CRMLS #IG25031059 Report a problem | ||
| 2/13/2025 | Listed for sale | $749,900+316.6%$336/sqft |
Source: CRMLS #IG25031059 Report a problem | ||
| 11/9/1999 | Sold | $180,000$81/sqft |
Source: Public Record Report a problem | ||
Public tax history
| Year | Property taxes | Tax assessment |
|---|---|---|
| 2026 | -- | $778,158 +142% |
| 2025 | $4,570 +9.9% | $321,566 +2% |
| 2024 | $4,159 +0.1% | $315,261 +2% |
| 2023 | $4,155 +1.5% | $309,079 +2% |
| 2022 | $4,093 -0.6% | $303,018 +2% |
| 2021 | $4,117 +1.8% | $297,076 +1% |
| 2020 | $4,045 +3.1% | $294,030 +2% |
| 2019 | $3,922 +4.2% | $288,265 +2% |
| 2018 | $3,765 +8.1% | $282,612 +2% |
| 2017 | $3,483 | $277,070 +2% |
| 2016 | $3,483 +3.8% | $271,637 +1.5% |
| 2015 | $3,356 +0.8% | $267,556 +2% |
| 2014 | $3,330 | $262,315 +0.5% |
| 2013 | -- | $261,129 +2% |
| 2012 | -- | $256,009 +2% |
| 2011 | -- | $250,989 +0.8% |
| 2010 | -- | $249,114 +7.5% |
| 2009 | -- | $231,706 +2% |
| 2008 | -- | $227,163 +2% |
| 2007 | -- | $222,709 +2% |
| 2006 | -- | $218,342 +2% |
| 2005 | -- | $214,061 +2% |
| 2004 | -- | $209,864 +1.9% |
| 2003 | -- | $206,017 +10% |
| 2002 | -- | $187,272 +2% |
| 2001 | -- | $183,600 +2% |
| 2000 | -- | $180,000 |
Find assessor info on the county website
Monthly payment
Est. payment
Payment breakdown
Explore the cost of this home by adjusting the details. Changes won't be saved.Climate risks
Neighborhood: 92346
Nearby schools
Schools provided by the listing agent
- High: Redlands
Source: CRMLS. This data may not be complete. We recommend contacting the local school district to confirm school assignments for this home.
Similar homes
- $624,8003 bd2 ba1.8k sqft28984 River Oaks Ln, Highland, CA 92346For Sale
 MLS ID #MB26213255, LEN CONTRERAS, EXCELLENCE RE REAL ESTATE. CRMLS
 - $580,0004 bd2 ba2.1k sqft3695 Holly Vista Dr, Highland, CA 92346For Sale
 MLS ID #AR26142407, Camelia Vera, High Ten Partners, Inc.. CRMLS
 - $649,9995 bd2 ba2k sqft26277 28th St, Highland, CA 92346For Sale
 MLS ID #IG26197443, Alexandro Prieto, Re/Max Champions. CRMLS
 - $799,9993 bd2 ba1.6k sqft1418 Diamond Ct, Redlands, CA 92374For Sale
 MLS ID #OC26216390, Paul Marzullo, Pacific Sotheby's Int'l Realty. CRMLS
Local buyer's agents are ready to help
