Upper Yucaipa Corner Lot | Owned Solar | Nearly 12,000 Sq Ft Lot
BUYER FINANCING INCENTIVES AVAILABLE! Seller will consider providing a credit toward an interest-rate buydown, buyer closing costs, or prepaid items for qualified buyers with an acceptable offer. Ask the listing agent for details.
Welcome to one of Upper Yucaipa’s most desirable neighborhoods! This beautifully maintained single-story home offers 2,277 square feet with 4 bedrooms, 2 bathrooms, owned solar, and an impressive 11,900-square-foot corner lot designed for comfortable living and exceptional outdoor enjoyment.
Step inside to a bright, open floor plan filled with natural light. The spacious family room features a cozy fireplace and opens seamlessly to the kitchen, where a large center island, abundant cabinetry, and generous counter space create the perfect gathering place for family and friends.
The private primary suite offers a spacious walk-in closet and ensuite bath, while three additional bedrooms provide flexibility for family, guests, or a dedicated home office.
The backyard is where this home truly shines. Enjoy a beautifully landscaped setting featuring a custom waterfall, an expansive covered patio, and plenty of room to add a pool, outdoor kitchen, sports court, or additional entertaining space. Whether hosting friends or enjoying a quiet evening at home, this backyard was designed to be enjoyed year-round.
Additional features include plantation shutters throughout, indoor laundry, an attached two-car garage, mature landscaping, and owned solar to help reduce energy costs.
Conveniently located near parks, hiking trails, shopping, dining, and commuter routes, this move-in-ready home combines generous living space, an oversized lot, and one of Upper Yucaipa’s most sought-after locations.
A rare opportunity to own an exceptional Upper Yucaipa home with space, privacy, and buyer financing incentives designed to help make homeownership more affordable. Schedule your private showing today!
Under contract
Listed by: South Coast Realty • Ty Loosmore • Contact: 562-418-4018
Price cut: $10K (7/25)
$799,900
35579 Country Creek Dr, Yucaipa, CA 92399
4beds
2,277sqft
Single Family Residence
Built in 2001
0.27 Acres Lot
$802,600 Zestimate®
$351/sqft
$-- HOA
What's special
- 34 days |
- 704 |
- 29 |
Zillow last checked:
Listing updated:
Listed by:
Ty Loosmore DRE #01302162 562-418-4018,
South Coast Realty
Source: CRMLS,MLS#: OC26155196 Originating MLS: California Regional MLS
Originating MLS: California Regional MLSFacts & features
Interior
Bedrooms & bathrooms
- Bedrooms: 4
- Bathrooms: 2
- Full bathrooms: 2
- Main level bathrooms: 2
- Main level bedrooms: 4
Rooms
- Room types: Bedroom, Family Room, Kitchen, Laundry, Living Room, Primary Bedroom, Other
Primary bedroom
- Features: Main Level Primary
Primary bedroom
- Features: Primary Suite
Bedroom
- Features: All Bedrooms Down
Bedroom
- Features: Bedroom on Main Level
Kitchen
- Features: Kitchen Island, Kitchen/Family Room Combo
Other
- Features: Walk-In Closet(s)
Heating
- Central
Cooling
- Central Air
Appliances
- Included: Dishwasher, Gas Cooktop, Disposal, Gas Water Heater, Microwave
- Laundry: Washer Hookup, Gas Dryer Hookup, Laundry Room
Features
- Breakfast Bar, Eat-in Kitchen, All Bedrooms Down, Bedroom on Main Level, Main Level Primary, Primary Suite, Walk-In Closet(s)
- Flooring: Tile
- Doors: Sliding Doors
- Windows: Double Pane Windows, Screens, Shutters
- Has fireplace: Yes
- Fireplace features: Family Room, Gas, Gas Starter
- Common walls with other units/homes: No Common Walls
Interior area
- Total interior livable area: 2,277 sqft
Property
Parking
- Total spaces: 2
- Parking features: Boat, Concrete, Direct Access, Door-Single, Driveway, Electric Vehicle Charging Station(s), Garage Faces Front, Garage, Garage Door Opener, On Street
- Attached garage spaces: 2
Features
- Levels: One
- Stories: 1
- Entry location: Front
- Patio & porch: Concrete, Covered, Open, Patio
- Pool features: None
- Spa features: None
- Fencing: Vinyl
Lot
- Size: 0.27 Acres
- Features: Sprinklers In Rear, Sprinklers In Front, Sprinklers Timer, Sprinkler System, Yard
Details
- Additional structures: Shed(s)
- Parcel number: 1242162350000
- Special conditions: Standard
- Horse amenities: Riding Trail
Construction
Type & style
- Home type: SingleFamily
- Property subtype: Single Family Residence
Materials
- Roof: Concrete
Condition
- Turnkey
- New construction: No
- Year built: 2001
Utilities & green energy
- Electric: Photovoltaics Seller Owned, 220 Volts
- Sewer: Public Sewer
- Water: Public
Green energy
- Energy generation: Solar
Community & HOA
Community
- Features: Biking, Curbs, Foothills, Golf, Hiking, Horse Trails, Mountainous, Park, Sidewalks
Location
- Region: Yucaipa
Financial & listing details
- Price per square foot: $351/sqft
- Tax assessed value: $655,000
- Annual tax amount: $8,700
- Date on market: 7/17/2026
- Cumulative days on market: 34 days
- Listing terms: Cash,Cash to New Loan,Conventional,Government Loan,VA Loan
- Road surface type: Paved
Estimated market value
$802,600
$762,000 - $843,000
$3,209/mo
Price history
| Date | Event | Price |
|---|---|---|
| 8/19/2026 | Contingent | $799,900$351/sqft |
Source:  CRMLS #OC26155196 Report a problem CRMLS #OC26155196 Report a problem | ||
| 7/25/2026 | Price change | $799,900-1.2%$351/sqft |
Source: CRMLS #OC26155196 Report a problem | ||
| 7/17/2026 | Listed for sale | $809,900+62.4%$356/sqft |
Source: CRMLS #OC26155196 Report a problem | ||
| 4/17/2026 | Sold | $498,750-23.9%$219/sqft |
Source: Public Record Report a problem | ||
| 8/5/2024 | Sold | $655,000+1.6%$288/sqft |
Source: CRMLS #EV24121471 Report a problem | ||
| 7/24/2024 | Pending sale | $645,000$283/sqft |
Source: CRMLS #EV24121471 Report a problem | ||
| 6/25/2024 | Contingent | $645,000$283/sqft |
Source: CRMLS #EV24121471 Report a problem | ||
| 6/17/2024 | Listed for sale | $645,000+102.8%$283/sqft |
Source: CRMLS #EV24121471 Report a problem | ||
| 7/25/2013 | Sold | $318,000-3.3%$140/sqft |
Source: Public Record Report a problem | ||
| 3/28/2013 | Pending sale | $329,000$144/sqft |
Source: CALIFORNIA DREAM REAL ESTATE #EV13031258 Report a problem | ||
| 3/13/2013 | Price change | $329,000-2.9%$144/sqft |
Source: CALIFORNIA DREAM REAL ESTATE #EV13031258 Report a problem | ||
| 3/8/2013 | Pending sale | $339,000$149/sqft |
Source: CALIFORNIA DREAM REAL ESTATE #EV13031258 Report a problem | ||
| 3/1/2013 | Listed for sale | $339,000+20%$149/sqft |
Source: CALIFORNIA DREAM REAL ESTATE #EV13031258 Report a problem | ||
| 2/28/2013 | Listing removed | $1,950$1/sqft |
Source: Point2 #26327 Report a problem | ||
| 1/31/2013 | Listed for rent | $1,950$1/sqft |
Source: Point2 #26327 Report a problem | ||
| 10/5/2012 | Sold | $282,500+0%$124/sqft |
Source: Public Record Report a problem | ||
| 8/4/2012 | Listed for sale | $282,400+28.4%$124/sqft |
Source: Banning Realty #I12097342 Report a problem | ||
| 11/30/2001 | Sold | $220,000$97/sqft |
Source: Public Record Report a problem | ||
Public tax history
| Year | Property taxes | Tax assessment |
|---|---|---|
| 2025 | $8,700 +61.6% | $655,000 +71.4% |
| 2024 | $5,384 +2.3% | $382,181 +2% |
| 2023 | $5,261 +1.6% | $374,687 +2% |
| 2022 | $5,177 +1.9% | $367,340 +2% |
| 2021 | $5,079 -0.5% | $360,137 +1% |
| 2020 | $5,102 +10.5% | $356,444 +2% |
| 2019 | $4,615 +2.4% | $349,455 +2% |
| 2018 | $4,506 +2.2% | $342,603 +2% |
| 2017 | $4,407 | $335,886 +2% |
| 2016 | $4,407 +1.4% | $329,300 +1.5% |
| 2015 | $4,344 +1.1% | $324,354 +2% |
| 2014 | $4,297 | $318,000 +12.6% |
| 2013 | -- | $282,400 +9.2% |
| 2012 | -- | $258,636 +2% |
| 2011 | -- | $253,564 +0.8% |
| 2010 | -- | $251,669 -0.2% |
| 2009 | -- | $252,266 +2% |
| 2008 | -- | $247,320 +2% |
| 2007 | -- | $242,471 +2% |
| 2006 | -- | $237,717 +2% |
| 2005 | -- | $233,056 +2% |
| 2004 | -- | $228,486 +1.9% |
| 2003 | -- | $224,298 +2% |
| 2002 | -- | $219,900 |
Find assessor info on the county website
Monthly payment
Est. payment
Payment breakdown
Explore the cost of this home by adjusting the details. Changes won't be saved.Climate risks
Neighborhood: 92399
Nearby schools
GreatSchools rating
- 6/10Wildwood Elementary SchoolGrades: K-5Distance: 0.6 mi
- 5/10Mesa View Middle SchoolGrades: 6-8Distance: 2.5 mi
- 8/10Yucaipa High SchoolGrades: 9-12Distance: 4 mi
- $715,1004 bd2 ba2.3k sqft35591 Country Creek Dr, Yucaipa, CA 92399Off Market
- $645,0004 bd2 ba2.2k sqft35580 Oak Creek Dr, Yucaipa, CA 92399Off Market
- $662,3003 bd2 ba2k sqft13626 Willow Creek Dr, Yucaipa, CA 92399Off Market
- $685,3003 bd3 ba2.3k sqft13640 Willow Creek Dr, Yucaipa, CA 92399Off Market

- $730,0004 bd2 ba2.3k sqft35592 Oak Creek Dr, Yucaipa, CA 92399Sold
- $759,5004 bd3 ba2.3k sqft35603 Country Creek Dr, Yucaipa, CA 92399Off Market
- $651,7004 bd2 ba2.2k sqft35578 Country Creek Dr, Yucaipa, CA 92399Off Market
- $695,5003 bd2 ba2.5k sqft35590 Country Creek Dr, Yucaipa, CA 92399Off Market
A local agent can set up tours, give advice and negotiate with sellers.
Similar homes
- $999,0005 bd3 ba3.2k sqft35353 Cabrini Dr, Yucaipa, CA 92399For Sale
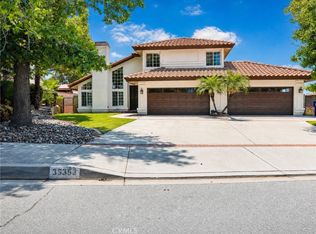 MLS ID #IV26132053, MARIA CENDEJAS, KELLER WILLIAMS RIVERSIDE CENT. CRMLS
 - $630,0003 bd2 ba2.1k sqft11735 Peach Tree Cir, Yucaipa, CA 92399For Sale
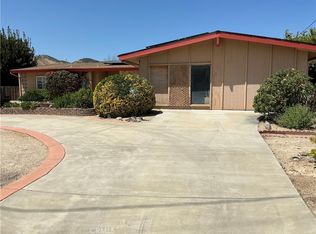 MLS ID #IG26095258, Rodolfo Raya, FAMILY TREE REALTY, INC.. CRMLS
 - $779,9004 bd3 ba2.6k sqft7739 Centro Vis, Highland, CA 92346For Sale
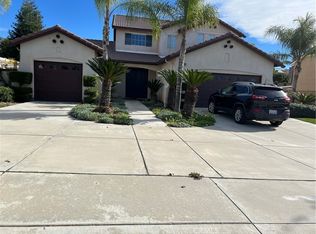 MLS ID #IV26147746, TYRONE WILLIAMS, T W REALTY. CRMLS
 - $588,9904 bd3 ba2k sqft34307 Chelsie Ln, Yucaipa, CA 92399New Construction
 MLS ID #SW26160402, Lee Krebs, Shine RE Sales & Marketing Inc. CRMLS
 - $550,0002 bd2 ba1.3k sqft35635 Panorama Dr, Yucaipa, CA 92399For SaleMLS ID #CV26143830, Kinana Allen, eXp Realty of Greater Los Angeles. CRMLS
- $770,0004 bd3 ba2.5k sqft11691 Via Colina, Moreno Valley, CA 92555For SaleMLS ID #CV26019277, Emmanuel Duarte, RE/MAX TOP PRODUCERS. CRMLS
- $650,0005 bd3 ba2.9k sqft35043 Nikki Ct, Beaumont, CA 92223For SaleMLS ID #IG26175169, Stephanie Batzel, Elevate Real Estate Agency. CRMLS
- $829,9003 bd3 ba2.1k sqft1510 Pamela Cres, Redlands, CA 92373For SaleMLS ID #HD26136848, Kyle Zimbro, Coldwell Banker Home Source. CRMLS
- $590,0003 bd2 ba2.1k sqft36324 Clearwater Ct, Beaumont, CA 92223For SaleMLS ID #IV26174165, JANE CHANAME, REALTY SOURCE INC. CRMLS
- $788,8884 bd3 ba2.2k sqft6691 Orangewood Rd, Highland, CA 92346For SaleMLS ID #CV26112928, Sabrina Miller, Sabrina Lynn MIller, Broker. CRMLS
- $715,0004 bd3 ba2.8k sqft24682 Morning Mist Dr, Moreno Valley, CA 92557For SaleMLS ID #PW26170483, Henry Dallah, Biazowa Inc.. CRMLS
- $585,0004 bd3 ba2.7k sqft35845 Trevino Trl, Beaumont, CA 92223For SaleMLS ID #IG26154117, Joe Arnott, Arnott & Associates. CRMLS
- $725,0003 bd2 ba1.8k sqft7676 Vista Alegre, Highland, CA 92346For SaleMLS ID #SB26168892, Frank Kenny, eXp Realty of Greater Los Angeles, Inc.. CRMLS
- $649,0003 bd3 ba2.2k sqft1512 Yucca Ct, Calimesa, CA 92320For SaleMLS ID #IG26024946, Sharon Smith, Berkshire Hathaway Homeservices California Realty. CRMLS
- $595,0005 bd3 ba2.2k sqft36751 Cordoba Trl, Beaumont, CA 92223For SaleMLS ID #IV26174630, VINCE FRANCO, SIERRA REALTY FONTANA INC. CRMLS
- $724,9505 bd2 ba2.3k sqft7142 Hidden Ct, Highland, CA 92346For SaleMLS ID #IV26157783, JANET MANN, Berkshire Hathaway HomeServices California Realty. CRMLS
- $785,0005 bd3 ba2.3k sqft1045 Monte Vista Dr, Riverside, CA 92507For SaleMLS ID #IV26174039, JENNA REYNOLDS, Alvin Toney, Broker. CRMLS
- $570,9903 bd3 ba1.9k sqft34311 Chelsie Ln, Yucaipa, CA 92399New ConstructionMLS ID #SW26157121, Lee Krebs, Shine RE Sales & Marketing Inc. CRMLS
- $729,9003 bd2 ba2.3k sqft11990 Lasselle St, Moreno Valley, CA 92557For SaleMLS ID #CV26170505, Anthony Meneses, EXCELLENCE RE ELITE PROPERTIES. CRMLS
- $598,9995 bd3 ba2.8k sqft1136 Poinsettia Cir, Calimesa, CA 92320For SaleMLS ID #PW26158085, Angel Rosas, Landmark One Real Estate. CRMLS
Local buyer's agents are ready to help
