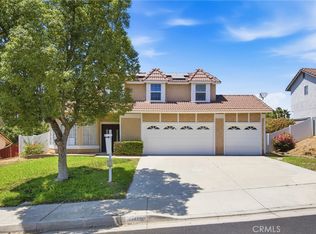
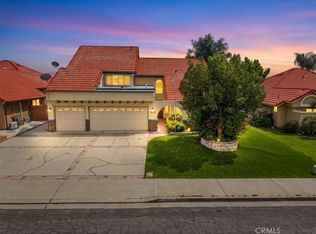
Welcome to this beautifully maintained 4-bedroom home in the highly sought-after Sunnymead Ranch community. Residents enjoy access to an impressive collection of amenities, including a clubhouse, private lake, swimming pool, tennis courts, basketball court, gym and more. Charming curb appeal, lush landscaping, mature palm trees, and a welcoming front porch create a warm first impression, with French doors leading into the formal living room.
Inside, you'll find a spacious floor plan featuring soaring vaulted ceilings, abundant natural light, and wood laminate flooring throughout the formal living and dining areas. The inviting family room centers around a cozy fireplace and flows into the well-appointed kitchen, complete with granite countertops, beautiful cabinetry, a center island, and a pantry with decorative doors. The primary suite offers a relaxing retreat with a soaking tub, separate shower, and generous space to unwind. A versatile loft provides endless possibilities as a home office, media room, or playroom. Conveniently located near shopping, dining, schools, parks, and major commuter routes, this home combines comfort, functionality, and the exceptional lifestyle Sunnymead Ranch has to offer.
For sale
Listed by: Biazowa Inc. • Henry Dallah • Contact: 562-999-1882
$715,000
24682 Morning Mist Dr, Moreno Valley, CA 92557
4beds
2,810sqft
Single Family Residence
Built in 1988
0.3 Acres Lot
$712,500 Zestimate®
$254/sqft
$133/mo HOA
What's special
- 35 days
- 552
- 20
Zillow last checked:
Listing updated:
Listed by:
Henry Dallah DRE #01972755 562-999-1882,
Biazowa Inc.
Source: CRMLS,MLS#: PW26170483 Originating MLS: California Regional MLS
Originating MLS: California Regional MLSFacts & features
Interior
Bedrooms & bathrooms
- Bedrooms: 4
- Bathrooms: 3
- Full bathrooms: 2
- 1/2 bathrooms: 1
- Main level bathrooms: 3
- Main level bedrooms: 4
Rooms
- Room types: Bedroom, Entry/Foyer, Family Room, Game Room, Great Room, Laundry, Loft, Living Room, Primary Bedroom, Office, Dining Room
Primary bedroom
- Features: Main Level Primary
Bathroom
- Features: Bathtub, Dual Sinks, Full Bath on Main Level, Soaking Tub, Separate Shower, Walk-In Shower
Kitchen
- Features: Kitchen Island, Walk-In Pantry
Heating
- Central, Fireplace(s)
Cooling
- Central Air
Appliances
- Included: Dishwasher
- Laundry: Inside, Laundry Room
Features
- Ceiling Fan(s), Cathedral Ceiling(s), Separate/Formal Dining Room, Eat-in Kitchen, Open Floorplan, Pantry, All Bedrooms Down, Loft, Main Level Primary
- Flooring: Carpet, Wood
- Doors: Double Door Entry
- Has fireplace: Yes
- Fireplace features: Living Room
- Common walls with other units/homes: No Common Walls
Interior area
- Total interior livable area: 2,810 sqft
Property
Parking
- Total spaces: 3
- Parking features: Driveway, Garage
- Attached garage spaces: 3
Features
- Levels: One
- Stories: 1
- Entry location: Front door
- Patio & porch: Front Porch, Patio, Porch
- Pool features: None, Association
- Fencing: Vinyl
- Has view: Yes
- View description: Mountain(s), Neighborhood, Trees/Woods
Lot
- Size: 0.3 Acres
- Features: Back Yard, Front Yard, Sprinkler System
Details
- Parcel number: 474572008
- Special conditions: Standard
Construction
Type & style
- Home type: SingleFamily
- Property subtype: Single Family Residence
Condition
- New construction: No
- Year built: 1988
Utilities & green energy
- Sewer: Public Sewer
- Water: Public
- Utilities for property: Electricity Available, Sewer Available, Water Available
Community & HOA
Community
- Features: Lake
- Security: Smoke Detector(s)
HOA
- Has HOA: Yes
- Amenities included: Clubhouse, Sport Court, Fitness Center, Meeting/Banquet/Party Room, Other Courts, Barbecue, Picnic Area, Playground, Pool, Spa/Hot Tub, Tennis Court(s)
- HOA fee: $133 monthly
- HOA name: Sunnymead Ranch
- HOA phone: 951-924-2249
Location
- Region: Moreno Valley
Financial & listing details
- Price per square foot: $254/sqft
- Tax assessed value: $537,683
- Date on market: 8/5/2026
- Cumulative days on market: 36 days
- Listing terms: Conventional,FHA,Submit,VA Loan
Estimated market value
$712,500
$677,000 - $748,000
$3,565/mo
Price history
| Date | Event | Price |
|---|---|---|
| 8/6/2026 | Listed for sale | $715,000+46.8%$254/sqft |
Source:  CRMLS #PW26170483 Report a problem CRMLS #PW26170483 Report a problem | ||
| 2/23/2021 | Sold | $487,000+1.5%$173/sqft |
Source: Public Record Report a problem | ||
| 1/12/2021 | Pending sale | $480,000$171/sqft |
Source:  CRMLS #IV20242625 Report a problem CRMLS #IV20242625 Report a problem | ||
| 1/12/2021 | Listing removed | -- |
Source: CRMLS Report a problem | ||
| 11/26/2020 | Pending sale | $480,000$171/sqft |
Source: REALTY MASTERS & ASSOCIATES #IV20242625 Report a problem | ||
| 11/19/2020 | Listed for sale | $480,000$171/sqft |
Source: REALTY MASTERS & ASSOCIATES #IV20242625 Report a problem | ||
Public tax history
| Year | Property taxes | Tax assessment |
|---|---|---|
| 2026 | -- | $537,683 +2% |
| 2025 | $6,124 +3.3% | $527,141 +2% |
| 2024 | $5,927 +2% | $516,806 +2% |
| 2023 | $5,808 +1.9% | $506,674 +2% |
| 2022 | $5,698 +26.8% | $496,740 +25.4% |
| 2021 | $4,495 +1.1% | $395,986 +1% |
| 2020 | $4,445 +1.7% | $391,927 +2% |
| 2019 | $4,370 +2.1% | $384,243 +2% |
| 2018 | $4,281 +2.3% | $376,710 +2% |
| 2017 | $4,185 | $369,324 +4.6% |
| 2016 | $4,185 +7.2% | $353,000 +3.5% |
| 2015 | $3,903 +21.5% | $341,000 +15.6% |
| 2014 | $3,211 | $295,000 +20.4% |
| 2013 | -- | $245,000 +12.9% |
| 2012 | -- | $217,000 +0.9% |
| 2011 | -- | $215,000 -7.3% |
| 2010 | -- | $232,000 -30.3% |
| 2009 | -- | $332,864 +2% |
| 2008 | -- | $326,339 +2% |
| 2007 | -- | $319,941 +2% |
| 2006 | -- | $313,668 +2% |
| 2005 | -- | $307,519 +28.1% |
| 2003 | -- | $240,000 +9.1% |
| 2002 | -- | $220,000 +2.3% |
| 2001 | $2,296 +12.3% | $215,000 +13.2% |
| 2000 | $2,044 | $190,000 |
Find assessor info on the county website
Monthly payment
Est. payment
Payment breakdown
Explore the cost of this home by adjusting the details. Changes won't be saved.Climate risks
Neighborhood: Sugar Hill
- $660,0004 bd3 ba2.5k sqft24700 Morning Mist Dr, Moreno Valley, CA 92557For Sale

- $739,0004 bd3 ba2.5k sqft24681 Moonshadow Dr, Moreno Valley, CA 92557Sold
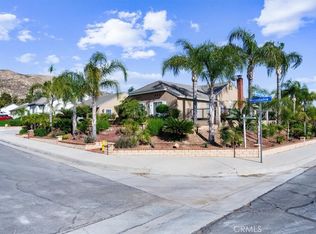
- $627,9004 bd2 ba2k sqft24683 Morning Mist Dr, Moreno Valley, CA 92557Off Market

- $754,9005 bd3 ba3k sqft10433 Morning Ridge Dr, Moreno Valley, CA 92557Off Market
Similar homes
- $725,0005 bd3 ba2.7k sqft22428 Country Rd, Moreno Valley, CA 92557For Sale
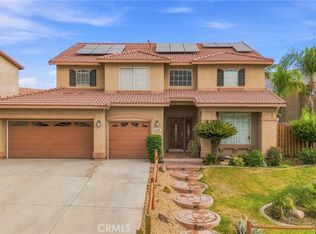 MLS ID #DW26188419, Odell Romero, Elevate Real Estate Agency. CRMLS
 - $698,0004 bd2 ba1.8k sqft12335 Yuma Ct, Moreno Valley, CA 92557For Sale
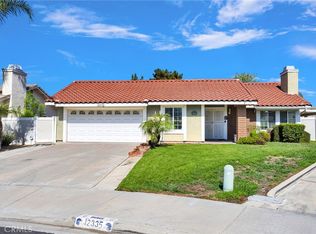 MLS ID #HD26187049, Stacey Hart, Coldwell Banker Home Source. CRMLS
 - $564,9903 bd3 ba1.7k sqft24640 Wild Calla Dr, Moreno Valley, CA 92557For Sale
 MLS ID #IV26139903, GABRIELA HANSON, NEST REAL ESTATE. CRMLS
 - $610,0003 bd3 ba2.3k sqft25417 Sand Creek Trl, Moreno Valley, CA 92557For Sale
 MLS ID #PW26092169, Ernesto Figueroa, Figueroa Properties. CRMLS
Local buyer's agents are ready to help
