Check out this Moreno Valley home featuring soaring vaulted ceilings and a versatile floor plan. The layout includes three bedrooms plus a den/office that can easily serve as a fourth bedroom, along with 2.5 bathrooms. Two bedrooms and two bathrooms are conveniently located on the main level, with two additional bedrooms and one bathroom upstairs.
Abundant natural light fills the home, creating a bright and inviting atmosphere. The primary suite has a walk-in closet and an en-suite bathroom with dual sinks and a spacious walk-in shower. The kitchen opens to the family room with a cozy fireplace and connects to the dining area, which flows seamlessly into the living room—perfect for everyday living and entertaining.
Step outside to a beautifully designed backyard ideal for gatherings, complete with a covered patio for all-day relaxation and a built-in BBQ island. The indoor laundry area is located downstairs just off the garage entry. Additional highlights include a three-car garage, ample driveway parking, and a solar system with battery storage.
Conveniently located near shopping, dining, and schools, this home offers both comfort and accessibility. A well-appointed home offering comfort and convenience.
For sale
Listed by: Figueroa Properties • Ernesto Figueroa • Contact: 714-697-0851
$610,000
25417 Sand Creek Trl, Moreno Valley, CA 92557
3beds
2,332sqft
Single Family Residence
Built in 1985
7,405 Square Feet Lot
$617,600 Zestimate®
$262/sqft
$-- HOA
What's special
- 99 days |
- 304 |
- 15 |
Zillow last checked:
Listing updated:
Listed by:
Ernesto Figueroa DRE #01030990 714-697-0851,
Figueroa Properties,
Ernie Figueroa DRE #02416940,
Figueroa Properties
Source: CRMLS,MLS#: PW26092169 Originating MLS: California Regional MLS
Originating MLS: California Regional MLSFacts & features
Interior
Bedrooms & bathrooms
- Bedrooms: 3
- Bathrooms: 3
- Full bathrooms: 2
- 1/2 bathrooms: 1
- Main level bathrooms: 2
- Main level bedrooms: 2
Rooms
- Room types: Bedroom, Family Room, Laundry, Living Room, Primary Bedroom, Office
Primary bedroom
- Features: Main Level Primary
Bedroom
- Features: Bedroom on Main Level
Heating
- Central
Cooling
- Central Air
Appliances
- Laundry: Washer Hookup, Inside, Laundry Room
Features
- Bedroom on Main Level, Main Level Primary
- Has fireplace: Yes
- Fireplace features: Family Room
- Common walls with other units/homes: No Common Walls
Interior area
- Total interior livable area: 2,332 sqft
Video & virtual tour
Property
Parking
- Total spaces: 3
- Parking features: Driveway
- Attached garage spaces: 3
Features
- Levels: Two
- Stories: 2
- Entry location: Front Door
- Patio & porch: Covered
- Pool features: None
- Has view: Yes
- View description: None
Lot
- Size: 7,405 Square Feet
Details
- Parcel number: 479515013
- Special conditions: Standard
Construction
Type & style
- Home type: SingleFamily
- Property subtype: Single Family Residence
Condition
- New construction: No
- Year built: 1985
Utilities & green energy
- Sewer: Public Sewer
- Water: Public
Community & HOA
Community
- Features: Curbs, Sidewalks
Location
- Region: Moreno Valley
Financial & listing details
- Price per square foot: $262/sqft
- Tax assessed value: $610,979
- Date on market: 5/2/2026
- Cumulative days on market: 99 days
- Listing terms: Conventional,FHA
Estimated market value
$617,600
$587,000 - $648,000
$3,127/mo
Price history
| Date | Event | Price |
|---|---|---|
| 5/19/2026 | Listed for sale | $610,000$262/sqft |
Source:  CRMLS #PW26092169 Report a problem CRMLS #PW26092169 Report a problem | ||
| 5/15/2026 | Pending sale | $610,000$262/sqft |
Source: CRMLS #PW26092169 Report a problem | ||
| 5/2/2026 | Listed for sale | $610,000+1.8%$262/sqft |
Source: CRMLS #PW26092169 Report a problem | ||
| 3/17/2025 | Sold | $599,000+1.7%$257/sqft |
Source: CRMLS #PTP2500893 Report a problem | ||
| 2/16/2025 | Pending sale | $589,000$253/sqft |
Source: CRMLS #PTP2500893 Report a problem | ||
| 2/5/2025 | Listed for sale | $589,000$253/sqft |
Source: CRMLS #PTP2500893 Report a problem | ||
Public tax history
| Year | Property taxes | Tax assessment |
|---|---|---|
| 2026 | -- | $610,979 +3.1% |
| 2025 | $7,057 +404.7% | $592,620 +124.4% |
| 2024 | $1,398 -2.7% | $264,109 +2% |
| 2023 | $1,437 -4.5% | $258,931 +2% |
| 2022 | $1,504 +1.9% | $253,855 +2% |
| 2021 | $1,476 -0.9% | $248,878 +1% |
| 2020 | $1,489 +0.6% | $246,327 +2% |
| 2019 | $1,481 +2.3% | $241,498 +2% |
| 2018 | $1,447 +3.4% | $236,764 +2% |
| 2017 | $1,399 | $232,122 +2% |
| 2016 | $1,399 -2.6% | $227,571 +1.5% |
| 2015 | $1,437 +6.7% | $224,155 +2% |
| 2014 | $1,346 | $219,766 +0.5% |
| 2013 | -- | $218,774 +2% |
| 2012 | -- | $214,485 +2% |
| 2011 | -- | $210,280 +0.8% |
| 2010 | -- | $208,710 -0.2% |
| 2009 | -- | $209,208 +2% |
| 2008 | -- | $205,107 +4.5% |
| 2007 | -- | $196,184 +2% |
| 2006 | -- | $192,338 +2% |
| 2005 | -- | $188,567 +3.9% |
| 2003 | -- | $181,484 +6.8% |
| 2002 | -- | $170,000 |
| 2001 | $1,927 +23.4% | $170,000 +21.4% |
| 2000 | $1,561 | $140,000 |
Find assessor info on the county website
Monthly payment
Est. payment
Payment breakdown
Explore the cost of this home by adjusting the details. Changes won't be saved.Climate risks
Neighborhood: Cloverdale
Nearby schools
GreatSchools rating
- 2/10Cloverdale Elementary SchoolGrades: K-5Distance: 0.2 mi
- 4/10Palm Middle SchoolGrades: 6-8Distance: 0.5 mi
- 6/10Valley View High SchoolGrades: 9-12Distance: 1.6 mi
Schools provided by the listing agent
- Elementary: Cloverdale
- Middle: Palm
- High: Valley View
Source: CRMLS. This data may not be complete. We recommend contacting the local school district to confirm school assignments for this home.
- $578,8003 bd3 ba1.8k sqft25405 Sand Creek Trl, Moreno Valley, CA 92557Off Market

- $569,1003 bd3 ba1.8k sqft25429 Sand Creek Trl, Moreno Valley, CA 92557Off Market
- $586,8004 bd3 ba2.3k sqft12183 Wind River Cir, Moreno Valley, CA 92557Off Market

- $581,9004 bd3 ba2.1k sqft25391 Sand Creek Trl, Moreno Valley, CA 92557Off Market
- $619,0004 bd3 ba2.3k sqft25441 Sand Creek Trl, Moreno Valley, CA 92557Off Market
- $579,9004 bd3 ba2.1k sqft12193 Wind River Cir, Moreno Valley, CA 92557Pending
- $579,8004 bd3 ba2.4k sqft12203 Wind River Cir, Moreno Valley, CA 92557Off Market
- $599,0003 bd3 ba2.3k sqft12180 Westerly Trl, Moreno Valley, CA 92557Sold
A local agent can set up tours, give advice and negotiate with sellers.
Similar homes
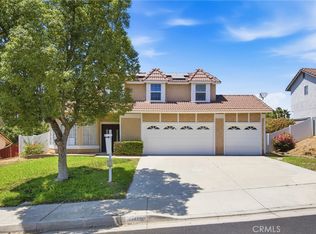
- $569,9903 bd3 ba1.7k sqft24640 Wild Calla Dr, Moreno Valley, CA 92557For Sale
 MLS ID #IV26139903, GABRIELA HANSON, NEST REAL ESTATE. CRMLS
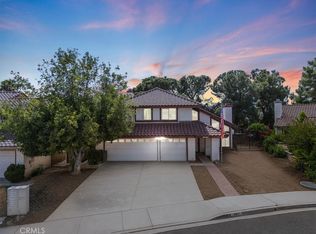
 - $569,9006 bd4 ba1.6k sqft12039 Leif Ericson Dr, Moreno Valley, CA 92557For Sale
 MLS ID #IG26157970, MINERVA RODAS, PONCE & PONCE REALTY, INC. CRMLS
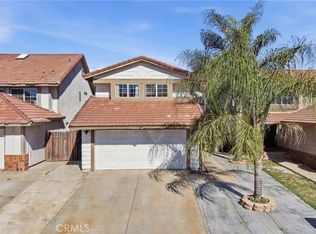
 - $575,0003 bd2 ba1.3k sqft23410 Woodlander Way, Moreno Valley, CA 92557For Sale
 MLS ID #IG26040583, Ryan Bunse, Town & Country Real Estate. CRMLS
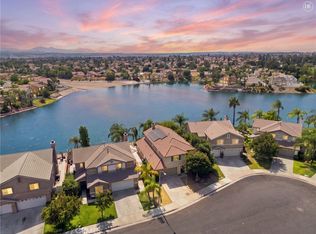
 - $642,1445 bd3 ba2.6k sqft16135 Grande Isla Cir, Moreno Valley, CA 92551For Sale
 MLS ID #IV26149698, GABRIELA HANSON, NEST REAL ESTATE. CRMLS
 - $555,0004 bd2 ba1.6k sqft13997 Chervil Ct, Moreno Valley, CA 92553For SaleMLS ID #IV26124138, ED ALEJANDRE, LPT Realty Inc.. CRMLS
- $899,9004 bd3 ba2.6k sqft10011 Thornbird Ct, Moreno Valley, CA 92557For SaleMLS ID #PW26058444, Corinne Gonzalez, Keller Williams College Park. CRMLS
- $665,0005 bd3 ba2.6k sqft16220 Via Ultimo, Moreno Valley, CA 92551For SaleMLS ID #PW26067042, Henry Dallah, Biazowa Inc.. CRMLS
- $605,0003 bd2 ba1.7k sqft2651 Victoria Park Dr, Riverside, CA 92506For SaleMLS ID #IV26169505, SUSAN WOLF, BETTER HOMES AND GARDENS REAL ESTATE CHAMPIONS. CRMLS
- $675,0004 bd3 ba2.5k sqft16638 Shuning Ct, Moreno Valley, CA 92551For SaleMLS ID #PW26065678, Naush Lalani, Naush Lalani, Broker. CRMLS
- $739,0003 bd2 ba1.8k sqft6760 Roanoak Pl, Riverside, CA 92506For SaleMLS ID #IV26175330, DANA ROQUET, Tower Agency. CRMLS
- $779,0004 bd3 ba2.7k sqft11466 Ladd Ave, Moreno Valley, CA 92555For SaleMLS ID #TR26150487, Angel Quinonez, Klovus Realty. CRMLS
- $490,0003 bd3 ba1.3k sqft24379 Dyna Pl, Moreno Valley, CA 92551For SaleMLS ID #IG26117059, Chelsea Carpio, Berkshire Hathaway Homeservices California Realty. CRMLS
- $639,9003 bd2 ba1.7k sqft4848 Sedgwick Ave, Riverside, CA 92507For SaleMLS ID #IV26140319, ANTHONY TYSON, Tower Agency. CRMLS
- $639,9994 bd3 ba1.9k sqft859 S Spruce Ave, Rialto, CA 92376For SaleMLS ID #TR26175131, Sonia Lira, Re/Max Top Producers. CRMLS
- $619,9905 bd3 ba2.8k sqft3819 Saint Austell Way, Perris, CA 92571For SaleMLS ID #CV26127176, Derek Oie, KW VISION. CRMLS
- $595,0005 bd3 ba2.2k sqft36751 Cordoba Trl, Beaumont, CA 92223For SaleMLS ID #IV26174630, VINCE FRANCO, SIERRA REALTY FONTANA INC. CRMLS
- $539,9003 bd2 ba1.8k sqft26379 Bluebell St, Menifee, CA 92586For SaleMLS ID #OC26170759, Kimberly Rehnquist, Redfin Corporation. CRMLS
- $580,0004 bd2 ba2.1k sqft3695 Holly Vista Dr, Highland, CA 92346For SaleMLS ID #AR26142407, Camelia Vera, High Ten Partners, Inc.. CRMLS
- $610,0004 bd3 ba1.6k sqft1121 Country Pl, Redlands, CA 92374For SaleMLS ID #CV26151882, Cynthia Carava, The Real Estate Resource Group. CRMLS
- $599,9003 bd3 ba2.2k sqft33410 Wallace Way, Yucaipa, CA 92399For SaleMLS ID #IG26107582, KRESTIN MULLEN, RE/MAX ADVANTAGE. CRMLS
Local buyer's agents are ready to help
