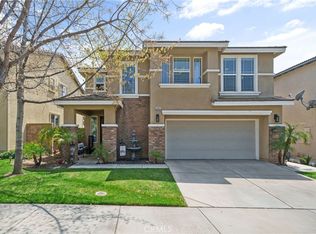
Welcome to 33410 Wallace Way, a highly upgraded smart home in the desirable Aberdeen community of Chapman Heights, offering gorgeous views from the backyard. With nearly 2,300 sq ft of living space, this 3-bedroom, 2.5-bath home also includes an attached two-car garage. The formal living and dining rooms flow into the kitchen, now finished with new quartz countertops, and into the family room, where a fireplace, large windows, and Milgard French doors open to the backyard. Outside, a large insulated covered patio is ready for entertaining. Concrete and stone pathways run along both sides of the yard, and wrought iron fencing across the back keeps the views and mature landscaping in full sight. Upstairs you'll find a bonus loft, two guest bedrooms, a guest bath, a laundry room, and a spacious primary suite with beautiful views of the city below. The primary bath has a walk-in shower, soaking tub, dual sinks, a large walk-in closet, tile flooring, new light fixtures, and heated mirrors. Recent upgrades include LVP flooring upstairs, Andersen windows on the first floor, a whole house fan, three ceiling fans, exterior paint (2018), HVAC (2020), rain gutters (2020), water heater (2022), interior paint (2023), multiple smart home features, and a whole-house GFCI (2026). As a bonus, the HOA maintains the front yard landscaping. The community also offers walking trails and a playground, and the Yucaipa Valley Golf Course is just around the corner. Local schools, shopping, grocery stores, restaurants, gyms, and so much more are all close by. Don't miss this one!
For sale
Listed by: RE/MAX ADVANTAGE • Brandon Mihld • Contact: 909-709-9841
$589,000
33410 Wallace Way, Yucaipa, CA 92399
3beds
2,298sqft
Single Family Residence
Built in 2005
3,639 Square Feet Lot
$587,100 Zestimate®
$256/sqft
$217/mo HOA
What's special
- 147 days
- 688
- 26
Zillow last checked:
Listing updated:
Listed by:
Brandon Mihld DRE #01968068 909-709-9841,
RE/MAX ADVANTAGE
Source: CRMLS,MLS#: IG26214517 Originating MLS: California Regional MLS
Originating MLS: California Regional MLSFacts & features
Interior
Bedrooms & bathrooms
- Bedrooms: 3
- Bathrooms: 3
- Full bathrooms: 2
- 1/2 bathrooms: 1
- Main level bathrooms: 1
Rooms
- Room types: Bonus Room, Bedroom, Entry/Foyer, Kitchen, Laundry, Living Room, Primary Bathroom, Primary Bedroom, Other, Dining Room
Bedroom
- Features: All Bedrooms Up
Bathroom
- Features: Bathroom Exhaust Fan, Bathtub, Dual Sinks, Separate Shower, Tub Shower, Walk-In Shower
Kitchen
- Features: Kitchen Island, Kitchen/Family Room Combo, Quartz Counters
Other
- Features: Walk-In Closet(s)
Heating
- Central, Fireplace(s)
Cooling
- Central Air
Appliances
- Included: Dishwasher, Disposal, Gas Range, Gas Water Heater, Microwave
- Laundry: Washer Hookup, Gas Dryer Hookup, Laundry Room, Upper Level
Features
- Breakfast Bar, Ceiling Fan(s), Separate/Formal Dining Room, Eat-in Kitchen, Open Floorplan, Quartz Counters, Recessed Lighting, See Remarks, All Bedrooms Up, Walk-In Closet(s)
- Flooring: Laminate, Tile, Vinyl
- Windows: Double Pane Windows
- Has fireplace: Yes
- Fireplace features: Living Room
- Common walls with other units/homes: No Common Walls
Interior area
- Total interior livable area: 2,298 sqft
Video & virtual tour
Property
Parking
- Total spaces: 2
- Parking features: Concrete, Direct Access, Door-Single, Driveway, Driveway Up Slope From Street, Garage Faces Front, Garage, Garage Door Opener
- Attached garage spaces: 2
Features
- Levels: Two
- Stories: 2
- Entry location: Front Door
- Patio & porch: Concrete, Covered, Patio
- Pool features: None
- Spa features: None
- Fencing: Wood,Wrought Iron
- Has view: Yes
- View description: City Lights, Hills, Mountain(s)
Lot
- Size: 3,639 Square Feet
- Features: Back Yard, Lawn, Landscaped, Sprinkler System, Yard
Details
- Additional structures: Shed(s)
- Parcel number: 0303742290000
- Special conditions: Standard
Construction
Type & style
- Home type: SingleFamily
- Architectural style: Patio Home
- Property subtype: Single Family Residence
Materials
- Stucco
- Roof: Tile
Condition
- New construction: No
- Year built: 2005
Utilities & green energy
- Sewer: Public Sewer
- Water: Public
- Utilities for property: Electricity Connected, Natural Gas Connected, Sewer Connected, Water Connected
Community & HOA
Community
- Features: Curbs, Gutter(s), Sidewalks
HOA
- Has HOA: Yes
- Amenities included: Call for Rules, Maintenance Grounds, Management, Maintenance Front Yard, Playground
- HOA fee: $83 monthly
- HOA name: Chapman Heights HOA
- HOA phone: 909-790-2231
- Second HOA fee: $134 monthly
- Second HOA name: Abderdeen - Chapman Heights Hoa
- Second HOA phone: 909-790-2231
Location
- Region: Yucaipa
Financial & listing details
- Price per square foot: $256/sqft
- Tax assessed value: $421,873
- Date on market: 10/1/2026
- Cumulative days on market: 147 days
- Listing terms: Cash,Cash to New Loan,Conventional,FHA,Submit,VA Loan
- Road surface type: Paved
Estimated market value
$587,100
$558,000 - $616,000
$3,212/mo
Price history
| Date | Event | Price |
|---|---|---|
| 10/2/2026 | Listed for sale | $589,000+62%$256/sqft |
Source: CRMLS #IG26214517 Report a problem | ||
| 11/30/2017 | Sold | $363,500-1.2%$158/sqft |
Source: Public Record Report a problem | ||
| 10/28/2017 | Pending sale | $367,900$160/sqft |
Source: Corona #IG17125542 Report a problem | ||
| 9/20/2017 | Price change | $367,900-0.3%$160/sqft |
Source: Corona #IG17125542 Report a problem | ||
| 6/21/2017 | Price change | $368,900-0.8%$161/sqft |
Source: Keller Williams Realty #IG17125542 Report a problem | ||
| 6/6/2017 | Listed for sale | $371,900+48.8%$162/sqft |
Source: Keller Williams Realty #IG17125542 Report a problem | ||
| 12/10/2010 | Sold | $250,000-12.3%$109/sqft |
Source: Public Record Report a problem | ||
| 9/26/2010 | Price change | $285,000+7.3%$124/sqft |
Source: foreclosure.com Report a problem | ||
| 9/16/2010 | Listed for sale | -- |
Source: foreclosure.com Report a problem | ||
| 7/22/2010 | Sold | $265,560+15.5%$116/sqft |
Source: Public Record Report a problem | ||
| 7/14/2010 | Listed for sale | $230,000-39.3%$100/sqft |
Source: 1st United Realty & Mortgage, Inc. #F1849584 Report a problem | ||
| 5/19/2006 | Sold | $379,000$165/sqft |
Source: Public Record Report a problem | ||
Public tax history
| Year | Property taxes | Tax assessment |
|---|---|---|
| 2026 | -- | $421,873 +2% |
| 2025 | $5,971 +2.2% | $413,601 +2% |
| 2024 | $5,843 +1% | $405,491 +2% |
| 2023 | $5,784 +0.6% | $397,540 +2% |
| 2022 | $5,747 +4.6% | $389,745 +2% |
| 2021 | $5,496 -3.3% | $382,103 +1% |
| 2020 | $5,684 +2.7% | $378,185 +2% |
| 2019 | $5,533 +8.5% | $370,770 +31.7% |
| 2018 | $5,100 +28.7% | $281,496 +2% |
| 2017 | $3,964 | $275,977 +2% |
| 2016 | $3,964 +0.8% | $270,566 +1.5% |
| 2015 | $3,932 +0.6% | $266,502 +2% |
| 2014 | $3,909 | $261,281 +16.1% |
| 2013 | -- | $225,000 -11.8% |
| 2012 | -- | $255,000 +2% |
| 2011 | -- | $250,000 +5% |
| 2010 | -- | $238,200 -14% |
| 2009 | -- | $277,000 -25.5% |
| 2008 | -- | $372,000 -3.8% |
| 2007 | -- | $386,570 |
Find assessor info on the county website
Monthly payment
Est. payment
Payment breakdown
Explore the cost of this home by adjusting the details. Changes won't be saved.Climate risks
Neighborhood: 92399

Similar homes
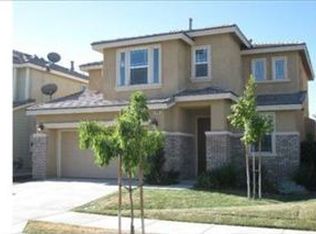
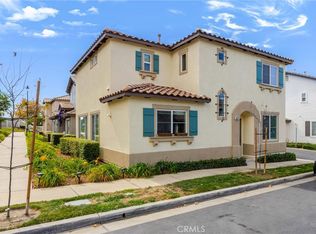
- $497,0003 bd3 ba1.6k sqft34055 Lily Rd, Yucaipa, CA 92399For Sale
 MLS ID #IG26214839, Jana Sinner, COLDWELL BANKER KIVETT-TEETERS. CRMLS
 - $544,0003 bd2 ba1.6k sqft34301 Sherwood Dr, Yucaipa, CA 92399For Sale
 MLS ID #IG26132206, Sarah Robertson, COLDWELL BANKER KIVETT-TEETERS. CRMLS
 - $549,0003 bd2 ba1.4k sqft11810 Avalon Ave, Yucaipa, CA 92399For Sale
 MLS ID #IG26202619, Brandon Mihld, RE/MAX ADVANTAGE. CRMLS
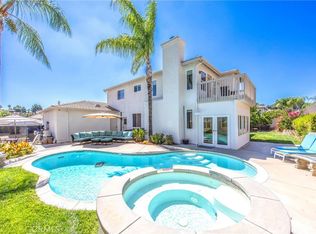
 - $805,0004 bd3 ba2.4k sqft36306 Cherrywood Dr, Yucaipa, CA 92399For Sale
 MLS ID #IG26198651, Nate Pascale, Berkshire Hathaway Homeservices California Realty. CRMLS
