Welcome to this move-in ready home offering 3 bedrooms, 3 bathrooms, and approximately 2,300 square feet of thoughtfully designed living space. Built in 2006, this spacious home combines comfort, functionality, and versatility in the highly desirable Fairway Canyon Community.
Step inside to discover two expansive living areas filled with natural light, creating the perfect setting for both everyday living and entertaining. A versatile main-floor bonus room offers endless possibilities as a home office, guest room, playroom, or potential fourth bedroom, providing the flexible space today's buyers are looking for. The heart of the home is the open-concept kitchen, featuring abundant cabinetry, tile countertops, generous prep space, and an inviting layout that seamlessly connects to the living areas—ideal for hosting family gatherings or casual evenings at home.
Upstairs, you'll find three generously sized bedrooms with mirrored closet doors, including a spacious primary suite featuring a large walk-in closet and an oversized ensuite bathroom complete with dual sinks, expansive counter space, and plenty of room to unwind. An additional upstairs nook with a built-in desk creates the perfect space for remote work, homework, or a dedicated study area. Step outside to your private backyard retreat, where a large concrete patio provides the perfect backdrop for barbecues, outdoor dining, entertaining friends, or simply relaxing in your own outdoor oasis.
Located in the sought-after Fairway Canyon Community, residents enjoy exceptional resort-style amenities, including a sparkling swimming pool, Olympic-size lap pool, fitness center, clubhouse, and children's splash park—offering an incredible lifestyle for all ages. This home offers the perfect combination of spacious living, flexible floor plan, and outstanding community amenities. Don't miss the opportunity to make this exceptional property your next home!
For sale
Listed by: Century 21 Sun Lakes Realty • Cynthia Raymond • Contact: 951-312-1042
$549,000
35356 Trevino Trl, Beaumont, CA 92223
3beds
2,343sqft
:
Get pre-qualified$3,799/mo
Single Family Residence
Built in 2006
5,227 Square Feet Lot
$546,600 Zestimate®
$234/sqft
$150/mo HOA
What's special
- 34 days |
- 405 |
- 9 |
Likely to sell faster than
Zillow last checked:
Listing updated:
Listed by:
Cynthia Raymond DRE #01225790 951-312-1042,
Century 21 Sun Lakes Realty
Source: CRMLS,MLS#: IG26144534 Originating MLS: California Regional MLS
Originating MLS: California Regional MLSFacts & features
Interior
Bedrooms & bathrooms
- Bedrooms: 3
- Bathrooms: 3
- Full bathrooms: 3
- Main level bathrooms: 1
Rooms
- Room types: Bedroom, Family Room, Foyer, Kitchen, Living Room, Primary Bathroom, Primary Bedroom, Office, Other
Primary bedroom
- Features: Primary Suite
Bedroom
- Features: All Bedrooms Up
Bathroom
- Features: Laminate Counters, Tub Shower
Kitchen
- Features: Kitchen Island, Kitchen/Family Room Combo, Tile Counters
Other
- Features: Walk-In Closet(s)
Heating
- Central
Cooling
- Central Air
Appliances
- Included: Dishwasher, Disposal, Gas Oven, Gas Range, Gas Water Heater, Microwave, Water Heater
- Laundry: Washer Hookup, Electric Dryer Hookup, Upper Level
Features
- Breakfast Bar, Built-in Features, Ceiling Fan(s), Multiple Staircases, Solid Surface Counters, Tile Counters, All Bedrooms Up, Entrance Foyer, Primary Suite, Walk-In Closet(s)
- Flooring: Carpet, Laminate
- Windows: Double Pane Windows
- Has fireplace: Yes
- Fireplace features: Family Room, Gas, Gas Starter
- Common walls with other units/homes: No Common Walls
Interior area
- Total interior livable area: 2,343 sqft
Property
Parking
- Total spaces: 2
- Parking features: Concrete, Door-Multi, Direct Access, Driveway Level, Driveway, Garage Faces Front, Garage, On Street
- Attached garage spaces: 2
Features
- Levels: Two
- Stories: 2
- Entry location: 1
- Patio & porch: Concrete, Covered
- Pool features: Lap, Association
- Spa features: None
- Fencing: Vinyl
- Has view: Yes
- View description: Neighborhood
Lot
- Size: 5,227 Square Feet
- Features: Back Yard, Close to Clubhouse, Front Yard, Sprinklers In Rear, Sprinklers In Front, Level
Details
- Parcel number: 413511037
- Special conditions: Standard
Construction
Type & style
- Home type: SingleFamily
- Property subtype: Single Family Residence
Condition
- New construction: No
- Year built: 2006
Utilities & green energy
- Sewer: Public Sewer
- Water: Public
- Utilities for property: Cable Available, Electricity Connected, Natural Gas Connected, Phone Available, Sewer Connected, Water Connected
Community & HOA
Community
- Features: Biking, Golf, Street Lights, Sidewalks
- Subdivision: Fairway Canyon
HOA
- Has HOA: Yes
- Amenities included: Outdoor Cooking Area, Barbecue, Picnic Area, Pool
- HOA fee: $150 monthly
- HOA name: Fairway Canyon Community Association
- HOA phone: 951-922-6444
Location
- Region: Beaumont
Financial & listing details
- Price per square foot: $234/sqft
- Tax assessed value: $335,653
- Annual tax amount: $6,438
- Date on market: 7/3/2026
- Cumulative days on market: 35 days
- Listing terms: Cash,Conventional
- Road surface type: Paved
Estimated market value
$546,600
$519,000 - $574,000
$3,139/mo
Price history
| Date | Event | Price |
|---|---|---|
| 7/3/2026 | Listed for sale | $549,000+86.1%$234/sqft |
Source:  CRMLS #IG26144534 Report a problem CRMLS #IG26144534 Report a problem | ||
| 5/8/2018 | Sold | $295,000$126/sqft |
Source: Public Record Report a problem | ||
| 4/1/2018 | Pending sale | $295,000$126/sqft |
Source: CENTURY 21 SHOWCASE #IV18069950 Report a problem | ||
| 3/27/2018 | Listed for sale | $295,000-18.6%$126/sqft |
Source: CENTURY 21 SHOWCASE #IV18069950 Report a problem | ||
| 1/12/2007 | Sold | $362,500$155/sqft |
Source: Public Record Report a problem | ||
Public tax history
| Year | Property taxes | Tax assessment |
|---|---|---|
| 2025 | $6,438 -5.9% | $335,653 +2% |
| 2024 | $6,842 0% | $329,073 +2% |
| 2023 | $6,845 +1.9% | $322,622 +2% |
| 2022 | $6,718 +1.2% | $316,297 +2% |
| 2021 | $6,641 +0.8% | $310,096 +1% |
| 2020 | $6,590 +1.1% | $306,918 +2% |
| 2019 | $6,519 -3.5% | $300,900 -3.2% |
| 2018 | $6,752 +0.7% | $311,000 +8.7% |
| 2017 | $6,708 | $286,000 +3.2% |
| 2016 | $6,708 +4.4% | $277,000 +8.6% |
| 2015 | $6,425 +4% | $255,000 +8.1% |
| 2014 | $6,176 | $236,000 +41.3% |
| 2013 | -- | $167,000 -2.9% |
| 2012 | -- | $172,000 |
| 2011 | -- | $172,000 -15.3% |
| 2010 | -- | $203,000 -3.3% |
| 2009 | -- | $210,000 -34% |
| 2008 | -- | $318,000 +15.4% |
| 2007 | -- | $275,619 +266.9% |
| 2006 | -- | $75,117 |
Find assessor info on the county website
Monthly payment
Est. payment
Payment breakdown
Explore the cost of this home by adjusting the details. Changes won't be saved.Climate risks
Neighborhood: 92223
Nearby schools
GreatSchools rating
- 8/10Summerwind Trails SchoolGrades: K-8Distance: 0.4 mi
- 7/10Beaumont Senior High SchoolGrades: 9-12Distance: 3.6 mi
- $537,5004 bd4 ba2.4k sqft35368 Trevino Trl, Beaumont, CA 92223Off Market

- $534,6004 bd3 ba2.4k sqft35338 Trevino Trl, Beaumont, CA 92223Off Market

- $510,0003 bd3 ba1.9k sqft35330 Trevino Trl, Beaumont, CA 92223Sold
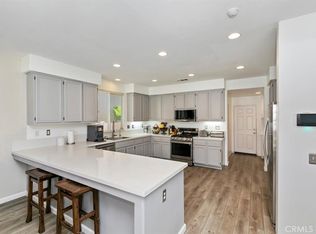
- $538,3003 bd3 ba2.3k sqft35376 Trevino Trl, Beaumont, CA 92223Off Market

- $497,8003 bd3 ba1.9k sqft35408 Hogan Dr, Beaumont, CA 92223Off Market
- $518,9003 bd3 ba2.5k sqft35359 Snead St, Beaumont, CA 92223Off Market
- $507,5003 bd3 ba2.3k sqft35412 Hogan Dr, Beaumont, CA 92223Off Market
- $557,8004 bd3 ba2.6k sqft35369 Snead St, Beaumont, CA 92223Off Market
A local agent can set up tours, give advice and negotiate with sellers.
Similar homes
- $650,0005 bd3 ba2.9k sqft35071 Trevino Trl, Beaumont, CA 92223For Sale
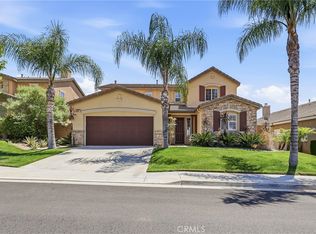 MLS ID #IV26103764, DENISE BARTOLINI, DENISE BARTOLINI, BROKER. CRMLS
 - $649,0005 bd3 ba3.3k sqft11343 Geiberger Ct, Beaumont, CA 92223For Sale
 MLS ID #WS26138376, LYANA FUNG, Pinnacle Real Estate Group. CRMLS
 - $579,9003 bd2 ba2.1k sqft903 Brownie Way, Beaumont, CA 92223For Sale
 MLS ID #IV26117944, LESLIE TRUJILLO-MENDEZ, COLDWELL BANKER REALTY. CRMLS
 - $580,0003 bd2 ba2.2k sqft463 Madera Crk, Beaumont, CA 92223For Sale
 MLS ID #PW26164284, Aaron Gray, Khorr Realty. CRMLS
 - $534,0004 bd3 ba2k sqft1451 Daybreak Way, Beaumont, CA 92223For SaleMLS ID #IG26065667, Jose Martinez, SUNSET HOMES REALTY. CRMLS
- $399,0002 bd2 ba1.3k sqft1142 Wisteria Way, Beaumont, CA 92223For SaleMLS ID #IV26171147, LUC DE BONIS, KELLER WILLIAMS REALTY. CRMLS
- $469,0002 bd3 ba2.1k sqft1709 Reyes Ln, Beaumont, CA 92223For SaleMLS ID #IG26128153, Teri Jennel Oldendorf, COLDWELL BANKER KIVETT-TEETERS. CRMLS
- $519,9003 bd2 ba1.5k sqft40431 Rome Beauty Way, Cherry Valley, CA 92223For SaleMLS ID #IG26147736, Casey Garduno, CENTURY 21 LOIS LAUER REALTY. CRMLS
- $519,9004 bd3 ba2k sqft1455 Black Diamond Dr, Beaumont, CA 92223For SaleMLS ID #HD26124165, Kimberly Jarrard, RE/MAX FREEDOM. CRMLS
- $629,9633 bd3 ba2.6k sqft381 Mesa Verde Park, Beaumont, CA 92223For SaleMLS ID #IV26099559, MARIA CAMACHO RUIZ, DEVINE REALTY GROUP, INC.. CRMLS
- $465,0002 bd3 ba2.1k sqft860 Annandale Rd, Beaumont, CA 92223For SaleMLS ID #IG26157549, Heidi Miccio, CENTURY 21 LOIS LAUER REALTY. CRMLS
- $420,0002 bd2 ba1.6k sqft1727 Brittney Rd, Beaumont, CA 92223For SaleMLS ID #SW26147421, Felicia Pearce, Abundance Real Estate. CRMLS
- $620,0004 bd3 ba2.5k sqft1274 Pinehurst Dr, Calimesa, CA 92320For SaleMLS ID #IG26141158, Lori Agon, COLDWELL BANKER KIVETT-TEETERS. CRMLS
- $559,0003 bd2 ba1.6k sqft34301 Sherwood Dr, Yucaipa, CA 92399For SaleMLS ID #IG26132206, Sarah Robertson, COLDWELL BANKER KIVETT-TEETERS. CRMLS
- $569,0005 bd3 ba1.9k sqft13709 4th St, Yucaipa, CA 92399For SaleMLS ID #CV26098461, Aolany Gonzalez, RE/MAX TIME REALTY. CRMLS
- $424,9992 bd2 ba1.8k sqft1555 Big Bnd, Beaumont, CA 92223For SaleMLS ID #CV26139334, Sarah Dykema, Capital & Influence. CRMLS
- $589,0004 bd4 ba2.8k sqft33934 Lily Rd, Yucaipa, CA 92399For SaleMLS ID #IG26107790, Krystle Roth, KELLER WILLIAMS REALTY. CRMLS
- $545,0005 bd3 ba2.3k sqft1970 Brilliance Ln, San Jacinto, CA 92582For SaleMLS ID #IV26164994, KARLA PENA, REALTY ONE GROUP ROADS. CRMLS
- $615,8884 bd3 ba2.3k sqft10389 Meadow Creek Dr, Moreno Valley, CA 92557For SaleMLS ID #IG26171416, Tanya Aguirre, Real Brokerage Technologies. CRMLS
- $610,0003 bd2 ba1.7k sqft11733 Pactfield Pl, Yucaipa, CA 92399For SaleMLS ID #IV26120606, LUC DE BONIS, KELLER WILLIAMS REALTY. CRMLS
Local buyer's agents are ready to help
