Welcome to this stunning single-story home located in the highly desirable Four Seasons Beaumont 55+ community. Offering 3 bedrooms, 2.5 bathrooms, and a GUEST HOUSE. Step inside to a grand entry filled with natural light, creating a warm and inviting atmosphere. The thoughtfully designed open floor plan seamlessly connects the living and dining areas, highlighted by a cozy fireplace—perfect for relaxing or entertaining guests.
The kitchen is a chef’s delight, featuring granite countertops, a center island, and ample cabinetry for storage and convenience. The spacious primary suite serves as a private retreat, offering comfort and tranquility. It features a generous walk-in closet and an inviting en-suite bathroom with a soaking tub and separate walk-in shower perfect for relaxation. While one of the secondary bedrooms provides flexibility to be used as a home office.
Additional features include an indoor laundry room with a utility sink and built-in cabinetry, as well as a spacious two-car garage.
Step outside to enjoy breathtaking panoramic views with no rear neighbors to enjoy sunsets. The backyard also features a fun and unique mini golf area, perfect for entertaining or relaxing outdoors. Four Seasons Beaumont offers more than just a home, it delivers a vibrant, resort-style lifestyle within a gated community with a guard at the entrance. Residents enjoy an impressive array of amenities including an on-site restaurant, beauty salon, three clubhouses, swimming pools and spas (including a heated pool), three fitness centers, a movie theater, billiards room, tennis and pickleball courts, miles of scenic walking trails, a dog park, and a wide variety of social clubs and activities. Conveniently located near the Cabazon Outlets and just a short drive to Palm Springs, offering access to shopping, dining, and entertainment.
For sale
Listed by: DEVINE REALTY GROUP, INC. • MARIA CAMACHO RUIZ • Contact: 909-275-4458
Price cut: $20K (7/20)
$629,963
381 Mesa Verde Park, Beaumont, CA 92223
3beds
2,635sqft
:
Get pre-qualified$4,549/mo
Single Family Residence
Built in 2007
8,276 Square Feet Lot
$-- Zestimate®
$239/sqft
$321/mo HOA
What's special
- 52 days |
- 460 |
- 13 |
Zillow last checked:
Listing updated:
Listed by:
MARIA CAMACHO RUIZ DRE #01973152 909-275-4458,
DEVINE REALTY GROUP, INC.
Source: CRMLS,MLS#: IV26099559 Originating MLS: California Regional MLS
Originating MLS: California Regional MLSFacts & features
Interior
Bedrooms & bathrooms
- Bedrooms: 3
- Bathrooms: 3
- Full bathrooms: 2
- 1/2 bathrooms: 1
- Main level bathrooms: 3
- Main level bedrooms: 4
Rooms
- Room types: Bedroom, Entry/Foyer, Family Room, Kitchen, Living Room, Primary Bedroom, Other, Dining Room
Primary bedroom
- Features: Main Level Primary
Bedroom
- Features: All Bedrooms Down
Bathroom
- Features: Bathtub, Closet, Dual Sinks, Walk-In Shower
Kitchen
- Features: Granite Counters, Kitchen Island
Other
- Features: Walk-In Closet(s)
Heating
- Central
Cooling
- Central Air
Appliances
- Included: Double Oven, Dishwasher, Range Hood
- Laundry: Gas Dryer Hookup, Laundry Room
Features
- Breakfast Bar, Ceiling Fan(s), Separate/Formal Dining Room, All Bedrooms Down, Main Level Primary, Walk-In Closet(s)
- Flooring: Tile, Vinyl
- Windows: Custom Covering(s), Drapes
- Has fireplace: Yes
- Fireplace features: Family Room
- Common walls with other units/homes: No Common Walls
Interior area
- Total interior livable area: 2,635 sqft
Property
Parking
- Total spaces: 2
- Parking features: Garage
- Attached garage spaces: 2
Features
- Levels: One
- Stories: 1
- Entry location: Grown Level
- Patio & porch: Rear Porch, Concrete, Patio, Terrace
- Pool features: Community, Association
- Has spa: Yes
- Spa features: Community
- Has view: Yes
- View description: City Lights, Canyon, Mountain(s), Neighborhood
Lot
- Size: 8,276 Square Feet
- Features: 0-1 Unit/Acre
Details
- Additional structures: Guest House
- Parcel number: 428300071
- Special conditions: Standard
Construction
Type & style
- Home type: SingleFamily
- Property subtype: Single Family Residence
Condition
- New construction: No
- Year built: 2007
Utilities & green energy
- Electric: Standard
- Sewer: Unknown
- Water: Public
- Utilities for property: Electricity Connected, Water Connected
Community & HOA
Community
- Features: Biking, Dog Park, Pool
- Security: Gated with Attendant, 24 Hour Security
- Senior community: Yes
- Subdivision: Other
HOA
- Has HOA: Yes
- Amenities included: Billiard Room, Clubhouse, Dog Park, Fitness Center, Fire Pit, Meeting Room, Meeting/Banquet/Party Room, Barbecue, Paddle Tennis, Pickleball, Pool, Pet Restrictions, Sauna, Spa/Hot Tub, Security
- HOA fee: $321 monthly
- HOA name: Four Seasons
- HOA phone: 951-769-6358
Location
- Region: Beaumont
Financial & listing details
- Price per square foot: $239/sqft
- Tax assessed value: $405,000
- Date on market: 6/10/2026
- Cumulative days on market: 52 days
- Listing terms: Contract
Estimated market value
Not available
Estimated sales range
Not available
$3,709/mo
Price history
| Date | Event | Price |
|---|---|---|
| 7/20/2026 | Price change | $629,963-3.1%$239/sqft |
Source:  CRMLS #IV26099559 Report a problem CRMLS #IV26099559 Report a problem | ||
| 6/11/2026 | Listed for sale | $649,963$247/sqft |
Source: CRMLS #IV26099559 Report a problem | ||
| 5/6/2026 | Listing removed | $3,300$1/sqft |
Source: Zillow Rentals Report a problem | ||
| 1/12/2026 | Listed for rent | $3,300$1/sqft |
Source: Zillow Rentals Report a problem | ||
| 1/6/2024 | Listing removed | -- |
Source: Zillow Rentals Report a problem | ||
| 11/30/2023 | Listed for rent | $3,300$1/sqft |
Source: Zillow Rentals Report a problem | ||
Public tax history
| Year | Property taxes | Tax assessment |
|---|---|---|
| 2016 | -- | $405,000 +5.5% |
| 2015 | $5,461 +19.2% | $384,000 +22.7% |
| 2014 | $4,583 | $313,000 +19.9% |
| 2013 | -- | $261,000 -14.1% |
| 2012 | -- | $304,000 +18.8% |
| 2011 | -- | $256,000 -2.7% |
| 2010 | -- | $263,000 +10% |
| 2009 | -- | $239,000 -30.3% |
| 2008 | -- | $342,792 |
Find assessor info on the county website
Monthly payment
Est. payment
Payment breakdown
Explore the cost of this home by adjusting the details. Changes won't be saved.Climate risks
Neighborhood: 92223
Nearby schools
GreatSchools rating
- 5/10Three Rings Ranch Elementary SchoolGrades: K-5Distance: 2.5 mi
- 4/10Mountain View Middle SchoolGrades: 6-8Distance: 3.4 mi
- 7/10Beaumont Senior High SchoolGrades: 9-12Distance: 4.1 mi
- $647,7003 bd2 ba2.6k sqft381 Mesa Verde Park, Beaumont, CA 92223Off Market
- $410,0003 bd3 ba2.7k sqft379 Mesa Verde Park, Beaumont, CA 92223Off Market

- $670,6003 bd3 ba2.7k sqft379 Mesa Verde Park, Beaumont, CA 92223Off Market
- $405,0003 bd2 ba2.7k sqft383 Mesa Verde Park, Beaumont, CA 92223Off Market

- $649,4003 bd3 ba2.7k sqft383 Mesa Verde Park, Beaumont, CA 92223Off Market
- $405,0003 bd2 ba2.6k sqft385 Mesa Verde Park, Beaumont, CA 92223Off Market
- $656,6003 bd2 ba2.6k sqft385 Mesa Verde Park, Beaumont, CA 92223Off Market
- $558,3003 bd2 ba2.6k sqft377 Mesa Verde Park, Beaumont, CA 92223Off Market
A local agent can set up tours, give advice and negotiate with sellers.
Similar homes
- $549,9002 bd2 ba2.3k sqft453 Glacier Park, Beaumont, CA 92223For Sale
 MLS ID #IV26144728, ANDREA JENNINGS, RE/MAX HORIZON. CRMLS
 - $554,0004 bd2 ba2k sqft1169 Gainsborough Ct, Beaumont, CA 92223For Sale
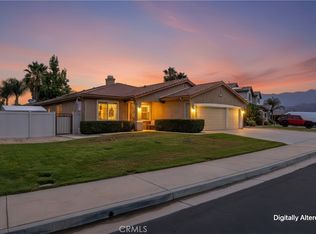 MLS ID #IV26160307, MICHAEL STOFFEL, TOWER AGENCY. CRMLS
 - $585,0004 bd3 ba2.9k sqft59 Helen Ave, Beaumont, CA 92223For Sale
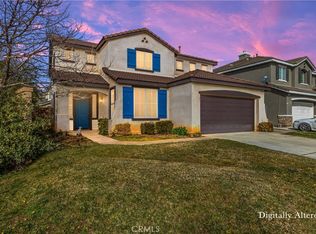 MLS ID #IG26043608, MIA VARCIAG, REALTY ONE GROUP ROADS. CRMLS
 - $679,0005 bd3 ba3.5k sqft1639 Moss Rose Way, Beaumont, CA 92223For Sale
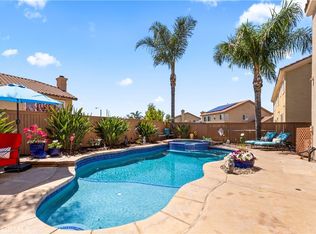 MLS ID #CV26167135, Susan Aleman, ELEMENT RE INC. CRMLS
 - $525,0003 bd2 ba1.7k sqft1487 Flamingo St, Beaumont, CA 92223For SaleMLS ID #CV26104881, Harley Adams, DYNASTY REAL ESTATE. CRMLS
- $600,0005 bd4 ba2.6k sqft11268 Coody Ct, Beaumont, CA 92223For SaleMLS ID #IG26124068, Stefanie Trammell, CENTURY 21 LOIS LAUER REALTY. CRMLS
- $629,9004 bd2 ba2.3k sqft933 Driftwood Cir, Banning, CA 92220For SaleMLS ID #IG26142449, LINDA PIPPENGER, COLDWELL BANKER KIVETT-TEETERS. CRMLS
- $665,0005 bd3 ba3.4k sqft34823 Miller Pl, Beaumont, CA 92223For SaleMLS ID #CV26124642, Achla Kaneria, BERKSHIRE HATH HM SVCS CA PROP. CRMLS
- $650,0005 bd3 ba2.9k sqft35071 Trevino Trl, Beaumont, CA 92223For SaleMLS ID #IV26103764, DENISE BARTOLINI, DENISE BARTOLINI, BROKER. CRMLS
- $534,0004 bd3 ba2k sqft1451 Daybreak Way, Beaumont, CA 92223For SaleMLS ID #IG26065667, Jose Martinez, SUNSET HOMES REALTY. CRMLS
- $519,9004 bd3 ba2k sqft1455 Black Diamond Dr, Beaumont, CA 92223For SaleMLS ID #HD26124165, Kimberly Jarrard, RE/MAX FREEDOM. CRMLS
- $549,0003 bd3 ba2.3k sqft35356 Trevino Trl, Beaumont, CA 92223For SaleMLS ID #IG26144534, Cynthia Raymond, Century 21 Sun Lakes Realty. CRMLS
- $485,0003 bd2 ba1.6k sqft984 Queen Annes Ln, Beaumont, CA 92223For SaleMLS ID #DW26120076, Joshua Glaz, The Ave. CRMLS
- $469,0002 bd3 ba2.1k sqft1709 Reyes Ln, Beaumont, CA 92223For SaleMLS ID #IG26128153, Teri Jennel Oldendorf, COLDWELL BANKER KIVETT-TEETERS. CRMLS
- $429,5002 bd2 ba1.5k sqft125 Thistle Crk, Beaumont, CA 92223For SaleMLS ID #DW26123824, Lluvia Martinez, Executives Group Real Estate Inc.. CRMLS
- $389,0003 bd2 ba1.5k sqft1568 Four Seasons Cir, Beaumont, CA 92223For SaleMLS ID #IG26081386, Jessica Angle-Davis, 55+ REAL ESTATE INC. CRMLS
- $499,0004 bd3 ba2.1k sqft36927 Arezzo Ct, Beaumont, CA 92223For SaleMLS ID #CV26003780, Liz Lee, eHomes. CRMLS
- $465,0002 bd3 ba2.1k sqft860 Annandale Rd, Beaumont, CA 92223For SaleMLS ID #IG26157549, Heidi Miccio, CENTURY 21 LOIS LAUER REALTY. CRMLS
- $620,0004 bd3 ba2.5k sqft1274 Pinehurst Dr, Calimesa, CA 92320For SaleMLS ID #IG26141158, Lori Agon, COLDWELL BANKER KIVETT-TEETERS. CRMLS
- $379,9902 bd2 ba1.4k sqft117 Paint Crk, Beaumont, CA 92223For SaleMLS ID #IV26143879, JEANETTE LARAMIE, KJ Realty Group Inc.. CRMLS
Local buyer's agents are ready to help
