Welcome to 1169 Gainsborough in Beaumont, a spacious single-story home offering the perfect blend of comfort, functionality, and room to grow. This well-designed residence features 4 bedrooms and 2 bathrooms, with one of the bedrooms currently serving as a home office—ideal for remote work, a playroom, or guest space.
The thoughtfully designed floor plan includes a formal living room, separate family room, dining room, and an additional dining area off the kitchen, providing plenty of space for both everyday living and entertaining. The kitchen is the heart of the home, featuring a large center island, abundant cabinet storage, and ample counter space for meal preparation and gatherings.
Outside, you’ll appreciate the covered patio, creating a comfortable space to relax or entertain year-round. The property also features a 3-car garage, leased solar for added energy efficiency, and a rare side covered parking area perfect for a boat, trailer, or extra vehicles. Best of all, there’s no HOA, giving you the freedom to enjoy your property without additional monthly fees.
Conveniently located in a desirable Beaumont neighborhood, this home offers the space, flexibility, and amenities today’s buyers are looking for.
Pending
Listed by: TOWER AGENCY • MICHAEL STOFFEL • Contact: 951-906-3800
$554,000
1169 Gainsborough Ct, Beaumont, CA 92223
4beds
2,072sqft
:
Get pre-qualified$3,641/mo
Single Family Residence
Built in 2003
8,276 Square Feet Lot
$557,300 Zestimate®
$267/sqft
$-- HOA
What's special
- 13 days |
- 813 |
- 33 |
Likely to sell faster than
Zillow last checked:
Listing updated:
Listed by:
MICHAEL STOFFEL DRE #01322027 951-906-3800,
TOWER AGENCY
Source: CRMLS,MLS#: IV26160307 Originating MLS: California Regional MLS
Originating MLS: California Regional MLSFacts & features
Interior
Bedrooms & bathrooms
- Bedrooms: 4
- Bathrooms: 2
- Full bathrooms: 2
- Main level bathrooms: 2
- Main level bedrooms: 4
Rooms
- Room types: Bedroom, Family Room, Kitchen, Laundry, Living Room, Primary Bathroom, Primary Bedroom, Office, Other, Dining Room
Primary bedroom
- Features: Main Level Primary
Bedroom
- Features: All Bedrooms Down
Bedroom
- Features: Bedroom on Main Level
Kitchen
- Features: Granite Counters, Kitchen Island
Heating
- Central
Cooling
- Central Air
Appliances
- Laundry: Inside, Laundry Room
Features
- Separate/Formal Dining Room, Granite Counters, All Bedrooms Down, Bedroom on Main Level, Main Level Primary, Primary Suite
- Flooring: See Remarks
- Has fireplace: Yes
- Fireplace features: Family Room
- Common walls with other units/homes: No Common Walls
Interior area
- Total interior livable area: 2,072 sqft
Video & virtual tour
Property
Parking
- Total spaces: 3
- Parking features: Door-Multi, Garage, RV Gated, See Remarks
- Attached garage spaces: 3
Features
- Levels: One
- Stories: 1
- Entry location: front
- Patio & porch: Covered
- Pool features: None
- Spa features: None
- Has view: Yes
- View description: None
Lot
- Size: 8,276 Square Feet
- Features: Back Yard, Cul-De-Sac, Lawn, Landscaped, Near Park, Yard
Details
- Parcel number: 414301031
- Special conditions: Standard
Construction
Type & style
- Home type: SingleFamily
- Architectural style: Patio Home
- Property subtype: Single Family Residence
Condition
- New construction: No
- Year built: 2003
Utilities & green energy
- Electric: Photovoltaics on Grid
- Sewer: Public Sewer
- Water: Public
- Utilities for property: Sewer Connected, Water Connected
Community & HOA
Community
- Features: Sidewalks, Park
- Subdivision: Three Rings Ranch
Location
- Region: Beaumont
Financial & listing details
- Price per square foot: $267/sqft
- Tax assessed value: $535,000
- Date on market: 7/31/2026
- Cumulative days on market: 13 days
- Listing terms: Submit
Estimated market value
$557,300
$529,000 - $585,000
$3,292/mo
Price history
| Date | Event | Price |
|---|---|---|
| 8/7/2026 | Pending sale | $554,000$267/sqft |
Source:  CRMLS #IV26160307 Report a problem CRMLS #IV26160307 Report a problem | ||
| 8/6/2026 | Contingent | $554,000$267/sqft |
Source: CRMLS #IV26160307 Report a problem | ||
| 7/31/2026 | Listed for sale | $554,000+73.7%$267/sqft |
Source: CRMLS #IV26160307 Report a problem | ||
| 9/2/2004 | Sold | $319,000+53.4%$154/sqft |
Source: Public Record Report a problem | ||
| 8/21/2003 | Sold | $208,000$100/sqft |
Source: Public Record Report a problem | ||
Public tax history
| Year | Property taxes | Tax assessment |
|---|---|---|
| 2026 | -- | $535,000 +20.3% |
| 2025 | $6,640 +1.9% | $444,631 +2% |
| 2024 | $6,514 -0.1% | $435,914 +2% |
| 2023 | $6,521 +2.2% | $427,368 +2% |
| 2022 | $6,383 +1.7% | $418,989 +2% |
| 2021 | $6,276 +9.7% | $410,775 +11.2% |
| 2020 | $5,720 +2.6% | $369,564 +3% |
| 2019 | $5,573 -0.4% | $358,800 +4% |
| 2018 | $5,597 +7.9% | $345,000 +13.1% |
| 2017 | $5,186 | $305,000 +12.5% |
| 2016 | $5,186 +12.6% | $271,000 +3% |
| 2015 | $4,604 +6% | $263,000 +11.9% |
| 2014 | $4,345 | $235,000 +32.8% |
| 2013 | -- | $177,000 +6% |
| 2012 | -- | $167,000 +6.4% |
| 2011 | -- | $157,000 -13.7% |
| 2010 | -- | $182,000 -12.1% |
| 2009 | -- | $207,000 -36.3% |
| 2008 | -- | $325,000 -2.1% |
| 2007 | -- | $331,887 +2% |
| 2006 | -- | $325,380 +2% |
| 2005 | -- | $319,000 +3154.4% |
| 2003 | -- | $9,802 |
Find assessor info on the county website
Monthly payment
Est. payment
Payment breakdown
Explore the cost of this home by adjusting the details. Changes won't be saved.Climate risks
Neighborhood: 92223
Nearby schools
GreatSchools rating
- 5/10Three Rings Ranch Elementary SchoolGrades: K-5Distance: 0.5 mi
- 4/10Mountain View Middle SchoolGrades: 6-8Distance: 1.4 mi
- 7/10Beaumont Senior High SchoolGrades: 9-12Distance: 2 mi
- $522,6003 bd2 ba1.8k sqft1161 Gainsborough Ct, Beaumont, CA 92223Off Market

- $625,0005 bd3 ba2.4k sqft1171 Gainsborough Ct, Beaumont, CA 92223Off Market
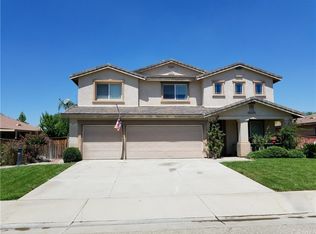
- $554,5004 bd2 ba2k sqft1164 Caselton Ave, Beaumont, CA 92223Off Market
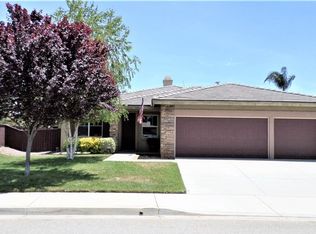
- $651,3004 bd3 ba2.4k sqft1168 Caselton Ct, Beaumont, CA 92223Off Market
- $639,8004 bd3 ba2.4k sqft1155 Gainsborough Ct, Beaumont, CA 92223Off Market
- $550,0003 bd2 ba1.8k sqft1168 Gainsborough Ct, Beaumont, CA 92223Sold
- $603,7004 bd3 ba2.3k sqft1162 Gainsborough Ct, Beaumont, CA 92223Off Market
- $519,2003 bd2 ba1.8k sqft1177 Gainsborough Ct, Beaumont, CA 92223Off Market
A local agent can set up tours, give advice and negotiate with sellers.
Similar homes
- $549,0003 bd3 ba2.3k sqft35356 Trevino Trl, Beaumont, CA 92223For Sale
 MLS ID #IG26144534, Cynthia Raymond, Century 21 Sun Lakes Realty. CRMLS
 - $479,9003 bd2 ba1.1k sqft889 Pennsylvania Ave, Beaumont, CA 92223For Sale
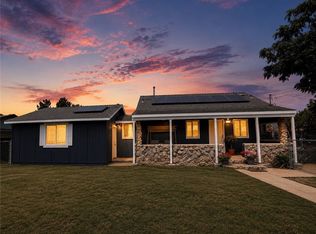 MLS ID #IG26168381, MICHELLE THEISEN, COLDWELL BANKER KIVETT-TEETERS. CRMLS
 - $439,0002 bd2 ba1.6k sqft1001 Blackhawk Dr, Beaumont, CA 92223For Sale
 MLS ID #IG26165912, Diana Mangan, SOLERA REALTY. CRMLS
 - $519,9003 bd2 ba1.5k sqft40431 Rome Beauty Way, Cherry Valley, CA 92223For Sale
 MLS ID #IG26147736, Casey Garduno, CENTURY 21 LOIS LAUER REALTY. CRMLS
 - $435,0002 bd2 ba1.6k sqft1730 N Forest Oaks Dr, Beaumont, CA 92223For SaleMLS ID #IG26168065, Westin Southern, TITAN REAL ESTATE GROUP. CRMLS
- $399,0002 bd2 ba1.3k sqft1142 Wisteria Way, Beaumont, CA 92223For SaleMLS ID #IV26171147, LUC DE BONIS, KELLER WILLIAMS REALTY. CRMLS
- $465,0002 bd3 ba2.1k sqft860 Annandale Rd, Beaumont, CA 92223For SaleMLS ID #IG26157549, Heidi Miccio, CENTURY 21 LOIS LAUER REALTY. CRMLS
- $650,0005 bd3 ba2.9k sqft35071 Trevino Trl, Beaumont, CA 92223For SaleMLS ID #IV26103764, DENISE BARTOLINI, DENISE BARTOLINI, BROKER. CRMLS
- $420,0002 bd2 ba1.6k sqft1727 Brittney Rd, Beaumont, CA 92223For SaleMLS ID #SW26147421, Felicia Pearce, Abundance Real Estate. CRMLS
- $475,0002 bd2 ba2k sqft312 Pipe Spgs, Beaumont, CA 92223For SaleMLS ID #IG26060913, Linda Huerta, EXP REALTY OF SOUTHERN CA. INC. CRMLS
- $545,0005 bd3 ba2.3k sqft1970 Brilliance Ln, San Jacinto, CA 92582For SaleMLS ID #IV26164994, KARLA PENA, REALTY ONE GROUP ROADS. CRMLS
- $619,0004 bd2 ba2.3k sqft933 Driftwood Cir, Banning, CA 92220For SaleMLS ID #IG26142449, LINDA PIPPENGER, COLDWELL BANKER KIVETT-TEETERS. CRMLS
- $580,0004 bd3 ba2.9k sqft1142 Sandy Nook, San Jacinto, CA 92582For SaleMLS ID #TR26172985, Samuel Park, Park Group Real Estate. CRMLS
- $560,0003 bd3 ba2k sqft14858 San Jacinto Dr, Moreno Valley, CA 92555For SaleMLS ID #IV26146422, LISA ANDRE, COLDWELL BANKER REALTY. CRMLS
- $569,0005 bd3 ba1.9k sqft13709 4th St, Yucaipa, CA 92399For SaleMLS ID #CV26098461, Aolany Gonzalez, RE/MAX TIME REALTY. CRMLS
- $565,0004 bd2 ba1.5k sqft1615 Occidental Dr, Redlands, CA 92374For SaleMLS ID #RS26156573, Esmeralda Sanchez, Excellence RE Real Estate. CRMLS
- $559,0003 bd2 ba1.6k sqft34301 Sherwood Dr, Yucaipa, CA 92399For SaleMLS ID #IG26132206, Sarah Robertson, COLDWELL BANKER KIVETT-TEETERS. CRMLS
- $589,0004 bd4 ba2.8k sqft33934 Lily Rd, Yucaipa, CA 92399For SaleMLS ID #IG26107790, Krystle Roth, KELLER WILLIAMS REALTY. CRMLS
- $549,9004 bd3 ba2.1k sqft42806 Avenida Tigre, Hemet, CA 92544For SaleMLS ID #SW26177348, Tyler Saldana, Century 21 Masters. CRMLS
- $525,0004 bd3 ba2.7k sqft1172 Sandy Nook, San Jacinto, CA 92582For SaleMLS ID #TR26139482, Pak Leung, Star Max Realty. CRMLS
Local buyer's agents are ready to help
