Aggressively priced at $550,000! Welcome to this beautifully upgraded 4-bedroom, 3-bathroom home offering approximately 2,105 square feet of comfortable living space in a desirable Hemet neighborhood. The inviting floor plan features generous living areas, beautiful upgraded flooring throughout, and a thoughtfully updated interior designed for both everyday living and entertaining.
The remodeled kitchen offers an updated, modern feel, while the upgraded bathrooms add to the home’s move-in-ready appeal. Outside, enjoy your own private backyard retreat complete with a sparkling pool and spa—perfect for relaxing, entertaining, and enjoying Southern California’s warm weather.
The home is also equipped with RECENTLY PAID OFF SOLAR, offering the potential for significant savings on electricity costs. With its combination of upgrades, functional layout, pool and spa, and energy-efficient features, this home delivers tremendous value at its current price.
As an added indication of the value, I personally sold a cookie-cutter identical home just a few doors away for $575,000 in approximately two weeks after multiple offers and significant buyer demand. This property is now being offered at just $550,000, creating an exceptional opportunity for buyers looking for an upgraded home with a private pool at an aggressive price. The sellers are motivated—come see it before it’s gone!
For sale
Listed by: Century 21 Masters • Tyler Saldana • Contact: 951-484-8992
$549,900
42806 Avenida Tigre, Hemet, CA 92544
4beds
2,105sqft
Single Family Residence
Built in 1991
8,712 Square Feet Lot
$553,100 Zestimate®
$261/sqft
$-- HOA
What's special
- 113 days
- 1,158
- 109
Zillow last checked:
Listing updated:
Listed by:
Tyler Saldana DRE #02301536 951-484-8992,
Century 21 Masters
Source: CRMLS,MLS#: SW26177348 Originating MLS: California Regional MLS
Originating MLS: California Regional MLSFacts & features
Interior
Bedrooms & bathrooms
- Bedrooms: 4
- Bathrooms: 3
- Full bathrooms: 3
- Main level bathrooms: 2
- Main level bedrooms: 1
Rooms
- Room types: Bathroom, Kitchen, Laundry, Loft, Primary Bathroom, Primary Bedroom, Other
Primary bedroom
- Features: Main Level Primary
Primary bedroom
- Features: Primary Suite
Bathroom
- Features: Jack and Jill Bath
Kitchen
- Features: Kitchen Island, Remodeled, Updated Kitchen
Other
- Features: Walk-In Closet(s)
Heating
- Central
Cooling
- Central Air
Appliances
- Included: Dryer, Washer
- Laundry: Washer Hookup, Inside
Features
- Eat-in Kitchen, Jack and Jill Bath, Loft, Main Level Primary, Primary Suite, Walk-In Closet(s)
- Flooring: Wood
- Has fireplace: Yes
- Fireplace features: Family Room
- Common walls with other units/homes: No Common Walls
Interior area
- Total interior livable area: 2,105 sqft
Property
Parking
- Total spaces: 3
- Parking features: Garage - Attached
- Attached garage spaces: 3
Features
- Levels: Two
- Stories: 2
- Entry location: Front door
- Has private pool: Yes
- Pool features: In Ground, Private
Lot
- Size: 8,712 Square Feet
- Features: 0-1 Unit/Acre
Details
- Parcel number: 552371017
- Special conditions: Standard
Construction
Type & style
- Home type: SingleFamily
- Property subtype: Single Family Residence
Condition
- New construction: No
- Year built: 1991
Utilities & green energy
- Sewer: Public Sewer
- Water: Public
Community & HOA
Community
- Features: Suburban
Location
- Region: Hemet
Financial & listing details
- Price per square foot: $261/sqft
- Tax assessed value: $541,213
- Date on market: 8/13/2026
- Cumulative days on market: 113 days
- Listing terms: Cash,Conventional,FHA,VA Loan
Estimated market value
$553,100
$525,000 - $581,000
$3,244/mo
Price history
| Date | Event | Price |
|---|---|---|
| 8/13/2026 | Listed for sale | $549,900+10%$261/sqft |
Source:  CRMLS #SW26177348 Report a problem CRMLS #SW26177348 Report a problem | ||
| 12/28/2021 | Sold | $500,000+0%$238/sqft |
Source: Public Record Report a problem | ||
| 11/22/2021 | Pending sale | $499,900$237/sqft |
Source: CRMLS #SW21221054 Report a problem | ||
| 11/22/2021 | Price change | $499,900+2%$237/sqft |
Source: CRMLS #SW21221054 Report a problem | ||
| 11/6/2021 | Listed for sale | $489,900+60.6%$233/sqft |
Source: CRMLS #SW21221054 Report a problem | ||
| 9/29/2015 | Sold | $305,000+1.8%$145/sqft |
Source: Public Record Report a problem | ||
| 9/16/2015 | Pending sale | $299,500$142/sqft |
Source: Coldwell Banker Kivett-Teeters Associates #sw15172016 Report a problem | ||
| 8/7/2015 | Listed for sale | $299,500+110.9%$142/sqft |
Source: Coldwell Banker Kivett-Teeters Associates #sw15172016 Report a problem | ||
| 2/13/1998 | Sold | $142,000$67/sqft |
Source: Public Record Report a problem | ||
Public tax history
| Year | Property taxes | Tax assessment |
|---|---|---|
| 2026 | -- | $541,213 +2% |
| 2025 | $6,043 +2% | $530,602 +2% |
| 2024 | $5,926 +1.4% | $520,199 +2% |
| 2023 | $5,847 +2% | $510,000 +2% |
| 2022 | $5,733 +40.7% | $500,000 +49.9% |
| 2021 | $4,076 +7.3% | $333,559 +1% |
| 2020 | $3,798 +2.2% | $330,140 +2% |
| 2019 | $3,715 +3.2% | $323,668 +2% |
| 2018 | $3,599 +1.2% | $317,322 +2% |
| 2017 | $3,555 | $311,100 +2% |
| 2016 | $3,555 +44.7% | $305,000 +41.6% |
| 2015 | $2,457 +7.5% | $215,447 +4.6% |
| 2014 | $2,285 | $206,000 +12% |
| 2013 | -- | $184,000 +2.2% |
| 2012 | -- | $180,000 -10.9% |
| 2011 | -- | $202,112 +0.8% |
| 2010 | -- | $200,604 -0.2% |
| 2009 | -- | $201,083 +2% |
| 2008 | -- | $197,141 +2% |
| 2007 | -- | $193,277 +2% |
| 2006 | -- | $189,488 +2% |
| 2005 | -- | $185,774 +16.3% |
| 2003 | -- | $159,678 +2% |
| 2002 | -- | $156,548 +2% |
| 2001 | $1,601 +1.8% | $153,480 +2% |
| 2000 | $1,572 | $150,471 |
Find assessor info on the county website
Monthly payment
Est. payment
Payment breakdown
Explore the cost of this home by adjusting the details. Changes won't be saved.Climate risks
Neighborhood: 92544
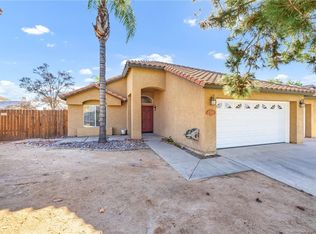

Similar homes
- $499,9993 bd2 ba1.5k sqft44128 Galicia Dr, Hemet, CA 92544For Sale
 MLS ID #SW26142341, Mary Shaw, Feigen Realty Group. CRMLS
 - $619,0005 bd3 ba2.8k sqft43554 Amazon St, Hemet, CA 92544For Sale
 MLS ID #SW26146354, Joe Adair, Feigen Realty Group. CRMLS
 - $445,0004 bd2 ba1.4k sqft25076 Sansome St, Hemet, CA 92544For Sale
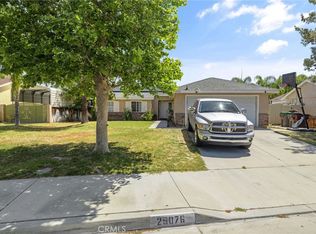 MLS ID #PW26095352, Sandra Garcia, T.N.G. Real Estate Consultants. CRMLS
 - $529,0003 bd3 ba1.9k sqft797 S Juanita St, Hemet, CA 92543For Sale
 MLS ID #IV26179160, CHRISTINA RADDISH, KELLER WILLIAMS REALTY. CRMLS
Local buyer's agents are ready to help
