Seller concessions available for RATE BUY DOWN! Quiet cul-de-sac location with a spacious open floor plan, large front courtyard, and tile flooring throughout.
• Flexible layout featuring 3 bedrooms, a home office, a private-entry bedroom perfect for next-gen living, and potential to expand to 4 or even 5 bedrooms. Don't forget the added bonus of SOLAR!
Welcome to this beautifully designed single-story home offering an incredibly versatile floor plan with room to grow. The expansive great room flows seamlessly into the kitchen and dining area, creating the perfect space for entertaining family and friends.
One of the secondary bedrooms features its own private exterior entrance, making it ideal for next-generation living, guests, a rental opportunity, or a private home business. The oversized primary suite includes a bonus retreat that can serve as a nursery, workout room, or sitting area, and can easily be converted into a fourth bedroom. Convert the existing home office, and this home offers the potential for up to five bedrooms to fit your family's changing needs.
Conveniently located just minutes from local schools, Soboba Casino Resort, and the Soboba Golf Course, you'll enjoy easy access to golf, dining, entertainment, and everyday conveniences. This is a rare opportunity to own a home that combines flexibility, functionality, and an outstanding location.
For sale
Listed by: Team Forss Realty Group • Goran Forss • Contact: 951-302-1492
Price cut: $25K (7/3)
$500,000
1936 Medoc Cir, San Jacinto, CA 92583
3beds
1,914sqft
Single Family Residence
Built in 2003
8,276 Square Feet Lot
$501,700 Zestimate®
$261/sqft
$-- HOA
What's special
- 68 days
- 386
- 25
Zillow last checked:
Listing updated:
Listed by:
Goran Forss DRE #01711806 951-302-1492,
Team Forss Realty Group,
Daniel Jarvis DRE #01907257,
Team Forss Realty Group
Source: CRMLS,MLS#: SW26138873 Originating MLS: California Regional MLS
Originating MLS: California Regional MLSFacts & features
Interior
Bedrooms & bathrooms
- Bedrooms: 3
- Bathrooms: 3
- Full bathrooms: 3
- Main level bathrooms: 3
- Main level bedrooms: 3
Rooms
- Room types: Bedroom
Bedroom
- Features: All Bedrooms Down
Heating
- Central
Cooling
- Central Air
Appliances
- Laundry: Laundry Room
Features
- All Bedrooms Down
- Has fireplace: No
- Fireplace features: None
- Common walls with other units/homes: No Common Walls
Interior area
- Total interior livable area: 1,914 sqft
Property
Parking
- Total spaces: 3
- Parking features: Garage - Attached
- Attached garage spaces: 3
Features
- Levels: One
- Stories: 1
- Entry location: front
- Pool features: None
- Has view: Yes
- View description: Mountain(s)
Lot
- Size: 8,276 Square Feet
- Features: 0-1 Unit/Acre
Details
- Parcel number: 547191050
- Special conditions: Standard
Construction
Type & style
- Home type: SingleFamily
- Property subtype: Single Family Residence
Condition
- New construction: No
- Year built: 2003
Utilities & green energy
- Sewer: Public Sewer
- Water: Public
Community & HOA
Community
- Features: Curbs, Gutter(s), Storm Drain(s), Street Lights
Location
- Region: San Jacinto
Financial & listing details
- Price per square foot: $261/sqft
- Tax assessed value: $380,904
- Date on market: 6/25/2026
- Cumulative days on market: 68 days
- Listing terms: Cash to New Loan
Estimated market value
$501,700
$477,000 - $527,000
$2,905/mo
Price history
| Date | Event | Price |
|---|---|---|
| 8/3/2026 | Listed for sale | $500,000$261/sqft |
Source:  CRMLS #SW26138873 Report a problem CRMLS #SW26138873 Report a problem | ||
| 7/29/2026 | Pending sale | $500,000$261/sqft |
Source: CRMLS #SW26138873 Report a problem | ||
| 7/3/2026 | Price change | $500,000-4.8%$261/sqft |
Source: CRMLS #SW26138873 Report a problem | ||
| 6/25/2026 | Listed for sale | $525,000+75%$274/sqft |
Source: CRMLS #SW26138873 Report a problem | ||
| 3/26/2021 | Sold | $300,000+58.7%$157/sqft |
Source: Public Record Report a problem | ||
| 2/14/2003 | Sold | $189,000$99/sqft |
Source: Public Record Report a problem | ||
Public tax history
| Year | Property taxes | Tax assessment |
|---|---|---|
| 2026 | -- | $380,904 +2% |
| 2025 | $4,618 +6.2% | $373,437 +2% |
| 2024 | $4,347 +0.5% | $366,116 +2% |
| 2023 | $4,325 +1.9% | $358,938 +2% |
| 2022 | $4,243 +26.5% | $351,900 +24.8% |
| 2021 | $3,355 +1% | $282,040 +1% |
| 2020 | $3,321 +2% | $279,149 +2% |
| 2019 | $3,257 +2% | $273,676 +2% |
| 2018 | $3,194 +5.7% | $268,311 +5.6% |
| 2017 | $3,022 | $254,000 +5.4% |
| 2016 | $3,022 +17.7% | $241,000 +9% |
| 2015 | $2,566 +11.7% | $221,000 +10.5% |
| 2014 | $2,298 | $200,000 +24.2% |
| 2013 | -- | $161,000 +23.8% |
| 2012 | -- | $130,000 -12.2% |
| 2011 | -- | $148,000 +2.8% |
| 2010 | -- | $144,000 -15.3% |
| 2009 | -- | $170,000 -20.2% |
| 2008 | -- | $212,936 +2% |
| 2007 | -- | $208,762 +2% |
| 2006 | -- | $204,670 +2% |
| 2005 | -- | $200,657 +258.6% |
| 2003 | -- | $55,960 +599.5% |
| 2002 | -- | $8,000 +30.7% |
| 2001 | $134 +0.9% | $6,120 +2% |
| 2000 | $133 | $6,000 |
Find assessor info on the county website
Monthly payment
Est. payment
Payment breakdown
Explore the cost of this home by adjusting the details. Changes won't be saved.Climate risks
Neighborhood: 92583

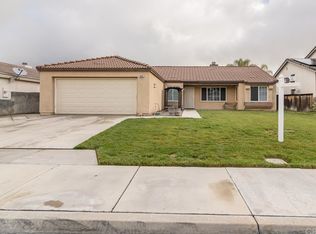
Similar homes
- $482,4002 bd2 ba1.4k sqft1718 Carrera Dr, San Jacinto, CA 92583For Sale
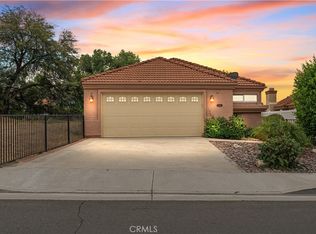 MLS ID #IG26165732, Le'a Hackler, Berkshire Hathaway Homeservices California Realty. CRMLS
 - $499,0003 bd2 ba1.8k sqft2859 Vista Way, Hemet, CA 92544For Sale
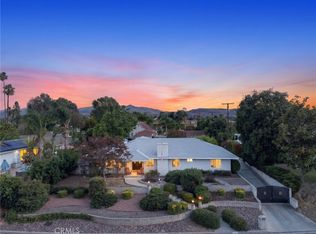 MLS ID #SW26116674, Kathy Vineyard, Re/Max Diamond Prestige. CRMLS
 - $365,0003 bd2 ba1.7k sqft817 Perla Ct, San Jacinto, CA 92583For Sale
 MLS ID #SW26054943, Judith Watkins, Coldwell Banker Kivett-Teeters. CRMLS
 - $470,0003 bd2 ba1.8k sqft43714 Amazon St, Hemet, CA 92544For Sale
 MLS ID #CV26137140, Melissa Rodriguez, The Kasa Agency Inc.. CRMLS
Local buyer's agents are ready to help
