Space, privacy, and views you have to see to believe. At 2,613 square feet, this is the largest home available in the Twin Pines corridor, a 3 bedroom, 2 bath retreat on 6.7 private acres at 4,000 feet elevation, where summer runs 10 to 15 degrees cooler than the valley below. The open floor plan connects the living room, dining room, and family room with fireplace, all wrapped in oversized windows that pull in natural light and mountain views from nearly every angle. The spacious kitchen offers extensive cabinetry and a walk-in pantry, and the oversized primary suite includes its own private sitting retreat perfect for an office or den, two huge walk-in closets, a soaking tub, and a walk-in shower. Outside is where this property becomes something special. Relax on the large deck beside the koi pond, wander a producing orchard of almond, peach, and pomegranate trees plus grape vines, and enjoy star-filled skies with privacy in every direction. Room to roam for hiking, mountain biking, ATVs, RV parking, and your horses, with miles of trails right out the door. Indoor laundry room and storage container included. Whether you are searching for a full-time residence, a weekend escape, or a work-from-anywhere retreat, this is your chance to own wide open mountain space just 30 scenic minutes from Palm Springs and Idyllwild, with Mount San Jacinto State Park, Lake Hemet, and everyday conveniences an easy drive away.
For sale
Listed by: KELLER WILLIAMS REALTY • Betty Giles • Contact: 909-890-6503
Price cut: $50K (7/14)
$525,000
47112 Woodcliff Dr, Banning, CA 92220
3beds
2,613sqft
Manufactured Home
Built in 2008
6.71 Acres Lot
$-- Zestimate®
$201/sqft
$-- HOA
What's special
- 84 days |
- 507 |
- 31 |
Zillow last checked:
Listing updated:
Listed by:
Betty Giles DRE #01894981 909-890-6503,
KELLER WILLIAMS REALTY
Source: CRMLS,MLS#: IG26098509 Originating MLS: California Regional MLS
Originating MLS: California Regional MLSFacts & features
Interior
Bedrooms & bathrooms
- Bedrooms: 3
- Bathrooms: 2
- Full bathrooms: 2
- Main level bathrooms: 2
- Main level bedrooms: 3
Rooms
- Room types: Bedroom, Family Room, Kitchen, Laundry, Living Room, Primary Bathroom, Primary Bedroom, Other, Pantry, Dining Room
Primary bedroom
- Features: Main Level Primary
Bedroom
- Features: Bedroom on Main Level
Bathroom
- Features: Soaking Tub, Separate Shower, Walk-In Shower
Family room
- Features: Separate Family Room
Kitchen
- Features: Kitchen Island, Kitchen/Family Room Combo, Laminate Counters, Walk-In Pantry
Other
- Features: Walk-In Closet(s)
Pantry
- Features: Walk-In Pantry
Heating
- Central, Propane
Cooling
- Evaporative Cooling, Wall/Window Unit(s)
Appliances
- Included: Dishwasher, Microwave, Propane Cooktop
- Laundry: Electric Dryer Hookup, Inside, Laundry Room, Propane Dryer Hookup
Features
- Breakfast Bar, Ceiling Fan(s), Separate/Formal Dining Room, High Ceilings, Laminate Counters, Open Floorplan, Pantry, Bedroom on Main Level, Main Level Primary, Primary Suite, Walk-In Pantry, Walk-In Closet(s)
- Flooring: Carpet, Vinyl
- Has fireplace: Yes
- Fireplace features: Family Room
- Common walls with other units/homes: No Common Walls
Interior area
- Total interior livable area: 2,613 sqft
Video & virtual tour
Property
Parking
- Parking features: RV Potential, RV Access/Parking
Features
- Levels: One
- Stories: 1
- Entry location: Front door
- Patio & porch: Deck
- Pool features: None
- Has view: Yes
- View description: Hills, Mountain(s), Neighborhood, Valley
Lot
- Size: 6.71 Acres
- Features: Horse Property, Lot Over 40000 Sqft, Value In Land, Yard
Details
- Additional structures: Storage
- Parcel number: 544150055
- Special conditions: Standard
- Horses can be raised: Yes
- Horse amenities: Riding Trail
Construction
Type & style
- Home type: MobileManufactured
- Property subtype: Manufactured Home
Condition
- New construction: No
- Year built: 2008
Utilities & green energy
- Sewer: Septic Type Unknown
- Water: Public
- Utilities for property: Electricity Connected, Propane, Water Connected
Community & HOA
Community
- Features: Hiking, Horse Trails, Mountainous, Rural
- Subdivision: Unknown
Location
- Region: Banning
Financial & listing details
- Price per square foot: $201/sqft
- Tax assessed value: $262,995
- Annual tax amount: $4,135
- Date on market: 5/7/2026
- Cumulative days on market: 84 days
- Listing terms: Cash,Cash to New Loan,Conventional,FHA,VA No Loan
- Inclusions: Refrigerator
- Exclusions: Washer, dryer.
Estimated market value
Not available
Estimated sales range
Not available
Not available
Price history
| Date | Event | Price |
|---|---|---|
| 7/14/2026 | Price change | $525,000-8.7%$201/sqft |
Source:  CRMLS #IG26098509 Report a problem CRMLS #IG26098509 Report a problem | ||
| 6/3/2026 | Price change | $575,000-3.4%$220/sqft |
Source: CRMLS #IG26098509 Report a problem | ||
| 5/7/2026 | Listed for sale | $595,000+2280%$228/sqft |
Source: CRMLS #IG26098509 Report a problem | ||
| 6/17/1996 | Sold | $25,000$10/sqft |
Source: Public Record Report a problem | ||
Public tax history
| Year | Property taxes | Tax assessment |
|---|---|---|
| 2025 | $4,135 +2.4% | $262,995 +2% |
| 2024 | $4,038 +0.1% | $257,840 +2% |
| 2023 | $4,034 +1.9% | $252,786 +2% |
| 2022 | $3,959 +2.3% | $247,830 +2% |
| 2021 | $3,872 +6.2% | $242,971 +1% |
| 2020 | $3,646 +1.5% | $240,480 +2% |
| 2019 | $3,592 +0.6% | $235,765 +2% |
| 2018 | $3,569 +1.6% | $231,143 +2% |
| 2017 | $3,514 | $226,612 +36.5% |
| 2016 | $3,514 +46.6% | $166,000 +8.5% |
| 2015 | $2,397 -1.1% | $153,000 |
| 2014 | $2,424 | $153,000 +21.4% |
| 2013 | -- | $126,000 -0.8% |
| 2012 | -- | $127,000 -38.1% |
| 2011 | -- | $205,290 +0.8% |
| 2010 | -- | $203,758 +531.9% |
| 2009 | -- | $32,244 +2% |
| 2008 | -- | $31,612 +2% |
| 2007 | -- | $30,993 +2% |
| 2006 | -- | $30,386 +2% |
| 2005 | -- | $29,791 +3.9% |
| 2003 | -- | $28,673 +2% |
| 2002 | -- | $28,111 +2% |
| 2001 | $634 +1% | $27,560 +2% |
| 2000 | $628 | $27,020 |
Find assessor info on the county website
Monthly payment
Climate risks
Neighborhood: 92220
Getting around
0 / 100
Car-DependentNearby schools
GreatSchools rating
- 3/10Cabazon Elementary SchoolGrades: K-5Distance: 3.9 mi
- 1/10Nicolet Middle SchoolGrades: 6-8Distance: 4 mi
- 5/10Banning High SchoolGrades: 9-12Distance: 3.4 mi
- $215,473-- bd-- ba-- sqft47285 Woodcliff Dr, Banning, CA 92220Off Market
- $11,5490.56 Acres47285 Woodcliff Dr, Banning, CA 92220Off Market
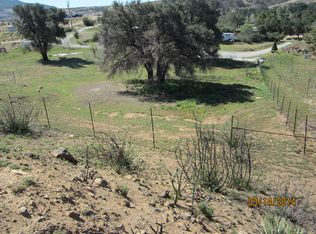
- $260,000-- bd-- ba-- sqft47285 Woodcliff Dr, Banning, CA 92220Off Market
- $714,6003 bd3 ba2.6k sqft47180 Woodcliff Dr, Banning, CA 92220Off Market
- $474,4003 bd2 ba1.7k sqft47164 Twin Pines Rd, Banning, CA 92220Off Market
- $80,0003.93 Acres0 Woodcliff Dr #2, Banning, CA 92220Lot/Land
- $116,0003.07 Acres47066 Twin Pines Rd #2, Banning, CA 92220Lot/Land
- $510,7001 bd2 ba2k sqft47361 Woodcliff Dr, Banning, CA 92220Off Market
A local agent can set up tours, give advice and negotiate with sellers.
Similar homes
- $549,0003 bd4 ba1.8k sqft16789 Valley Hi Dr, Banning, CA 92220For Sale
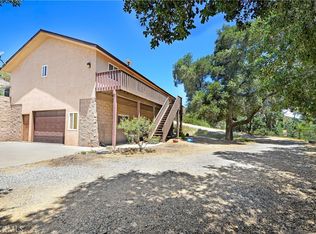 MLS ID #SW26135009, Tommy Bernal, SoCal Realtors & Associates. CRMLS
 - $629,9004 bd2 ba2.3k sqft933 Driftwood Cir, Banning, CA 92220For Sale
 MLS ID #IG26142449, LINDA PIPPENGER, COLDWELL BANKER KIVETT-TEETERS. CRMLS
 - $599,9004 bd3 ba2.4k sqft1389 Hazel Ln, Banning, CA 92220For Sale
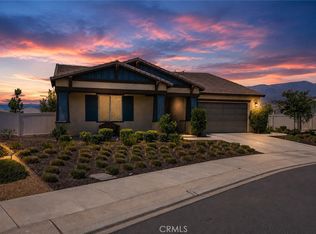 MLS ID #IG26152906, MICHELLE THEISEN, COLDWELL BANKER KIVETT-TEETERS. CRMLS
 - $589,9004 bd2 ba2.5k sqft34715 Empty Saddle Trl, Hemet, CA 92544For Sale
 MLS ID #SW26128356, Amy Maidment, RE/MAX Connections. CRMLS
 - $425,9002 bd2 ba1.6k sqft5025 Vintage Cir, Banning, CA 92220For SaleMLS ID #IG26096817, Martha Peck, Century 21 Sun Lakes Realty. CRMLS
- $549,9002 bd2 ba2.3k sqft453 Glacier Park, Beaumont, CA 92223For SaleMLS ID #IV26144728, ANDREA JENNINGS, RE/MAX HORIZON. CRMLS
- $525,0003 bd2 ba1.7k sqft1487 Flamingo St, Beaumont, CA 92223For SaleMLS ID #CV26104881, Harley Adams, DYNASTY REAL ESTATE. CRMLS
- $515,0002 bd2 ba2.2k sqft177 Potter Crk, Beaumont, CA 92223For SaleMLS ID #TR26051292, Chris Murray, RE/MAX Empire Properties. CRMLS
- $415,0003 bd3 ba1.8k sqft886 Oakland Hills Dr, Banning, CA 92220For SaleMLS ID #IG26122195, Charlotte Mate, NU ATTITUDE REALTY. CRMLS
- $429,9002 bd3 ba2k sqft4809 W Forest Oaks Ave, Banning, CA 92220For SaleMLS ID #IG26126136, Jill Huntsinger, CAPITIS REAL ESTATE. CRMLS
- $534,0004 bd3 ba2k sqft1451 Daybreak Way, Beaumont, CA 92223For SaleMLS ID #IG26065667, Jose Martinez, SUNSET HOMES REALTY. CRMLS
- $395,0002 bd2 ba1.5k sqft5001 Rio Bravo Dr, Banning, CA 92220For SaleMLS ID #IG26151620, Martha Peck, Century 21 Sun Lakes Realty. CRMLS
- $675,0002 bd3 ba2.1k sqft5233 Hampton Ct, Banning, CA 92220For SaleMLS ID #IG26108139, JENNIFER WILSON, MONARCH MANAGEMENT INC.. CRMLS
- $549,0002 bd2 ba2.1k sqft468 Yellowstone Park, Beaumont, CA 92223For SaleMLS ID #DW26124487, Amy Brick, Brick & Co Real Estate. CRMLS
- $519,9003 bd2 ba1.5k sqft40431 Rome Beauty Way, Cherry Valley, CA 92223For SaleMLS ID #IG26147736, Casey Garduno, CENTURY 21 LOIS LAUER REALTY. CRMLS
- $429,9502 bd2 ba1.6k sqft2315 Wailea Beach Dr, Banning, CA 92220For SaleMLS ID #IG26063105, John Swem, RE/MAX TIME REALTY. CRMLS
- $567,0002 bd2 ba2k sqft337 Calvert Park, Beaumont, CA 92223For SaleMLS ID #IG26100634, Tammy Rubelius, COLDWELL BANKER KIVETT-TEETERS. CRMLS
- $550,0003 bd2 ba1.6k sqft1620 Village Green Way, Beaumont, CA 92223For SaleMLS ID #CV26115500, Oscar Lopez Godinez, CENTURY 21 SYNERGIA REALTY. CRMLS
- $399,0002 bd2 ba1.6k sqft6281 Ponte Verde Cir, Banning, CA 92220For SaleMLS ID #IG26137900, David Noel, NOEL REALTY. CRMLS
- $549,0003 bd3 ba2.3k sqft35356 Trevino Trl, Beaumont, CA 92223For SaleMLS ID #IG26144534, Cynthia Raymond, Century 21 Sun Lakes Realty. CRMLS
Local buyer's agents are ready to help
