The view home you've always dreamed of! Welcome to Four Seasons Beaumont, a gated 55+ community known for its extensive amenities and active lifestyle. This popular Laurel 1 floorplan, built in 2010, offers approximately 2,126 square feet of thoughtfully designed living space featuring 2 bedrooms, 2 bathrooms, and a versatile den that can be used as a home office, hobby room, or guest retreat.
The interior features upgraded dark cabinetry, granite countertops, a spacious center island, hardwood flooring in the main living areas, crown molding, plantation shutters, and a Graber pleated shade in the den. The kitchen is equipped with slide-out drawers, generous storage, and abundant counter space, opening to the dining area and living room.
The primary suite includes walk-in closets and an ensuite bath with dual vanities, a walk-in shower, and a soaking tub. A secondary bedroom and full guest bath provide comfortable accommodations for family and visitors.
Additional features include ceiling fans, a QuietCool whole-house fan, central air conditioning, and exterior painting completed in July 2025.
Situated on a 6,534-square-foot lot with mountain views, the backyard offers an Alumawood patio cover, mature landscaping, colorful garden areas, and fruit trees, creating an inviting outdoor environment for relaxing or entertaining.
The attached garage provides additional storage and convenience.
Community amenities include a clubhouse, indoor and outdoor swimming pools, spa, fitness center, tennis courts, bocce ball courts, movie theater, walking paths, and an on-site bistro. Conveniently located near shopping, dining, and medical services, this home presents an opportunity to enjoy comfortable living in one of Beaumont's established active-adult communities.
For sale
Listed by: Brick & Co Real Estate • Amy Brick • Contact: 562-335-5269
$549,000
468 Yellowstone Park, Beaumont, CA 92223
2beds
2,126sqft
:
Get pre-qualified$3,970/mo
Single Family Residence
Built in 2010
6,534 Square Feet Lot
$-- Zestimate®
$258/sqft
$321/mo HOA
What's special
- 47 days |
- 228 |
- 4 |
Zillow last checked:
Listing updated:
Listed by:
Amy Brick DRE #01358129 562-335-5269,
Brick & Co Real Estate
Source: CRMLS,MLS#: DW26124487 Originating MLS: California Regional MLS
Originating MLS: California Regional MLSFacts & features
Interior
Bedrooms & bathrooms
- Bedrooms: 2
- Bathrooms: 2
- Full bathrooms: 2
- Main level bathrooms: 2
- Main level bedrooms: 2
Rooms
- Room types: Bedroom, Living Room
Bedroom
- Features: All Bedrooms Down
Heating
- Central
Cooling
- Central Air, Attic Fan
Appliances
- Laundry: Laundry Room
Features
- All Bedrooms Down
- Has fireplace: Yes
- Fireplace features: Living Room
- Common walls with other units/homes: No Common Walls
Interior area
- Total interior livable area: 2,126 sqft
Video & virtual tour
Property
Parking
- Total spaces: 2
- Parking features: Garage - Attached
- Attached garage spaces: 2
Features
- Levels: One
- Stories: 1
- Entry location: 1
- Pool features: Community, Association
- Has view: Yes
- View description: Mountain(s)
Lot
- Size: 6,534 Square Feet
- Features: Cul-De-Sac, Yard
Details
- Parcel number: 428330023
- Special conditions: Standard
Construction
Type & style
- Home type: SingleFamily
- Property subtype: Single Family Residence
Condition
- New construction: No
- Year built: 2010
Utilities & green energy
- Sewer: Public Sewer
- Water: Public
Community & HOA
Community
- Features: Park, Sidewalks, Pool
- Senior community: Yes
- Subdivision: Four Seasons
HOA
- Has HOA: Yes
- Amenities included: Bocce Court, Clubhouse, Fitness Center, Pickleball, Pool, Spa/Hot Tub, Tennis Court(s)
- HOA fee: $321 monthly
- HOA name: Four Seasons
- HOA phone: 800-000-0000
Location
- Region: Beaumont
Financial & listing details
- Price per square foot: $258/sqft
- Tax assessed value: $312,000
- Date on market: 6/8/2026
- Cumulative days on market: 47 days
- Listing terms: Cash,Cash to New Loan
Estimated market value
Not available
Estimated sales range
Not available
$2,581/mo
Price history
| Date | Event | Price |
|---|---|---|
| 6/8/2026 | Listed for sale | $549,000$258/sqft |
Source:  CRMLS #DW26124487 Report a problem CRMLS #DW26124487 Report a problem | ||
Public tax history
| Year | Property taxes | Tax assessment |
|---|---|---|
| 2016 | -- | $312,000 +8% |
| 2015 | $4,698 +10.5% | $289,000 +14.7% |
| 2014 | $4,252 | $252,000 +4.6% |
| 2013 | -- | $241,000 -0.4% |
| 2012 | -- | $242,000 -10.8% |
| 2011 | -- | $271,341 +652.3% |
| 2010 | -- | $36,070 -0.2% |
| 2009 | -- | $36,156 +2% |
| 2008 | -- | $35,448 |
Find assessor info on the county website
Monthly payment
Est. payment
Payment breakdown
Explore the cost of this home by adjusting the details. Changes won't be saved.Climate risks
Neighborhood: 92223
Nearby schools
GreatSchools rating
- 5/10Three Rings Ranch Elementary SchoolGrades: K-5Distance: 2.8 mi
- 4/10Mountain View Middle SchoolGrades: 6-8Distance: 3.7 mi
- 7/10Beaumont Senior High SchoolGrades: 9-12Distance: 4.3 mi
- $563,1002 bd2 ba2.1k sqft468 Yellowstone Park, Beaumont, CA 92223Off Market
- $344,6972 bd2 ba2.3k sqft460 Yellowstone Park, Beaumont, CA 92223Off Market
- $574,5002 bd2 ba2.3k sqft460 Yellowstone Park, Beaumont, CA 92223Off Market
- $332,2212 bd2 ba2.2k sqft472 Yellowstone Park, Beaumont, CA 92223Off Market
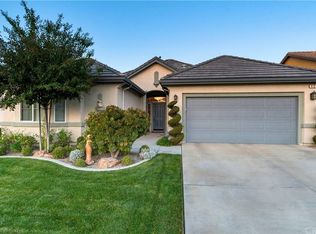
- $588,6002 bd2 ba2.2k sqft472 Yellowstone Park, Beaumont, CA 92223Off Market
- $342,7543 bd2 ba2.1k sqft476 Yellowstone Park, Beaumont, CA 92223Off Market
- $558,1002 bd2 ba2.1k sqft476 Yellowstone Park, Beaumont, CA 92223Off Market
- $379,4122 bd2 ba2.1k sqft454 Yellowstone Park, Beaumont, CA 92223Off Market
A local agent can set up tours, give advice and negotiate with sellers.
Similar homes
- $549,9002 bd2 ba2.3k sqft453 Glacier Park, Beaumont, CA 92223For Sale
 MLS ID #IV26144728, ANDREA JENNINGS, RE/MAX HORIZON. CRMLS
 - $567,0002 bd2 ba2k sqft337 Calvert Park, Beaumont, CA 92223For Sale
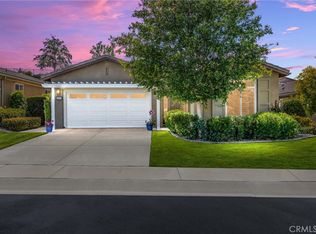 MLS ID #IG26100634, Tammy Rubelius, COLDWELL BANKER KIVETT-TEETERS. CRMLS
 - $625,0002 bd3 ba2.4k sqft276 Mission Trl, Beaumont, CA 92223For Sale
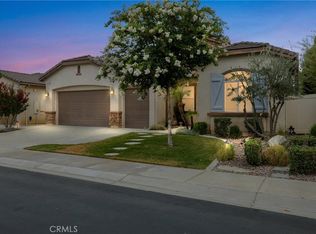 MLS ID #IG26158159, WILLIAM PAVKOV, Century 21 Sun Lakes Realty. CRMLS
 - $519,5002 bd2 ba2.1k sqft196 Salt Crk, Beaumont, CA 92223For Sale
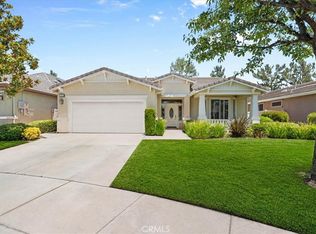 MLS ID #IV26129159, ANDREA JENNINGS, RE/MAX HORIZON. CRMLS
 - $635,0002 bd3 ba2.1k sqft370 Irvine Park, Beaumont, CA 92223For SaleMLS ID #IG26112495, Anna Selvaggi, Berkshire Hathaway Homeservices California Realty. CRMLS
- $474,9002 bd2 ba1.4k sqft371 Song Bird, Beaumont, CA 92223For SaleMLS ID #IG26129378, Patrick Liskey, Century 21 Sun Lakes Realty. CRMLS
- $550,0003 bd2 ba1.6k sqft1620 Village Green Way, Beaumont, CA 92223For SaleMLS ID #CV26115500, Oscar Lopez Godinez, CENTURY 21 SYNERGIA REALTY. CRMLS
- $437,0002 bd2 ba1.8k sqft1555 Big Bnd, Beaumont, CA 92223For SaleMLS ID #CV26139334, Sarah Dykema, Capital & Influence. CRMLS
- $605,0004 bd3 ba2.1k sqft1184 Dadash St, Beaumont, CA 92223For SaleMLS ID #IG26106237, Sharmayne Husbands, Mayne Choice Realty, Inc.. CRMLS
- $499,0004 bd3 ba2k sqft1072 Queen Annes Ln, Beaumont, CA 92223For SaleMLS ID #LG26127219, Alan Cirson, The Cirson Team. CRMLS
- $429,5002 bd2 ba1.5k sqft125 Thistle Crk, Beaumont, CA 92223For SaleMLS ID #DW26123824, Lluvia Martinez, Executives Group Real Estate Inc.. CRMLS
- $590,0004 bd3 ba2k sqft1359 Laurestine Way, Beaumont, CA 92223For SaleMLS ID #IV26025899, JAVIER MAGANA, PONCE & PONCE REALTY. CRMLS
- $599,9004 bd3 ba2.4k sqft1389 Hazel Ln, Banning, CA 92220For SaleMLS ID #IG26152906, MICHELLE THEISEN, COLDWELL BANKER KIVETT-TEETERS. CRMLS
- $385,0002 bd2 ba1.5k sqft1562 Quiet Crk, Beaumont, CA 92223For SaleMLS ID #IG26133161, Jessica Angle-Davis, 55+ REAL ESTATE INC. CRMLS
- $450,0004 bd3 ba1.7k sqft1425 Allium Ct, Beaumont, CA 92223For SaleMLS ID #CV26100869, Cesar Cendejas, Elevate Real Estate Agency. CRMLS
- $600,0005 bd4 ba2.6k sqft11268 Coody Ct, Beaumont, CA 92223For SaleMLS ID #IG26124068, Stefanie Trammell, CENTURY 21 LOIS LAUER REALTY. CRMLS
- $469,0002 bd3 ba2.1k sqft1709 Reyes Ln, Beaumont, CA 92223For SaleMLS ID #IG26128153, Teri Jennel Oldendorf, COLDWELL BANKER KIVETT-TEETERS. CRMLS
- $388,0002 bd2 ba1.4k sqft117 Paint Crk, Beaumont, CA 92223For SaleMLS ID #IV26143879, JEANETTE LARAMIE, KJ Realty Group Inc.. CRMLS
- $675,0002 bd3 ba2.1k sqft5233 Hampton Ct, Banning, CA 92220For SaleMLS ID #IG26108139, JENNIFER WILSON, MONARCH MANAGEMENT INC.. CRMLS
- $399,0002 bd2 ba1.6k sqft6281 Ponte Verde Cir, Banning, CA 92220For SaleMLS ID #IG26137900, David Noel, NOEL REALTY. CRMLS
Local buyer's agents are ready to help
