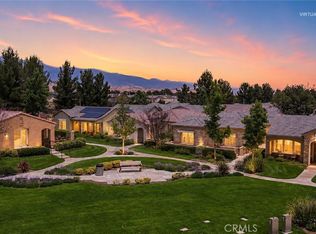
*** WELCOME TO 117 PAINT CREEK IN THE PRESTIGIOUS, FOUR SEASON COMMUNITY OF 55+, ON A CUL-DE-SAC STREET. APPROACHING SINGLE FAMILY RESIDENCE/DETACHED HOME, YOU WILL BE INTRODUCED BY BEAUTIFUL BRICK ACCENTS ON THE EXTERIOR FRONT OF THE HOME WITH A QUAINT PORCH. UPON WALKING THROUGH THE GATE, YOU ARE WELCOMED BY THE FRONT DOOR ENTRANCE THAT'S ADJACENT TO THE LOVELY COURTYARD/PATIO AREA WITH AN ALUMIWOOD COVERED PATIO, & SLIDER OFF OF LIVING ROOM WITH SERENE LANDSCAPING. ENTERING THE HOME YOU WILL NOTICE THAT IT'S TASTEFULLY DECORATED & DESIGNED WITH A GORGEOUS OPEN FLOORPLAN, PLANTATION SHUTTERS, CEILING FANS, WOOD FLOORING IN MAIN LIVING AREA, NEUTRAL TILE BATHROOMS & BERBER CARPET IN BEDROOMS. THE KITCHEN FEATURES BEAUTIFUL WOODEN CABINETS, GRANITE COUNTERTOPS WITH LARGE ISLAND, STAINLESS STEEL APPLIANCES, A PANTRY & A BREAKFAST NOOK FOR CASUAL DINING. THIS HOME FEATURES 2 LARGE BEDROOMS, 2 FULL BATHROOMS, A LARGE OPEN DINING ROOM & LIVING ROOM/GREAT ROOM. THE PRIMARY FEATURES A BEAUTIFUL, UPDATED SHOWER & WALK-IN CLOSET. THERE IS ALSO AN INDOOR LAUNDRY ROOM & 2 CAR GARAGE WITH A FULL-SIZE DRIVEWAY THAT FITS 2 ADDITIONAL VEHICLES & A NEWER AC UNIT WITH 5 MORE YEARS UNDER WARRANTY TO THE NEW BUYER. IF YOU'RE LOOKING FOR TRANQUILITY & PEACEFUL LIVING MET WITH MODERN CHARM...DON'T MISS THIS OPPORTUNITY IN A GORGEOUS COMMUNITY THAT FEATURES CLUB HOUSES, WALKING TRAILS, PARKS/GREENBELTS, SWIMMING POOLS, SPAS, HAIR SALON, BBQS, GYM, & SPORT COURTS***
For sale
Listed by: KJ Realty Group Inc. • JEANETTE LARAMIE • Contact: 909-239-8134
$388,000
117 Paint Crk, Beaumont, CA 92223
2beds
1,444sqft
:
Get pre-qualified$3,025/mo
Single Family Residence
Built in 2006
4,356 Square Feet Lot
$-- Zestimate®
$269/sqft
$422/mo HOA
What's special
- 339 days |
- 700 |
- 16 |
Zillow last checked:
Listing updated:
Listed by:
JEANETTE LARAMIE DRE #02181090 909-239-8134,
KJ Realty Group Inc.
Source: CRMLS,MLS#: IV26143879 Originating MLS: California Regional MLS
Originating MLS: California Regional MLSFacts & features
Interior
Bedrooms & bathrooms
- Bedrooms: 2
- Bathrooms: 2
- Full bathrooms: 2
- Main level bathrooms: 2
- Main level bedrooms: 2
Rooms
- Room types: Bedroom, Kitchen, Laundry, Living Room, Primary Bedroom, Other, Dining Room
Primary bedroom
- Features: Main Level Primary
Bedroom
- Features: All Bedrooms Down
Bedroom
- Features: Bedroom on Main Level
Bathroom
- Features: Bathtub, Closet, Granite Counters, Linen Closet, Solid Surface Counters, Separate Shower, Tub Shower, Walk-In Shower
Kitchen
- Features: Granite Counters, Kitchen Island, Kitchen/Family Room Combo
Other
- Features: Walk-In Closet(s)
Heating
- Central
Cooling
- Central Air
Appliances
- Included: Dishwasher, Electric Range, Disposal, Gas Range, Microwave
- Laundry: Inside, Laundry Room
Features
- Breakfast Area, Ceiling Fan(s), Crown Molding, Separate/Formal Dining Room, Granite Counters, Open Floorplan, Recessed Lighting, All Bedrooms Down, Bedroom on Main Level, Main Level Primary, Walk-In Closet(s)
- Flooring: Carpet, Tile, Wood
- Windows: Drapes, Plantation Shutters
- Has fireplace: No
- Fireplace features: None
- Common walls with other units/homes: No Common Walls
Interior area
- Total interior livable area: 1,444 sqft
Property
Parking
- Total spaces: 4
- Parking features: Door-Single, Driveway, Garage, Guest, Garage Faces Rear
- Attached garage spaces: 2
- Uncovered spaces: 2
Features
- Levels: One
- Stories: 1
- Entry location: Main
- Patio & porch: Concrete, Covered, Front Porch, Patio
- Pool features: Community, Association
- Has spa: Yes
- Spa features: Association, Community
- Fencing: Vinyl
- Has view: Yes
- View description: Hills, Mountain(s), Panoramic
Lot
- Size: 4,356 Square Feet
- Features: Drip Irrigation/Bubblers, Sprinklers In Rear
Details
- Additional structures: Second Garage
- Parcel number: 421640043
- Special conditions: Standard
Construction
Type & style
- Home type: SingleFamily
- Architectural style: Traditional,Patio Home
- Property subtype: Single Family Residence
Materials
- Brick, Stucco
- Foundation: Slab
- Roof: Tile
Condition
- Turnkey
- New construction: No
- Year built: 2006
Utilities & green energy
- Sewer: Public Sewer
- Water: Public
- Utilities for property: Cable Available, Electricity Connected, Natural Gas Connected, Phone Available, Sewer Connected
Community & HOA
Community
- Features: Dog Park, Hiking, Park, Street Lights, Sidewalks, Pool
- Security: Gated with Guard, Gated with Attendant
- Senior community: Yes
- Subdivision: Four Seasons
HOA
- Has HOA: Yes
- Amenities included: Clubhouse, Sport Court, Fitness Center, Fire Pit, Meeting Room, Meeting/Banquet/Party Room, Barbecue, Pool, Recreation Room, Spa/Hot Tub, Tennis Court(s), Trail(s)
- HOA fee: $422 monthly
- HOA name: Four Seasons
Location
- Region: Beaumont
Financial & listing details
- Price per square foot: $269/sqft
- Tax assessed value: $209,000
- Date on market: 7/2/2026
- Cumulative days on market: 339 days
- Listing terms: Cash to New Loan
- Road surface type: Paved
Estimated market value
Not available
Estimated sales range
Not available
$2,398/mo
Price history
| Date | Event | Price |
|---|---|---|
| 7/2/2026 | Listed for sale | $388,000-4.2%$269/sqft |
Source:  CRMLS #IV26143879 Report a problem CRMLS #IV26143879 Report a problem | ||
| 4/7/2022 | Sold | $405,000+1.3%$280/sqft |
Source: eXp Realty #114737866 Report a problem | ||
| 3/28/2022 | Pending sale | $399,900$277/sqft |
Source: CRMLS #OC22041976 Report a problem | ||
| 3/9/2022 | Contingent | $399,900$277/sqft |
Source: CRMLS #OC22041976 Report a problem | ||
| 3/3/2022 | Listed for sale | $399,900+23%$277/sqft |
Source: CRMLS #OC22041976 Report a problem | ||
| 4/14/2021 | Sold | $325,000+1.6%$225/sqft |
Source:  CSMAOR #221000992 Report a problem CSMAOR #221000992 Report a problem | ||
| 3/18/2021 | Pending sale | $319,900$222/sqft |
Source:  Keller Williams #221000992 Report a problem Keller Williams #221000992 Report a problem | ||
| 2/27/2021 | Listed for sale | $319,900+9.6%$222/sqft |
Source: Keller Williams Realty Westlake Village #221000992 Report a problem | ||
| 5/12/2008 | Listing removed | $292,000$202/sqft |
Source: Visual Tour #I07161050 Report a problem | ||
| 1/18/2008 | Listed for sale | $292,000$202/sqft |
Source: Visual Tour #I07161050 Report a problem | ||
Public tax history
| Year | Property taxes | Tax assessment |
|---|---|---|
| 2016 | -- | $209,000 +4.5% |
| 2015 | $4,379 +4% | $200,000 +11.1% |
| 2014 | $4,209 | $180,000 +16.1% |
| 2013 | -- | $155,000 +13.1% |
| 2012 | -- | $137,000 +13.2% |
| 2011 | -- | $121,000 -16% |
| 2010 | -- | $144,000 -4% |
| 2009 | -- | $150,000 -36.7% |
| 2008 | -- | $237,000 -7.1% |
| 2007 | -- | $254,990 +1095.3% |
| 2006 | -- | $21,332 |
Find assessor info on the county website
Monthly payment
Est. payment
Payment breakdown
Explore the cost of this home by adjusting the details. Changes won't be saved.Climate risks
Neighborhood: 92223
Nearby schools
GreatSchools rating
- 5/10Three Rings Ranch Elementary SchoolGrades: K-5Distance: 2.5 mi
- 4/10Mountain View Middle SchoolGrades: 6-8Distance: 3.1 mi
- 7/10Beaumont Senior High SchoolGrades: 9-12Distance: 3.7 mi
- $392,9002 bd2 ba1.4k sqft117 Paint Crk, Beaumont, CA 92223Off Market
- $230,0002 bd1 ba1.5k sqft121 Paint Crk, Beaumont, CA 92223Off Market
- $412,7002 bd2 ba1.5k sqft121 Paint Crk, Beaumont, CA 92223Off Market
- $375,0002 bd2 ba1.5k sqft115 Paint Crk, Beaumont, CA 92223Sold

- $375,0002 bd2 ba1.5k sqft115 Paint Crk, Beaumont, CA 92223Sold
- $166,4072 bd2 ba1.5k sqft109 Paint Crk, Beaumont, CA 92223Off Market
- $207,0002 bd1 ba1.5k sqft125 Paint Crk, Beaumont, CA 92223Off Market
- $377,5002 bd2 ba1.5k sqft125 Paint Crk, Beaumont, CA 92223Off Market
A local agent can set up tours, give advice and negotiate with sellers.
Similar homes
- $385,0002 bd2 ba1.5k sqft1562 Quiet Crk, Beaumont, CA 92223For Sale
 MLS ID #IG26133161, Jessica Angle-Davis, 55+ REAL ESTATE INC. CRMLS
 - $389,0003 bd2 ba1.5k sqft1568 Four Seasons Cir, Beaumont, CA 92223For Sale
 MLS ID #IG26081386, Jessica Angle-Davis, 55+ REAL ESTATE INC. CRMLS
 - $429,5002 bd2 ba1.5k sqft125 Thistle Crk, Beaumont, CA 92223For Sale
 MLS ID #DW26123824, Lluvia Martinez, Executives Group Real Estate Inc.. CRMLS
 - $437,0002 bd2 ba1.8k sqft1555 Big Bnd, Beaumont, CA 92223For Sale
 MLS ID #CV26139334, Sarah Dykema, Capital & Influence. CRMLS
 - $399,0002 bd2 ba1.6k sqft6281 Ponte Verde Cir, Banning, CA 92220For SaleMLS ID #IG26137900, David Noel, NOEL REALTY. CRMLS
- $339,0002 bd2 ba1.3k sqft1680 Beaver Crk #B, Beaumont, CA 92223For SaleMLS ID #IG26124581, WILLIAM PAVKOV, Century 21 Sun Lakes Realty. CRMLS
- $372,0002 bd2 ba1.4k sqft5886 Myrtle Beach Dr, Banning, CA 92220For SaleMLS ID #IG26143455, Martha Peck, Century 21 Sun Lakes Realty. CRMLS
- $380,0002 bd2 ba1.3k sqft951 Essex Rd, Beaumont, CA 92223For SaleMLS ID #IG26050501, Diana Mangan, SOLERA REALTY. CRMLS
- $395,0002 bd2 ba1.5k sqft5001 Rio Bravo Dr, Banning, CA 92220For SaleMLS ID #IG26151620, Martha Peck, Century 21 Sun Lakes Realty. CRMLS
- $380,0002 bd2 ba1.5k sqft1604 Crystal Downs St, Banning, CA 92220For SaleMLS ID #IG26062484, Shawna Boozer, Fiv Realty Co.. CRMLS
- $474,9002 bd2 ba1.4k sqft371 Song Bird, Beaumont, CA 92223For SaleMLS ID #IG26129378, Patrick Liskey, Century 21 Sun Lakes Realty. CRMLS
- $519,5002 bd2 ba2.1k sqft196 Salt Crk, Beaumont, CA 92223For SaleMLS ID #IV26129159, ANDREA JENNINGS, RE/MAX HORIZON. CRMLS
- $420,0002 bd2 ba1.6k sqft1727 Brittney Rd, Beaumont, CA 92223For SaleMLS ID #SW26147421, Felicia Pearce, Abundance Real Estate. CRMLS
- $399,0002 bd2 ba1.4k sqft502 Brooklawn Dr, Banning, CA 92220For SaleMLS ID #PW26019913, Natalia Greathouse, Strategic Sales and Marketing. CRMLS
- $379,0002 bd3 ba2k sqft1182 Bel Air Ct, Banning, CA 92220For SaleMLS ID #JT26123609, Sean Dittmer, C & S Real Estate, Inc.. CRMLS
- $415,0003 bd3 ba1.8k sqft886 Oakland Hills Dr, Banning, CA 92220For SaleMLS ID #IG26122195, Charlotte Mate, NU ATTITUDE REALTY. CRMLS
- $389,9992 bd2 ba1.7k sqft1961 Riviera Ave, Banning, CA 92220For SaleMLS ID #IG26046329, Carolyn Burton, Century 21 Sun Lakes Realty. CRMLS
- $430,0002 bd2 ba1.6k sqft1764 Muirfield Ln, Beaumont, CA 92223For SaleMLS ID #IG26059065, Rebecca Singleton, SOLERA REALTY. CRMLS
- $429,9502 bd2 ba1.6k sqft2315 Wailea Beach Dr, Banning, CA 92220For SaleMLS ID #IG26063105, John Swem, RE/MAX TIME REALTY. CRMLS
- $525,0003 bd2 ba1.7k sqft1487 Flamingo St, Beaumont, CA 92223For SaleMLS ID #CV26104881, Harley Adams, DYNASTY REAL ESTATE. CRMLS
Local buyer's agents are ready to help
