WELCOME TO 2315 WAILEA BEACH DRIVE
Located in the highly sought-after Sun Lakes Country Club, a premier 55+ guard-gated community offering resort-style living in the scenic foothills of Banning.
This desirable Trillion model represents an exceptional value for one of Sun Lakes’ most popular floorplans. Thoughtfully designed, this single-story residence features an inviting open-concept layout with a spacious great room that truly serves as the heart of the home.
From the moment you enter, you’ll notice the beautiful luxury wood flooring (installed by Panter’s) that flows seamlessly throughout the home, adding warmth and elegance. High ceilings, abundant natural light, and plantation shutters create a bright, airy ambiance, while the cozy fireplace and built-in entertainment center provide comfort and character. 5 ceing fans - including one on the covered patio. A metal security screen door adds both style and peace of mind.
The kitchen offers generous workspace with abundant cabinetry, convenient storage features, a new microwave, new dishwasher, and updated lighting over the dining area—perfect for both everyday living and entertaining. The adjacent dining and living areas provide a welcoming setting for gatherings with family and friends. All this plus an indoor laundry room!!!
This home features two bedrooms plus a versatile den, ideal for a home office, reading room, or hobby space. The spacious primary suite includes an oversized walk-in closet and a well-appointed ensuite bath designed for comfort and relaxation.
Step outside to a covered patio and low-maintenance backyard, creating a peaceful retreat to enjoy morning coffee or evening sunsets. (And yes—there’s even a doggie door for your four-legged family members!)
Compare this value to homes in San Diego, Orange, or Los Angeles Counties—and you’ll quickly see why Sun Lakes remains one of Southern California’s best-kept secrets.
Residents enjoy:
24-hour guard-gated security
Two 18-hole golf courses (Championship & Executive)
Driving range & two pro shops
Three clubhouses & grand ballroom
Two on-site restaurants
Indoor & outdoor pools
Tennis, pickleball & bocce ball
A vibrant calendar of clubs, events & activities
IF YOU’RE LUCKY ENOUGH TO LIVE IN SUN LAKES… YOU’RE LUCKY ENOUGH!
For sale
Listed by: RE/MAX TIME REALTY • John Swem • Contact: 619-540-9467
Price cut: $10K (6/13)
$429,950
2315 Wailea Beach Dr, Banning, CA 92220
2beds
1,683sqft
:
Get pre-qualified$3,295/mo
Single Family Residence
Built in 2002
6,098 Square Feet Lot
$-- Zestimate®
$255/sqft
$410/mo HOA
What's special
Cozy fireplaceNew microwaveNew dishwasherBuilt-in entertainment centerAbundant natural lightBeautiful luxury wood flooringInviting open-concept layout
- 125 days |
- 95 |
- 3 |
Zillow last checked:
Listing updated:
Listed by:
John Swem DRE #02038952 619-540-9467,
RE/MAX TIME REALTY
Source: CRMLS,MLS#: IG26063105 Originating MLS: California Regional MLS
Originating MLS: California Regional MLSFacts & features
Interior
Bedrooms & bathrooms
- Bedrooms: 2
- Bathrooms: 2
- Full bathrooms: 2
- Main level bathrooms: 2
- Main level bedrooms: 2
Rooms
- Room types: Bedroom, Den, Entry/Foyer, Great Room, Kitchen, Laundry, Primary Bathroom, Primary Bedroom, Office, Other, Pantry
Primary bedroom
- Features: Main Level Primary
Bedroom
- Features: All Bedrooms Down
Pantry
- Features: Walk-In Pantry
Heating
- Central
Cooling
- Central Air
Appliances
- Included: Dishwasher, Gas Oven, Gas Range, Microwave, Trash Compactor
- Laundry: Washer Hookup, Electric Dryer Hookup, Gas Dryer Hookup, Inside, Laundry Room
Features
- Eat-in Kitchen, All Bedrooms Down, Main Level Primary, Walk-In Pantry, Walk-In Closet(s)
- Flooring: Wood
- Has fireplace: Yes
- Fireplace features: Electric, Great Room
- Common walls with other units/homes: No Common Walls
Interior area
- Total interior livable area: 1,683 sqft
Video & virtual tour
Property
Parking
- Total spaces: 2
- Parking features: Concrete, Driveway Level, Door-Single, Driveway, Garage Faces Front, Garage
- Attached garage spaces: 2
Accessibility
- Accessibility features: None
Features
- Levels: One
- Stories: 1
- Entry location: Front Door
- Patio & porch: Concrete, Covered
- Pool features: Community, Heated, Indoor, In Ground, Permits, Association
- Has spa: Yes
- Spa features: Association, Community, Heated, In Ground, Permits
- Fencing: Vinyl
- Has view: Yes
- View description: Neighborhood
Lot
- Size: 6,098 Square Feet
- Features: 0-1 Unit/Acre, Back Yard, Front Yard, Sprinklers In Front, Lawn, Level
Details
- Parcel number: 440260019
- Special conditions: Standard
Construction
Type & style
- Home type: SingleFamily
- Property subtype: Single Family Residence
Materials
- Foundation: Slab
- Roof: Tile
Condition
- Turnkey
- New construction: No
- Year built: 2002
Utilities & green energy
- Electric: Standard
- Sewer: Public Sewer
- Water: Public
- Utilities for property: Cable Connected, Electricity Connected, Natural Gas Connected, Phone Connected, Sewer Connected, Underground Utilities, Water Connected
Community & HOA
Community
- Features: Curbs, Foothills, Golf, Gutter(s), Storm Drain(s), Street Lights, Suburban, Sidewalks, Gated, Pool
- Security: Carbon Monoxide Detector(s), Gated with Guard, Gated Community, Gated with Attendant, Key Card Entry, Smoke Detector(s), Security Guard
- Senior community: Yes
- Subdivision: Slcc
HOA
- Has HOA: Yes
- Amenities included: Bocce Court, Billiard Room, Clubhouse, Fitness Center, Fire Pit, Golf Course, Game Room, Meeting Room, Meeting/Banquet/Party Room, Outdoor Cooking Area, Barbecue, Paddle Tennis, Pickleball, Pool, Pets Allowed, Recreation Room, RV Parking, Spa/Hot Tub, Tennis Court(s), Cable TV
- HOA fee: $410 monthly
- HOA name: SLCC
- HOA phone: 951-845-2191
Location
- Region: Banning
Financial & listing details
- Price per square foot: $255/sqft
- Tax assessed value: $230,606
- Date on market: 3/26/2026
- Cumulative days on market: 125 days
- Listing terms: Cash,Cash to New Loan,Conventional,FHA,Submit,VA Loan
- Road surface type: Paved
Estimated market value
Not available
Estimated sales range
Not available
$2,376/mo
Price history
| Date | Event | Price |
|---|---|---|
| 6/13/2026 | Price change | $429,950-2.3%$255/sqft |
Source:  CRMLS #IG26063105 Report a problem CRMLS #IG26063105 Report a problem | ||
| 3/26/2026 | Price change | $439,950+15.8%$261/sqft |
Source: CRMLS #IG26063105 Report a problem | ||
| 6/29/2021 | Pending sale | $379,950$226/sqft |
Source: CRMLS #EV21122998 Report a problem | ||
| 6/29/2021 | Listed for sale | $379,950$226/sqft |
Source: CRMLS #EV21122998 Report a problem | ||
Public tax history
| Year | Property taxes | Tax assessment |
|---|---|---|
| 2016 | -- | $230,606 +1.5% |
| 2015 | $3,111 +0.7% | $227,145 +2% |
| 2014 | $3,089 | $222,698 +0.5% |
| 2013 | -- | $221,693 +32% |
| 2012 | -- | $168,000 +5.7% |
| 2011 | -- | $159,000 -16.3% |
| 2010 | -- | $190,000 -10.4% |
| 2009 | -- | $211,999 +2% |
| 2008 | -- | $207,843 +2% |
| 2007 | -- | $203,768 +2% |
| 2006 | -- | $199,774 +2% |
| 2005 | -- | $195,858 +43% |
| 2003 | -- | $136,958 +7033.2% |
| 2002 | -- | $1,920 |
Find assessor info on the county website
Monthly payment
Est. payment
Payment breakdown
Explore the cost of this home by adjusting the details. Changes won't be saved.Climate risks
Neighborhood: 92220
Nearby schools
GreatSchools rating
- 4/10Hemmerling Elementary SchoolGrades: K-5Distance: 2.9 mi
- 1/10Nicolet Middle SchoolGrades: 6-8Distance: 4.1 mi
- 5/10Banning High SchoolGrades: 9-12Distance: 3.7 mi
- $404,2002 bd2 ba1.6k sqft2315 Wailea Beach Dr, Banning, CA 92220Off Market
- $289,6992 bd3 ba2.1k sqft2307 Wailea Beach Dr, Banning, CA 92220Off Market

- $455,4002 bd2 ba2.1k sqft2307 Wailea Beach Dr, Banning, CA 92220Off Market
- $294,2272 bd2 ba2.1k sqft2333 Wailea Beach Dr, Banning, CA 92220Off Market
- $447,9002 bd2 ba2.1k sqft2333 Wailea Beach Dr, Banning, CA 92220Off Market
- $250,0002 bd2 ba1.4k sqft5998 Indian Canyon Dr, Banning, CA 92220Off Market
- $373,4002 bd2 ba1.4k sqft5998 Indian Canyon Dr, Banning, CA 92220Off Market
- $233,0042 bd2 ba1.6k sqft6000 Indian Canyon Dr, Banning, CA 92220Off Market
A local agent can set up tours, give advice and negotiate with sellers.
Similar homes
- $425,9002 bd2 ba1.6k sqft5025 Vintage Cir, Banning, CA 92220For Sale
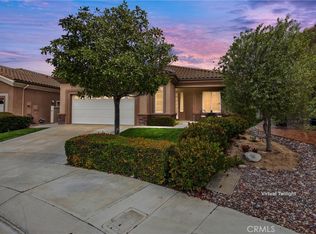 MLS ID #IG26096817, Martha Peck, Century 21 Sun Lakes Realty. CRMLS
 - $459,9992 bd2 ba1.5k sqft5990 Lake Buena Vista Way, Banning, CA 92220For Sale
 MLS ID #IG26106464, JAMES KELLEY, KELLER WILLIAMS REALTY. CRMLS
 - $395,0002 bd2 ba1.5k sqft5001 Rio Bravo Dr, Banning, CA 92220For Sale
 MLS ID #IG26151620, Martha Peck, Century 21 Sun Lakes Realty. CRMLS
 - $372,0002 bd2 ba1.4k sqft5886 Myrtle Beach Dr, Banning, CA 92220For Sale
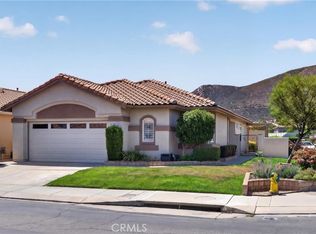 MLS ID #IG26143455, Martha Peck, Century 21 Sun Lakes Realty. CRMLS
 - $444,9993 bd2 ba1.7k sqft186 Canary Crk, Beaumont, CA 92223For SaleMLS ID #IV26152131, LITO HERNANDEZ, Century 21 Masters. CRMLS
- $399,0002 bd2 ba1.4k sqft502 Brooklawn Dr, Banning, CA 92220For SaleMLS ID #PW26019913, Natalia Greathouse, Strategic Sales and Marketing. CRMLS
- $424,9992 bd2 ba1.8k sqft1555 Big Bnd, Beaumont, CA 92223For SaleMLS ID #CV26139334, Sarah Dykema, Capital & Influence. CRMLS
- $368,0002 bd3 ba1.3k sqft1125 Laguna Seca Ct, Banning, CA 92220For SaleMLS ID #IV26035958, ZULEMA VASQUEZ, REALTYX. CRMLS
- $353,0002 bd2 ba1.1k sqft6058 Inverness Dr, Banning, CA 92220For SaleMLS ID #IG26090629, Joan Burke, Solera Real Estate Services. CRMLS
- $505,0002 bd3 ba2.2k sqft4967 Singing Hills Dr, Banning, CA 92220For SaleMLS ID #IG25178769, Charlotte Mate, NU ATTITUDE REALTY. CRMLS
- $350,0003 bd2 ba1.2k sqft625 S Shinecock Dr, Banning, CA 92220For SaleMLS ID #IG26074370, TANYA URIBES, EXP REALTY OF SOUTHERN CA. INC. CRMLS
- $355,0002 bd2 ba1.4k sqft5446 Trevino Way, Banning, CA 92220For SaleMLS ID #IG26060633, Joan Burke, Solera Real Estate Services. CRMLS
- $519,5002 bd2 ba2.1k sqft196 Salt Crk, Beaumont, CA 92223For SaleMLS ID #IV26129159, ANDREA JENNINGS, RE/MAX HORIZON. CRMLS
- $489,0002 bd2 ba2k sqft312 Pipe Spgs, Beaumont, CA 92223For SaleMLS ID #IG26060913, Linda Huerta, EXP REALTY OF SOUTHERN CA. INC. CRMLS
- $516,0002 bd2 ba1.8k sqft1584 Vinson Crst, Beaumont, CA 92223For SaleMLS ID #CV26125829, Ashley Howie, HOMEQUEST REAL ESTATE. CRMLS
- $339,0002 bd2 ba996 sqft733 Daybreak Way, Banning, CA 92220For SaleMLS ID #IG26144782, Shellye Milazzo Wilson, Century 21 Masters. CRMLS
- $379,9902 bd2 ba1.4k sqft117 Paint Crk, Beaumont, CA 92223For SaleMLS ID #IV26143879, JEANETTE LARAMIE, KJ Realty Group Inc.. CRMLS
- $420,0002 bd2 ba1.6k sqft1727 Brittney Rd, Beaumont, CA 92223For SaleMLS ID #SW26147421, Felicia Pearce, Abundance Real Estate. CRMLS
- $514,0003 bd2 ba2.3k sqft180 Salt Crk, Beaumont, CA 92223For SaleMLS ID #IG26054995, Sandy Klein, Re/Max Partners. CRMLS
- $315,0002 bd2 ba1.3k sqft1508 Archer Ave, Banning, CA 92220For SaleMLS ID #PW26122078, Anthony Arana, Executive Bankers Realty. CRMLS
Local buyer's agents are ready to help
