Welcome to this beautifully maintained Trillion located in the desirable 55+ gated community called Sun Lakes Country Club. Situated at the end of a cul-de-sac, this 2-bedroom, 2-bath residence offers a spacious and inviting great room layout, perfect for both relaxing and entertaining. A versatile den/office provides the ideal space for working from home, hobbies, or additional guest accommodations. The primary suite features a generously sized closet and a well-appointed en-suite bath, creating a comfortable private retreat. The guest bedroom features a walk-in closet and private bath allowing your guest added comfort. Enjoy scenic mountain views of San Gorgonio and San Jacinto from both the front and backyard, adding a peaceful backdrop to everyday living. The property backs to an upslope greenbelt maintained by the HOA, offering added privacy and low-maintenance outdoor enjoyment. An attached 2-car garage adds convenience, ample storage, and easy access into this divine home. Beautiful landscaping enhances the home’s curb appeal and overall charm. An attached 2-car garage adds convenience, ample storage, and easy access. Experience comfort, convenience, and serene surroundings in this exceptional community setting. Sun Lakes Country Club, a vibrant 55+ community featuring true resort-style amenities. Affordable retirement living at its finest.
For sale
Listed by: Century 21 Sun Lakes Realty • Martha Peck • Contact: 951-317-3808
Price cut: $9K (7/6)
$425,900
5025 Vintage Cir, Banning, CA 92220
2beds
1,683sqft
:
Get pre-qualified$3,268/mo
Single Family Residence
Built in 2002
9,583 Square Feet Lot
$-- Zestimate®
$253/sqft
$410/mo HOA
What's special
Well-appointed en-suite bath
- 82 days |
- 295 |
- 7 |
Zillow last checked:
Listing updated:
Listed by:
Martha Peck DRE #01097816 951-317-3808,
Century 21 Sun Lakes Realty
Source: CRMLS,MLS#: IG26096817 Originating MLS: California Regional MLS
Originating MLS: California Regional MLSFacts & features
Interior
Bedrooms & bathrooms
- Bedrooms: 2
- Bathrooms: 2
- Full bathrooms: 2
- Main level bathrooms: 2
- Main level bedrooms: 2
Rooms
- Room types: Bonus Room, Living Room, Primary Bedroom
Primary bedroom
- Features: Primary Suite
Bathroom
- Features: Bathroom Exhaust Fan, Bathtub, Laminate Counters, Separate Shower, Tub Shower
Kitchen
- Features: Solid Surface Counters, Walk-In Pantry
Heating
- Forced Air
Cooling
- Central Air
Appliances
- Included: Dishwasher, Disposal, Gas Oven, Gas Range, Gas Water Heater, Microwave
- Laundry: Laundry Room, See Remarks
Features
- Ceiling Fan(s), Laminate Counters, Pantry, Recessed Lighting, Solid Surface Counters, Primary Suite
- Flooring: Tile
- Doors: Sliding Doors
- Windows: Screens, Shutters
- Has fireplace: Yes
- Fireplace features: Living Room
- Common walls with other units/homes: No Common Walls
Interior area
- Total interior livable area: 1,683 sqft
Video & virtual tour
Property
Parking
- Total spaces: 2
- Parking features: Concrete, Door-Single, Driveway, Garage Faces Front, Garage
- Attached garage spaces: 2
Features
- Levels: One
- Stories: 1
- Entry location: Front
- Patio & porch: Concrete
- Pool features: Fenced, Heated, Association
- Has spa: Yes
- Spa features: Association, Heated
- Fencing: Vinyl
- Has view: Yes
- View description: Mountain(s), Neighborhood
Lot
- Size: 9,583 Square Feet
- Features: Lawn, Landscaped, Sprinkler System
Details
- Parcel number: 440340006
- Special conditions: Trust
Construction
Type & style
- Home type: SingleFamily
- Property subtype: Single Family Residence
Materials
- Roof: Tile
Condition
- New construction: No
- Year built: 2002
Details
- Builder model: Trillion
Utilities & green energy
- Sewer: Public Sewer
- Water: Public
- Utilities for property: Cable Connected, Electricity Connected, Natural Gas Connected, Sewer Connected, Water Connected
Community & HOA
Community
- Features: Dog Park, Golf, Gutter(s), Storm Drain(s), Street Lights, Sidewalks, Gated
- Security: Carbon Monoxide Detector(s), Gated with Guard, Gated Community, Gated with Attendant, Smoke Detector(s)
- Senior community: Yes
- Subdivision: Sun Lakes Country Club
HOA
- Has HOA: Yes
- Amenities included: Bocce Court, Billiard Room, Clubhouse, Dog Park, Fitness Center, Golf Course, Game Room, Meeting Room, Management, Meeting/Banquet/Party Room, Outdoor Cooking Area, Barbecue, Pool, Pet Restrictions, Pets Allowed, Recreation Room, RV Parking, Spa/Hot Tub, Security, Tennis Court(s), Cable TV
- HOA fee: $410 monthly
- HOA name: Sun Lakes Country Club
- HOA phone: 951-769-2265
Location
- Region: Banning
Financial & listing details
- Price per square foot: $253/sqft
- Tax assessed value: $228,611
- Date on market: 5/5/2026
- Cumulative days on market: 82 days
- Listing terms: Cash,Cash to New Loan,Conventional,VA Loan
Estimated market value
Not available
Estimated sales range
Not available
Not available
Price history
| Date | Event | Price |
|---|---|---|
| 7/6/2026 | Price change | $425,900-2.1%$253/sqft |
Source:  CRMLS #IG26096817 Report a problem CRMLS #IG26096817 Report a problem | ||
| 5/5/2026 | Listed for sale | $434,900$258/sqft |
Source: CRMLS #IG26096817 Report a problem | ||
Public tax history
| Year | Property taxes | Tax assessment |
|---|---|---|
| 2016 | -- | $228,611 +1.5% |
| 2015 | $3,084 +0.7% | $225,180 +2% |
| 2014 | $3,063 | $220,771 +0.5% |
| 2013 | -- | $219,774 +27.8% |
| 2012 | -- | $172,000 +4.2% |
| 2011 | -- | $165,000 -15.4% |
| 2010 | -- | $195,000 -7.2% |
| 2009 | -- | $210,166 +2% |
| 2008 | -- | $206,046 +2% |
| 2007 | -- | $202,007 +2% |
| 2006 | -- | $198,047 +2% |
| 2005 | -- | $194,165 +4.8% |
| 2003 | -- | $185,300 +7341.8% |
| 2002 | -- | $2,490 |
Find assessor info on the county website
Monthly payment
Est. payment
Payment breakdown
Explore the cost of this home by adjusting the details. Changes won't be saved.Climate risks
Neighborhood: 92220
Getting around
3 / 100
Car-DependentNearby schools
GreatSchools rating
- 4/10Hemmerling Elementary SchoolGrades: K-5Distance: 2.8 mi
- 1/10Nicolet Middle SchoolGrades: 6-8Distance: 3.9 mi
- 5/10Banning High SchoolGrades: 9-12Distance: 3.5 mi
- $465,7002 bd2 ba1.6k sqft5025 Vintage Cir, Banning, CA 92220Off Market
- $362,0002 bd2 ba2.1k sqft5017 Vintage Cir, Banning, CA 92220Off Market
- $507,4002 bd2 ba2.1k sqft5017 Vintage Cir, Banning, CA 92220Off Market
- $248,8212 bd2 ba2.1k sqft5033 Vintage Cir, Banning, CA 92220Off Market
- $486,7002 bd2 ba2.1k sqft5033 Vintage Cir, Banning, CA 92220Off Market
- $455,0002 bd2 ba1.6k sqft5009 Vintage Cir, Banning, CA 92220Sold
- $455,0002 bd2 ba1.6k sqft5009 Vintage Cir, Banning, CA 92220Sold
- $328,7782 bd3 ba2.1k sqft5232 Breckenridge Ave, Banning, CA 92220Off Market
A local agent can set up tours, give advice and negotiate with sellers.
Similar homes
- $429,9502 bd2 ba1.6k sqft2315 Wailea Beach Dr, Banning, CA 92220For Sale
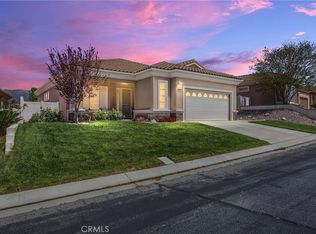 MLS ID #IG26063105, John Swem, RE/MAX TIME REALTY. CRMLS
 - $395,0002 bd2 ba1.5k sqft5001 Rio Bravo Dr, Banning, CA 92220For Sale
 MLS ID #IG26151620, Martha Peck, Century 21 Sun Lakes Realty. CRMLS
 - $399,0002 bd2 ba1.6k sqft6281 Ponte Verde Cir, Banning, CA 92220For Sale
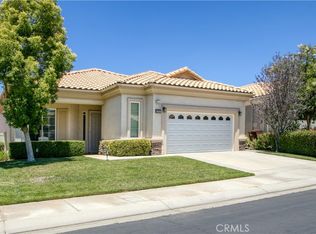 MLS ID #IG26137900, David Noel, NOEL REALTY. CRMLS
 - $429,9002 bd3 ba2k sqft4809 W Forest Oaks Ave, Banning, CA 92220For Sale
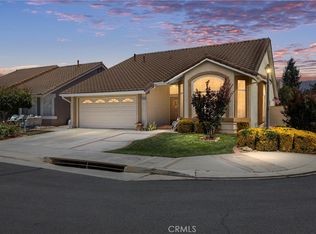 MLS ID #IG26126136, Jill Huntsinger, CAPITIS REAL ESTATE. CRMLS
 - $459,9992 bd2 ba1.5k sqft5990 Lake Buena Vista Way, Banning, CA 92220For SaleMLS ID #IG26106464, JAMES KELLEY, KELLER WILLIAMS REALTY. CRMLS
- $389,9992 bd2 ba1.7k sqft1961 Riviera Ave, Banning, CA 92220For SaleMLS ID #IG26046329, Carolyn Burton, Century 21 Sun Lakes Realty. CRMLS
- $399,0002 bd2 ba1.4k sqft502 Brooklawn Dr, Banning, CA 92220For SaleMLS ID #PW26019913, Natalia Greathouse, Strategic Sales and Marketing. CRMLS
- $437,0002 bd2 ba1.8k sqft1555 Big Bnd, Beaumont, CA 92223For SaleMLS ID #CV26139334, Sarah Dykema, Capital & Influence. CRMLS
- $505,0002 bd3 ba2.2k sqft4967 Singing Hills Dr, Banning, CA 92220For SaleMLS ID #IG25178769, Charlotte Mate, NU ATTITUDE REALTY. CRMLS
- $368,0002 bd3 ba1.3k sqft1125 Laguna Seca Ct, Banning, CA 92220For SaleMLS ID #IV26035958, ZULEMA VASQUEZ, REALTYX. CRMLS
- $353,0002 bd2 ba1.1k sqft6058 Inverness Dr, Banning, CA 92220For SaleMLS ID #IG26090629, Joan Burke, Solera Real Estate Services. CRMLS
- $350,0003 bd2 ba1.2k sqft625 S Shinecock Dr, Banning, CA 92220For SaleMLS ID #IG26074370, TANYA URIBES, EXP REALTY OF SOUTHERN CA. INC. CRMLS
- $355,0002 bd2 ba1.4k sqft5446 Trevino Way, Banning, CA 92220For SaleMLS ID #IG26060633, Joan Burke, Solera Real Estate Services. CRMLS
- $399,0002 bd2 ba854 sqft299 N 3rd St, Banning, CA 92220For SaleMLS ID #IG26102788, Jan Hudson, HUDSON REALTY. CRMLS
- $516,0002 bd2 ba1.8k sqft1584 Vinson Crst, Beaumont, CA 92223For SaleMLS ID #CV26125829, Ashley Howie, HOMEQUEST REAL ESTATE. CRMLS
- $388,0002 bd2 ba1.4k sqft117 Paint Crk, Beaumont, CA 92223For SaleMLS ID #IV26143879, JEANETTE LARAMIE, KJ Realty Group Inc.. CRMLS
- $420,0002 bd2 ba1.6k sqft1727 Brittney Rd, Beaumont, CA 92223For SaleMLS ID #SW26147421, Felicia Pearce, Abundance Real Estate. CRMLS
- $315,0002 bd2 ba1.3k sqft1508 Archer Ave, Banning, CA 92220For SaleMLS ID #PW26122078, Anthony Arana, Executive Bankers Realty. CRMLS
- $519,5002 bd2 ba2.1k sqft196 Salt Crk, Beaumont, CA 92223For SaleMLS ID #IV26129159, ANDREA JENNINGS, RE/MAX HORIZON. CRMLS
- $399,9002 bd2 ba1.6k sqft913 Avenal Way, Beaumont, CA 92223For SaleMLS ID #OC26142928, Fred Sedighravesh, Keller Williams Realty Irvine. CRMLS
Local buyer's agents are ready to help
