Offering nearly 1,700 square feet, this well-maintained 2-bedroom, 2-bath home combines spacious living, an open-concept floor plan, and the exceptional lifestyle of the highly sought-after 55+ Solera at Oak Valley Greens community. The expansive main living area brings together the family room, dining area, and kitchen to create a welcoming space that feels equally suited for quiet evenings at home or gathering with family and friends.
The generously sized kitchen serves as the heart of the home, featuring abundant counter space, barstool seating, and an open design that keeps you connected to the main living areas. Both bedrooms enjoy the privacy of adjoining full bathrooms, while the spacious primary suite features an oversized walk-in closet and an en-suite bath with dual vanities, a soaking tub, and a separate walk-in shower. Lovingly maintained and move-in ready, the home also offers an excellent opportunity to personalize finishes over time and make it uniquely your own.
Step outside to a beautifully landscaped backyard where mature plantings and a partially covered patio create a peaceful setting for morning coffee, outdoor dining, or simply unwinding in the fresh air. Residents of Solera enjoy resort-style amenities including a clubhouse, fitness center, pool and spa, indoor walking track, tennis and pickleball courts, scenic walking paths, and a vibrant calendar of community activities. Ideally located near Oak Valley Golf Club, Beaumont Marketplace, Desert Hills Premium Outlets, Morongo Casino Resort & Spa, and Interstate 10, this exceptional home offers the perfect blend of comfort, convenience, and active adult living.
For sale
Listed by: Keller Williams Realty Irvine • Fred Sedighravesh • Contact: 949-274-3733
$399,900
913 Avenal Way, Beaumont, CA 92223
2beds
1,687sqft
Single Family Residence
Built in 2005
5,663 Square Feet Lot
$399,200 Zestimate®
$237/sqft
$316/mo HOA
What's special
- 50 days
- 343
- 24
Likely to sell faster than
Zillow last checked:
Listing updated:
Listed by:
Fred Sedighravesh DRE #01423187 949-274-3733,
Keller Williams Realty Irvine,
Listing Team: FRED SED GROUP
Source: CRMLS,MLS#: OC26142928 Originating MLS: California Regional MLS
Originating MLS: California Regional MLSFacts & features
Interior
Bedrooms & bathrooms
- Bedrooms: 2
- Bathrooms: 2
- Full bathrooms: 2
- Main level bathrooms: 2
- Main level bedrooms: 2
Rooms
- Room types: Bedroom, Kitchen, Living Room, Primary Bedroom
Primary bedroom
- Features: Main Level Primary
Bedroom
- Features: All Bedrooms Down
Bedroom
- Features: Bedroom on Main Level
Bathroom
- Features: Bathtub, Full Bath on Main Level, Tub Shower
Kitchen
- Features: Kitchen/Family Room Combo
Heating
- Central
Cooling
- Central Air
Appliances
- Included: Dishwasher, Gas Range, Microwave
- Laundry: Inside
Features
- Open Floorplan, All Bedrooms Down, Bedroom on Main Level, Main Level Primary
- Has fireplace: Yes
- Fireplace features: Living Room
- Common walls with other units/homes: No Common Walls
Interior area
- Total interior livable area: 1,687 sqft
Property
Parking
- Total spaces: 2
- Parking features: Door-Multi, Direct Access, Driveway, Garage
- Attached garage spaces: 2
Features
- Levels: One
- Stories: 1
- Entry location: Front door
- Pool features: Association
- Has spa: Yes
- Spa features: Association
- Has view: Yes
- View description: Mountain(s)
Lot
- Size: 5,663 Square Feet
- Features: 0-1 Unit/Acre
Details
- Parcel number: 400310028
- Special conditions: Standard
Construction
Type & style
- Home type: SingleFamily
- Property subtype: Single Family Residence
Condition
- New construction: No
- Year built: 2005
Utilities & green energy
- Sewer: Public Sewer
- Water: Public
Community & HOA
Community
- Features: Park, Sidewalks
- Senior community: Yes
- Subdivision: Solera (Slra)
HOA
- Has HOA: Yes
- Amenities included: Clubhouse, Golf Course, Barbecue, Picnic Area, Pool, Guard, Spa/Hot Tub, Tennis Court(s)
- HOA fee: $316 monthly
- HOA name: Solera Oak Valley Greens Association
- HOA phone: 951-769-7598
Location
- Region: Beaumont
Financial & listing details
- Price per square foot: $237/sqft
- Tax assessed value: $288,072
- Date on market: 7/1/2026
- Cumulative days on market: 50 days
- Listing terms: Cash,Cash to New Loan,Conventional,Submit
Estimated market value
$399,200
$379,000 - $419,000
$2,588/mo
Price history
| Date | Event | Price |
|---|---|---|
| 9/19/2026 | Listed for sale | $399,900$237/sqft |
Source:  CRMLS #OC26142928 Report a problem CRMLS #OC26142928 Report a problem | ||
| 8/10/2026 | Listing removed | $399,900$237/sqft |
Source: CRMLS #OC26142928 Report a problem | ||
| 7/1/2026 | Listed for sale | $399,900+70.2%$237/sqft |
Source: CRMLS #OC26142928 Report a problem | ||
| 6/16/2015 | Sold | $235,000+22.1%$139/sqft |
Source: Public Record Report a problem | ||
| 4/8/2013 | Sold | $192,500$114/sqft |
Source: Public Record Report a problem | ||
| 2/14/2013 | Listed for sale | $192,500-31.1%$114/sqft |
Source: Coldwell Banker Residential Brokerage - Temecula-Vail Ranch #SW13022481 Report a problem | ||
| 8/25/2005 | Sold | $279,500$166/sqft |
Source: Public Record Report a problem | ||
Public tax history
| Year | Property taxes | Tax assessment |
|---|---|---|
| 2026 | -- | $288,072 +2% |
| 2025 | $5,035 +1.6% | $282,425 +2% |
| 2024 | $4,954 -0.1% | $276,888 +2% |
| 2023 | $4,957 +2% | $271,460 +2% |
| 2022 | $4,858 +1.4% | $266,138 +2% |
| 2021 | $4,789 +1.1% | $260,920 +1% |
| 2020 | $4,736 +1.4% | $258,245 +2% |
| 2019 | $4,671 +0.8% | $253,182 +2% |
| 2018 | $4,634 +0.3% | $248,219 +2% |
| 2017 | $4,622 | $243,353 +2% |
| 2016 | $4,622 +3.6% | $238,583 +17.3% |
| 2015 | $4,462 -4.8% | $203,382 +2% |
| 2014 | $4,686 | $199,400 +11.4% |
| 2013 | -- | $179,000 +31.6% |
| 2012 | -- | $136,000 -1.4% |
| 2011 | -- | $138,000 -14.3% |
| 2010 | -- | $161,000 -17.9% |
| 2009 | -- | $196,000 -21.6% |
| 2008 | -- | $250,000 |
Find assessor info on the county website
Monthly payment
Est. payment
Payment breakdown
Explore the cost of this home by adjusting the details. Changes won't be saved.Climate risks
Neighborhood: 92223
Similar homes
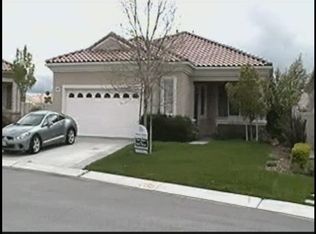
- $435,0002 bd2 ba1.6k sqft1730 N Forest Oaks Dr, Beaumont, CA 92223For Sale
 MLS ID #IG26168065, Westin Southern, TITAN REAL ESTATE GROUP. CRMLS
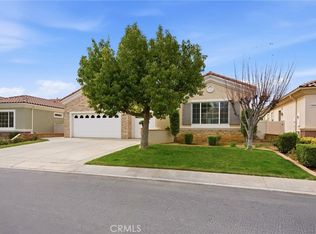
 - $425,0002 bd3 ba2.1k sqft1591 Castle Pines Ln, Beaumont, CA 92223For Sale
 MLS ID #IG26051453, Janet Burke, RE/MAX ADVANTAGE. CRMLS
 - $425,0002 bd2 ba1.6k sqft1764 Muirfield Ln, Beaumont, CA 92223For Sale
 MLS ID #IG26059065, Rebecca Singleton, SOLERA REALTY. CRMLS
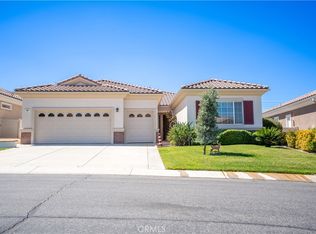
 - $479,0002 bd3 ba2.1k sqft987 Avenal Way, Beaumont, CA 92223For Sale
 MLS ID #SW26179378, Ardyth Kromschroeder, LPT Realty, Inc. CRMLS
