Welcome to this beautifully maintained Riviera model in the desirable guard-gated 55+ community of Sun Lakes Country Club. Offering approximately 1,505 square feet of comfortable living space on a 5,663-square-foot lot, this popular floor plan features three bedrooms and two bathrooms, with one bedroom currently opened to the primary suite to create a flexible retreat, office, or sitting area. Inside, you will find neutral paint, tile and luxury vinyl plank flooring, and a clean, welcoming atmosphere throughout. The manicured front and rear yards enhance the home’s curb appeal, while a peaceful water feature flowing over decorative rocks adds to the relaxing outdoor setting. Enjoy quiet mornings or evening gatherings on the back patio, surrounded by palm trees and beautiful mountain views. Sun Lakes Country Club offers an impressive resort-style lifestyle with three golf courses, three clubhouses, a full-service restaurant and lounge, three swimming pools—including an indoor pool—three fitness centers, and courts for tennis, pickleball, pop tennis, and bocce ball. Residents can also enjoy a wide variety of clubs, activities, and social events. Conveniently located near shopping, dining, and everyday services. Best of all—no Mello-Roos tax!
For sale
Listed by: First Team Real Estate • Deidre Pfeifer • Contact: 909-230-8181
$380,000
5831 Oakmont Dr, Banning, CA 92220
3beds
1,505sqft
:
Get pre-qualified$2,961/mo
Single Family Residence
Built in 1988
5,663 Square Feet Lot
$379,300 Zestimate®
$252/sqft
$410/mo HOA
What's special
- 15 days |
- 428 |
- 5 |
Likely to sell faster than
Zillow last checked:
Listing updated:
Listed by:
Deidre Pfeifer DRE #01456203 909-230-8181,
First Team Real Estate
Source: CRMLS,MLS#: CV26150713 Originating MLS: California Regional MLS
Originating MLS: California Regional MLSFacts & features
Interior
Bedrooms & bathrooms
- Bedrooms: 3
- Bathrooms: 2
- Full bathrooms: 2
- Main level bathrooms: 2
- Main level bedrooms: 3
Rooms
- Room types: Entry/Foyer, Family Room, Kitchen, Living Room, Primary Bedroom, Other, Dining Room
Primary bedroom
- Features: Primary Suite
Bathroom
- Features: Separate Shower, Tub Shower
Other
- Features: Dressing Area
Family room
- Features: Separate Family Room
Kitchen
- Features: Kitchen/Family Room Combo, Tile Counters
Other
- Features: Walk-In Closet(s)
Heating
- Central
Cooling
- Central Air
Appliances
- Included: Dishwasher, ENERGY STAR Qualified Water Heater, Free-Standing Range, Disposal, Gas Range, Gas Water Heater, Microwave, Refrigerator, Water Heater
- Laundry: Washer Hookup, Gas Dryer Hookup, In Garage
Features
- Breakfast Bar, Ceiling Fan(s), Separate/Formal Dining Room, Eat-in Kitchen, High Ceilings, Pull Down Attic Stairs, Tile Counters, Dressing Area, Primary Suite, Walk-In Closet(s)
- Flooring: Tile, Vinyl
- Doors: Mirrored Closet Door(s), Panel Doors, Sliding Doors
- Windows: Blinds, Double Pane Windows, Screens
- Has fireplace: Yes
- Fireplace features: Family Room
- Common walls with other units/homes: No Common Walls
Interior area
- Total interior livable area: 1,505 sqft
Property
Parking
- Total spaces: 2
- Parking features: Door-Multi, Direct Access, Driveway, Garage Faces Front, Garage, Garage Door Opener
- Attached garage spaces: 2
Accessibility
- Accessibility features: Accessible Doors
Features
- Levels: One
- Stories: 1
- Entry location: Front
- Patio & porch: Concrete, Open, Patio
- Pool features: Community, Indoor, In Ground, Lap, Association
- Has spa: Yes
- Spa features: Association, Community, In Ground
- Fencing: Stucco Wall,Vinyl
- Has view: Yes
- View description: Mountain(s), Neighborhood
Lot
- Size: 5,663 Square Feet
- Features: 0-1 Unit/Acre, Back Yard, Close to Clubhouse, Front Yard, Sprinklers In Rear, Sprinklers In Front, Lawn, Landscaped, Rectangular Lot, Sprinklers Timer, Yard
Details
- Parcel number: 419300014
- Special conditions: Standard
Construction
Type & style
- Home type: SingleFamily
- Architectural style: Traditional,Patio Home
- Property subtype: Single Family Residence
Materials
- Stucco
- Foundation: Slab
- Roof: Tile
Condition
- Turnkey
- New construction: No
- Year built: 1988
Utilities & green energy
- Electric: Standard
- Sewer: Public Sewer
- Water: Public
- Utilities for property: Cable Connected, Electricity Connected, Natural Gas Connected, Sewer Connected, Water Connected
Green energy
- Energy efficient items: Water Heater
Community & HOA
Community
- Features: Curbs, Golf, Storm Drain(s), Street Lights, Suburban, Sidewalks, Gated, Pool
- Security: Carbon Monoxide Detector(s), Gated with Guard, Gated Community, Gated with Attendant, 24 Hour Security, Smoke Detector(s)
- Senior community: Yes
- Subdivision: Sun Lakes Country Club
HOA
- Has HOA: Yes
- Amenities included: Bocce Court, Billiard Room, Call for Rules, Clubhouse, Controlled Access, Fitness Center, Golf Course, Maintenance Grounds, Game Room, Meeting Room, Management, Meeting/Banquet/Party Room, Outdoor Cooking Area, Other Courts, Barbecue, Paddle Tennis, Pickleball, Pool, Pet Restrictions, Pets Allowed, Recreation Room
- HOA fee: $410 monthly
- HOA name: Sun Lakes
- HOA phone: 951-769-6649
Location
- Region: Banning
Financial & listing details
- Price per square foot: $252/sqft
- Tax assessed value: $278,875
- Annual tax amount: $3,894
- Date on market: 7/17/2026
- Cumulative days on market: 15 days
- Listing terms: Cash,Cash to New Loan,Conventional,FHA,VA Loan
- Road surface type: Paved
Estimated market value
$379,300
$360,000 - $398,000
$2,726/mo
Price history
| Date | Event | Price |
|---|---|---|
| 7/17/2026 | Listed for sale | $380,000+52%$252/sqft |
Source:  CRMLS #CV26150713 Report a problem CRMLS #CV26150713 Report a problem | ||
| 2/27/2019 | Sold | $250,000-2%$166/sqft |
Source: Public Record Report a problem | ||
| 2/2/2019 | Pending sale | $255,000$169/sqft |
Source: REAL ESTATE MASTERS GROUP #EV18200531 Report a problem | ||
| 1/28/2019 | Price change | $255,000-5.2%$169/sqft |
Source: REAL ESTATE MASTERS GROUP #EV18200531 Report a problem | ||
| 10/29/2018 | Price change | $269,000-0.2%$179/sqft |
Source: REAL ESTATE MASTERS GROUP #EV18200531 Report a problem | ||
| 10/5/2018 | Price change | $269,500-1.3%$179/sqft |
Source: REAL ESTATE MASTERS GROUP #EV18200531 Report a problem | ||
| 9/20/2018 | Price change | $273,000-1.1%$181/sqft |
Source: REAL ESTATE MASTERS GROUP #EV18200531 Report a problem | ||
| 8/17/2018 | Listed for sale | $276,000+114.8%$183/sqft |
Source: REAL ESTATE MASTERS GROUP #EV18200531 Report a problem | ||
| 10/28/1998 | Sold | $128,500$85/sqft |
Source: Public Record Report a problem | ||
Public tax history
| Year | Property taxes | Tax assessment |
|---|---|---|
| 2025 | $3,894 +2.1% | $278,875 +2% |
| 2024 | $3,816 +0.1% | $273,408 +2% |
| 2023 | $3,813 +2.1% | $268,048 +2% |
| 2022 | $3,734 +2% | $262,793 +2% |
| 2021 | $3,662 +0.9% | $257,641 +1% |
| 2020 | $3,631 | $255,000 +41.2% |
| 2019 | -- | $180,567 +2% |
| 2018 | $2,481 +1.7% | $177,027 +2% |
| 2017 | $2,439 | $173,557 +2% |
| 2016 | $2,439 +6.8% | $170,155 +1.5% |
| 2015 | $2,284 +0.7% | $167,601 +2% |
| 2014 | $2,267 | $164,319 +16.5% |
| 2013 | -- | $141,000 -3.4% |
| 2012 | -- | $146,000 +4.3% |
| 2011 | -- | $140,000 -10.3% |
| 2010 | -- | $156,056 -0.2% |
| 2009 | -- | $156,428 +2% |
| 2008 | -- | $153,361 +2% |
| 2007 | -- | $150,354 +2% |
| 2006 | -- | $147,407 +2% |
| 2005 | -- | $144,518 +3.9% |
| 2003 | -- | $139,090 +2% |
| 2002 | -- | $136,364 +2% |
| 2001 | $1,768 -2.6% | $133,691 +2% |
| 2000 | $1,815 | $131,070 |
Find assessor info on the county website
Monthly payment
Est. payment
Payment breakdown
Explore the cost of this home by adjusting the details. Changes won't be saved.Climate risks
Neighborhood: 92220
Nearby schools
GreatSchools rating
- 4/10Hemmerling Elementary SchoolGrades: K-5Distance: 2.5 mi
- 1/10Nicolet Middle SchoolGrades: 6-8Distance: 3.8 mi
- 5/10Banning High SchoolGrades: 9-12Distance: 3.6 mi
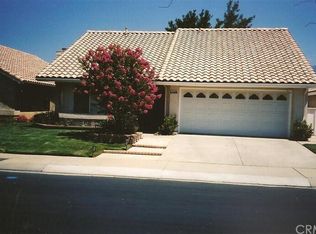
- $390,5003 bd2 ba1.5k sqft5851 Oakmont Dr, Banning, CA 92220Off Market
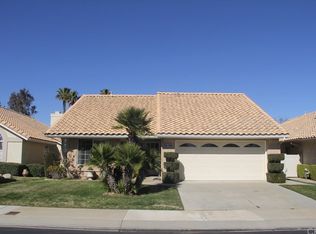
- $351,0003 bd2 ba1.3k sqft5811 Oakmont Dr, Banning, CA 92220Off Market
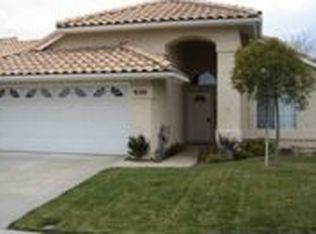
- $367,4002 bd2 ba1.5k sqft5871 Oakmont Dr, Banning, CA 92220Off Market
- $378,7003 bd2 ba1.5k sqft5787 Oakmont Dr, Banning, CA 92220Off Market

- $378,2003 bd2 ba1.6k sqft5830 Oakmont Dr, Banning, CA 92220Off Market
- $374,3002 bd3 ba1.6k sqft5810 Oakmont Dr, Banning, CA 92220Off Market
- $370,4002 bd2 ba1.4k sqft5891 Oakmont Dr, Banning, CA 92220Off Market
- $362,6002 bd2 ba1.3k sqft5769 Oakmont Dr, Banning, CA 92220Off Market
A local agent can set up tours, give advice and negotiate with sellers.
Similar homes
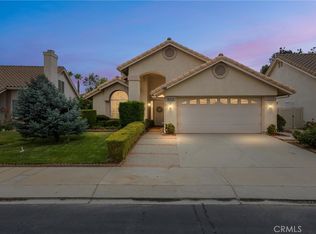
- $385,0003 bd2 ba1.5k sqft5633 Riviera Ave, Banning, CA 92220For Sale
 MLS ID #IG26152091, Joan Burke, Solera Real Estate Services. CRMLS
 - $349,0003 bd2 ba1.5k sqft770 Twin Hills Dr, Banning, CA 92220For Sale
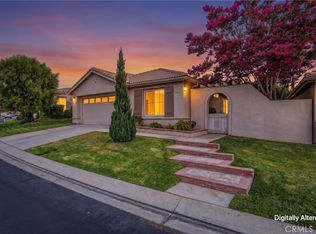 MLS ID #IG26163701, Tammie Alexander, COLDWELL BANKER KIVETT-TEETERS. CRMLS
 - $375,0003 bd2 ba1.5k sqft680 Indian Wells Rd, Banning, CA 92220For Sale
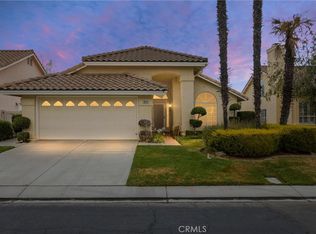 MLS ID #IG26151618, Joan Burke, Solera Real Estate Services. CRMLS
 - $374,9003 bd2 ba1.3k sqft4819 W Forest Oaks Ave, Banning, CA 92220For Sale
 MLS ID #IV26159027, ELIZABETH RODRIGUEZ, REDFIN. CRMLS
 - $382,0003 bd2 ba1.5k sqft5913 Oakmont Dr, Banning, CA 92220For SaleMLS ID #WS26108799, CINDY LI, Pinnacle Real Estate Group. CRMLS
- $410,0002 bd2 ba1.4k sqft286 Brooklawn Dr, Banning, CA 92220For SaleMLS ID #IG26146908, Carol Monette, Century 21 Sun Lakes Realty. CRMLS
- $349,9002 bd3 ba1.4k sqft5747 Oakmont Dr, Banning, CA 92220For SaleMLS ID #IV26163018, RONALD HAYES, Ryconn, Inc. CRMLS
- $429,9002 bd2 ba1.4k sqft4836 Rolling Hills Ave, Banning, CA 92220For SaleMLS ID #219150845DA, Jeffrey Johnson, Desert Sands Realty. CRMLS
- $369,0002 bd2 ba1.4k sqft781 Torrey Pines Rd, Banning, CA 92220For SaleMLS ID #IG26119048, John Bonagofsky, OLE TIME REALTY. CRMLS
- $439,9002 bd2 ba1.4k sqft483 Brooklawn Dr, Banning, CA 92220For SaleMLS ID #IG26163788, Maggie Racadio, Berkshire Hathaway Homeservices California Realty. CRMLS
- $407,0002 bd2 ba1.4k sqft4956 Rolling Hills Ave, Banning, CA 92220For SaleMLS ID #IG26054093, Charlotte Mate, NU ATTITUDE REALTY. CRMLS
- $350,0003 bd2 ba1.2k sqft625 S Shinecock Dr, Banning, CA 92220For SaleMLS ID #IG26074370, TANYA URIBES, EXP REALTY OF SOUTHERN CA. INC. CRMLS
- $345,0002 bd2 ba1.3k sqft649 Big Spring Dr, Banning, CA 92220For SaleMLS ID #219150562DA, Marvin Mark Stone, Re/Max Advantage. CRMLS
- $399,0002 bd2 ba1.5k sqft1455 Las Colinas Ave, Banning, CA 92220For SaleMLS ID #IG26152389, Carolyn Burton, Century 21 Sun Lakes Realty. CRMLS
- $415,0003 bd3 ba1.8k sqft886 Oakland Hills Dr, Banning, CA 92220For SaleMLS ID #IG26122195, Charlotte Mate, NU ATTITUDE REALTY. CRMLS
- $450,0002 bd2 ba1.6k sqft5512 Breckenridge Ave, Banning, CA 92220For SaleMLS ID #IG26168018, Jessica Angle-Davis, 55+ REAL ESTATE INC. CRMLS
- $--2 bd3 ba1.4k sqft512 Brooklawn Dr, Banning, CA 92220AuctionAuction.com 2
- $372,0002 bd2 ba1.4k sqft5886 Myrtle Beach Dr, Banning, CA 92220For SaleMLS ID #IG26143455, Martha Peck, Century 21 Sun Lakes Realty. CRMLS
- $355,0002 bd2 ba1.4k sqft648 Essex Way, Banning, CA 92220For SaleMLS ID #IG26120838, Nam Chun, CNS REALTY CO.. CRMLS
- $349,9992 bd2 ba1.1k sqft909 Pauma Valley Rd, Banning, CA 92220For SaleMLS ID #IV26132708, JANICE GREENE, BERKSHIRE HATHAWAY HOMESERVICES CALIFORNIA REALTY. CRMLS
Local buyer's agents are ready to help
