
Welcome to 1455 Las Colinas in Sun Lakes Country Club. This Riviera Plan #301 features two bedrooms, two baths, retreat off primary bedroom and inside laundry room. Murphy Bed and desk added to guest room giving this area dual purpose. Granite Counters in kitchen with tile backsplash, stainless steel appliances - Engineered wood floors and some carpets - HVAC upgraded, Master bath tiled and granite on pullman - Courtyard in front to enjoy the mountain view - Two car garage with storage cabinets and work bench. Move in Condition and ready for you to unpack and start enjoying all the amenities of Sun Lakes.
Two 18 hole golf courses, swimming, bocce ball, tennis, pickle ball, ping pong, fitness centers, lounge and bar -Restaurant and Sandwedge bar & grill.
Under contract
Listed by: Century 21 Sun Lakes Realty • Carolyn Burton • Contact: 951-845-7378
Price cut: $10K (8/26)
$389,000
1455 Las Colinas Ave, Banning, CA 92220
2beds
1,561sqft
Single Family Residence
Built in 1993
4,792 Square Feet Lot
$-- Zestimate®
$249/sqft
$410/mo HOA
What's special
- 73 days
- 11
- 0
Zillow last checked:
Listing updated:
Listed by:
Carolyn Burton DRE #00612262 951-845-7378,
Century 21 Sun Lakes Realty
Source: CRMLS,MLS#: IG26152389 Originating MLS: California Regional MLS
Originating MLS: California Regional MLSFacts & features
Interior
Bedrooms & bathrooms
- Bedrooms: 2
- Bathrooms: 2
- Full bathrooms: 2
- Main level bathrooms: 2
- Main level bedrooms: 2
Rooms
- Room types: Family Room, Living Room, Primary Bathroom, Primary Bedroom, Other, Pantry, Retreat, Dining Room
Bathroom
- Features: Dual Sinks, Granite Counters, Separate Shower, Tub Shower, Walk-In Shower
Kitchen
- Features: Granite Counters
Other
- Features: Walk-In Closet(s)
Pantry
- Features: Walk-In Pantry
Heating
- Central
Cooling
- Central Air
Appliances
- Included: Dishwasher, Disposal, Gas Range, Gas Water Heater, Microwave
- Laundry: Laundry Room
Features
- Breakfast Area, Separate/Formal Dining Room, Granite Counters, Walk-In Pantry, Walk-In Closet(s)
- Flooring: Carpet, Wood
- Windows: Blinds, Double Pane Windows, Plantation Shutters
- Has fireplace: Yes
- Fireplace features: Family Room
- Common walls with other units/homes: No Common Walls
Interior area
- Total interior livable area: 1,561 sqft
Video & virtual tour
Property
Parking
- Total spaces: 2
- Parking features: Garage
- Attached garage spaces: 2
Accessibility
- Accessibility features: None
Features
- Levels: One
- Stories: 1
- Entry location: 1
- Patio & porch: Patio
- Pool features: Association
- Has spa: Yes
- Spa features: Association
- Fencing: Vinyl
- Has view: Yes
- View description: Mountain(s)
Lot
- Size: 4,792 Square Feet
- Features: 0-1 Unit/Acre, Sprinkler System
Details
- Parcel number: 440090050
- Special conditions: Standard
Construction
Type & style
- Home type: SingleFamily
- Property subtype: Single Family Residence
Materials
- Roof: Concrete,Tile
Condition
- New construction: No
- Year built: 1993
Details
- Builder model: Riviera 301
- Builder name: Presley Homes
Utilities & green energy
- Sewer: Public Sewer
- Water: Public
- Utilities for property: Cable Connected, Electricity Connected, Natural Gas Connected, Phone Connected, Sewer Connected
Community & HOA
Community
- Features: Golf, Storm Drain(s), Street Lights, Sidewalks, Gated
- Security: Gated Community
- Senior community: Yes
- Subdivision: Sun Lakes Country Club
HOA
- Has HOA: Yes
- Amenities included: Bocce Court, Billiard Room, Clubhouse, Dog Park, Fitness Center, Golf Course, Meeting Room, Paddle Tennis, Pickleball, Pool, Pet Restrictions, Spa/Hot Tub, Tennis Court(s), Cable TV
- HOA fee: $410 monthly
- HOA name: Sun Lakes Country Club
- HOA phone: 951-845-2191
Location
- Region: Banning
Financial & listing details
- Price per square foot: $249/sqft
- Tax assessed value: $122,103
- Date on market: 7/15/2026
- Cumulative days on market: 73 days
- Listing terms: Cash,Cash to New Loan
Estimated market value
Not available
Estimated sales range
Not available
Not available
Price history
| Date | Event | Price |
|---|---|---|
| 8/28/2026 | Contingent | $389,000$249/sqft |
Source:  CRMLS #IG26152389 Report a problem CRMLS #IG26152389 Report a problem | ||
| 8/26/2026 | Price change | $389,000-2.5%$249/sqft |
Source: CRMLS #IG26152389 Report a problem | ||
| 7/15/2026 | Listed for sale | $399,000$256/sqft |
Source: CRMLS #IG26152389 Report a problem | ||
Public tax history
| Year | Property taxes | Tax assessment |
|---|---|---|
| 2026 | -- | $122,103 +2% |
| 2025 | $1,614 +2.3% | $119,710 +2% |
| 2024 | $1,578 +0.2% | $117,363 +2% |
| 2023 | $1,575 +2.2% | $115,062 +2% |
| 2022 | $1,541 +2% | $112,807 +2% |
| 2021 | $1,510 +1% | $110,596 +1% |
| 2020 | $1,494 +1.7% | $109,463 +2% |
| 2019 | $1,469 +0.8% | $107,318 +2% |
| 2018 | $1,458 | $105,215 +2% |
| 2017 | -- | $103,153 |
Find assessor info on the county website
Monthly payment
Est. payment
Payment breakdown
Explore the cost of this home by adjusting the details. Changes won't be saved.Climate risks
Neighborhood: 92220

Similar homes
- $375,0002 bd2 ba1.5k sqft1632 Crystal Downs St, Banning, CA 92220For Sale
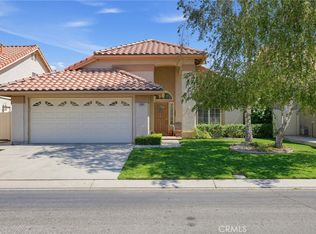 MLS ID #IV26207654, JEFFREY MEJIA-MATAL, M Power Mortgage inc.. CRMLS
 - $410,0002 bd2 ba1.6k sqft5507 Breckenridge Ave, Banning, CA 92220For Sale
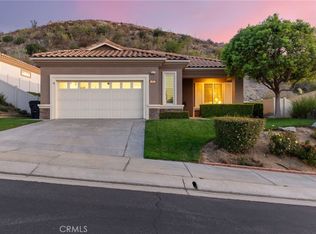 MLS ID #OC26202323, Emilio Hurtado, eXp Realty of California Inc. CRMLS
 - $320,0002 bd2 ba1.2k sqft912 Cypress Point Dr, Banning, CA 92220For Sale
 MLS ID #219152792DA, Carole Ann Elliott, Unique Marketing Concepts. CRMLS
 - $335,0002 bd3 ba1.4k sqft607 Indian Wells Rd, Banning, CA 92220For Sale
 MLS ID #IG26205094, Joan Burke, Solera Real Estate Services. CRMLS
Local buyer's agents are ready to help
