Welcome to desirable Sun Lakes Country Club 55+ community in Banning. This approximately 1,456 sq. ft. single-family residence offers a versatile floor plan with two bedrooms and two baths on the main level, plus an upstairs loft and additional ¾ bath ideal for a home office, hobby space, reading retreat, or comfortable accommodations for visiting family and friends. The heart of the home is the upgraded kitchen featuring granite countertops, newer appliances, abundant cabinetry, and a convenient breakfast bar opening directly to the family room. The thoughtful floor plan provides both a separate living room and family room, along with a formal dining area and an additional casual dining space, creating multiple areas for entertaining, relaxing, and everyday living. The upstairs loft overlooks the living areas below, adding architectural interest and valuable flexible space while keeping the home's primary living areas conveniently located downstairs. Outside, attractive mature landscaping and a welcoming ront sitting porch create inviting curb appeal. The rear yard extends the living space with a large covered patio, providing a comfortable setting for morning coffee, outdoor dining, gardening, or relaxing with friends. An attached two-car garage provides additional convenience and storage Located within Sun Lakes Country Club, this home offers the opportunity to enjoy the lifestyle, amenities, and active-adult environment that make this established community so popular. Bring your decorating ideas and imagine the possibilities—this is a home with a floor plan, upgrades, and outdoor spaces ready to become your own.
For sale
Listed by: BETTER HOMES AND GARDENS REAL ESTATE CHAMPIONS • DOUG SHEPHERD • Contact: Doug@shepherdrealtygroup.com
$379,000
4893 W Kingsmill Ave, Banning, CA 92220
2beds
1,456sqft
Single Family Residence
Built in 1989
4,792 Square Feet Lot
$376,700 Zestimate®
$260/sqft
$410/mo HOA
What's special
- 60 days
- 145
- 0
Zillow last checked:
Listing updated:
Listed by:
DOUG SHEPHERD DRE #00852111 Doug@shepherdrealtygroup.com,
BETTER HOMES AND GARDENS REAL ESTATE CHAMPIONS
Source: CRMLS,MLS#: IV26182180 Originating MLS: California Regional MLS
Originating MLS: California Regional MLSFacts & features
Interior
Bedrooms & bathrooms
- Bedrooms: 2
- Bathrooms: 6
- Full bathrooms: 3
- 3/4 bathrooms: 2
- 1/2 bathrooms: 1
- Main level bathrooms: 2
- Main level bedrooms: 2
Rooms
- Room types: Bedroom
Bedroom
- Features: All Bedrooms Down
Bathroom
- Features: Bathtub
Heating
- Central
Cooling
- Central Air
Appliances
- Included: Built-In Range, Dishwasher, Gas Cooktop, Disposal, Gas Oven, Gas Range, Gas Water Heater
- Laundry: In Garage
Features
- Ceiling Fan(s), Granite Counters, All Bedrooms Down
- Has fireplace: Yes
- Fireplace features: Gas, Living Room, Wood Burning
- Common walls with other units/homes: No Common Walls
Interior area
- Total interior livable area: 1,456 sqft
Property
Parking
- Total spaces: 2
- Parking features: Direct Access, Garage Faces Front, Garage
- Attached garage spaces: 2
Features
- Levels: Two
- Stories: 2
- Entry location: front
- Exterior features: Lighting, Rain Gutters
- Pool features: Community, In Ground, Association
Lot
- Size: 4,792 Square Feet
- Features: Back Yard, Front Yard, Lawn, Level, Sprinklers Timer, Street Level, Yard
Details
- Parcel number: 440164007
- Special conditions: Standard
Construction
Type & style
- Home type: SingleFamily
- Property subtype: Single Family Residence
Condition
- New construction: No
- Year built: 1989
Utilities & green energy
- Sewer: Public Sewer
- Water: Public
Community & HOA
Community
- Features: Curbs, Golf, Park, Street Lights, Suburban, Sidewalks, Pool
- Senior community: Yes
- Subdivision: Sun Lakes
HOA
- Has HOA: Yes
- Amenities included: Clubhouse, Golf Course, Meeting Room, Playground, Pool, Tennis Court(s)
- HOA fee: $410 monthly
- HOA name: Sun Lakes Country Club Homeowners Association
- HOA phone: 951-769-6649
Location
- Region: Banning
Financial & listing details
- Price per square foot: $260/sqft
- Tax assessed value: $226,276
- Date on market: 8/22/2026
- Cumulative days on market: 61 days
- Listing terms: Cash to New Loan,Conventional,FHA,VA Loan
- Road surface type: Paved
Estimated market value
$376,700
$358,000 - $396,000
$2,662/mo
Price history
| Date | Event | Price |
|---|---|---|
| 8/23/2026 | Listed for sale | $379,000+131.1%$260/sqft |
Source:  CRMLS #IV26182180 Report a problem CRMLS #IV26182180 Report a problem | ||
| 6/4/2003 | Sold | $164,000$113/sqft |
Source: Public Record Report a problem | ||
Public tax history
| Year | Property taxes | Tax assessment |
|---|---|---|
| 2026 | -- | $226,276 +2% |
| 2025 | $3,112 +2.1% | $221,840 +2% |
| 2024 | $3,048 +0.1% | $217,491 +2% |
| 2023 | $3,046 +5.6% | $213,227 +2% |
| 2022 | $2,885 +2% | $209,047 +2% |
| 2021 | $2,829 +0.9% | $204,949 +1% |
| 2020 | $2,803 +1.7% | $202,848 +2% |
| 2019 | $2,757 +0.7% | $198,872 +2% |
| 2018 | $2,737 | $194,973 +2% |
| 2017 | -- | $191,151 |
Find assessor info on the county website
Monthly payment
Est. payment
Payment breakdown
Explore the cost of this home by adjusting the details. Changes won't be saved.Climate risks
Neighborhood: 92220
Similar homes
- $349,0002 bd2 ba1.4k sqft4968 Oakhurst Ave, Banning, CA 92220For Sale
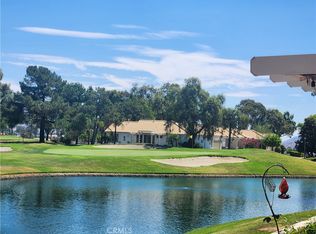 MLS ID #IG26185452, Alan Forbes, RE/MAX ADVANTAGE. CRMLS
 - $359,9002 bd2 ba1.4k sqft1359 Pauma Valley Rd, Banning, CA 92220For Sale
 MLS ID #IV26172262, MICHELLE PALUSH-FLORES, HIGHLANDER REALTY. CRMLS
 - $423,9002 bd2 ba1.4k sqft483 Brooklawn Dr, Banning, CA 92220For Sale
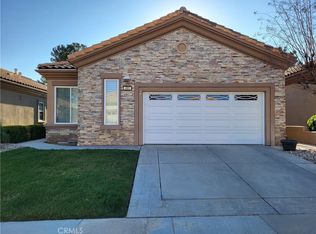 MLS ID #IG26163788, Maggie Racadio, Berkshire Hathaway Homeservices California Realty. CRMLS
 - $372,7502 bd2 ba1.7k sqft753 Amber Sky St, Banning, CA 92220For Sale
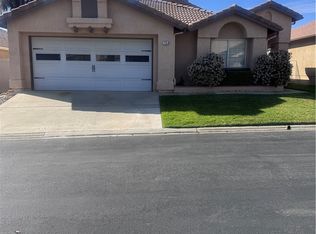 MLS ID #IG26033859, Veronica Hollenbaugh, VERONICA HOLLENBAUGH R.E. SERV. CRMLS
