Welcome to this beautifully upgraded Tri Pointe home located in the highly sought-after Atwell community of Banning. Built in 2021, this thoughtfully designed single-story residence offers 3 bedrooms, 2 bathrooms, and an open-concept floor plan that is perfect for both everyday living and entertaining.
The spacious kitchen features a large center island, upgraded appliances, abundant cabinetry, and seamlessly opens to the bright great room. The private primary suite includes a walk-in closet, dual vanities, and a spacious walk-in shower.
Additional highlights include luxury flooring, recessed lighting, energy-efficient construction, indoor laundry, an attached two-car garage, and professionally maintained landscaping.
Residents enjoy resort-style amenities including a community pool, spa, parks, playgrounds, walking trails, picnic areas, and beautifully maintained open space. Conveniently located near shopping, dining, golf, freeway access, and just minutes from Beaumont and Palm Springs.
For sale
Listed by: Excel Realty and Mortgage • SYED FAROOQ • Contact: 847-372-9193
$514,900
1496 Pinyon Ln, Banning, CA 92220
3beds
1,541sqft
Single Family Residence
Built in 2020
5,780 Square Feet Lot
$515,400 Zestimate®
$334/sqft
$202/mo HOA
What's special
- 17 days
- 77
- 9
Zillow last checked:
Listing updated:
Listed by:
SYED FAROOQ DRE #01999155 847-372-9193,
Excel Realty and Mortgage
Source: CRMLS,MLS#: IV26201783 Originating MLS: California Regional MLS
Originating MLS: California Regional MLSFacts & features
Interior
Bedrooms & bathrooms
- Bedrooms: 3
- Bathrooms: 2
- Full bathrooms: 2
- Main level bathrooms: 2
- Main level bedrooms: 3
Rooms
- Room types: Bedroom
Bedroom
- Features: All Bedrooms Down
Bathroom
- Features: Bathtub, Walk-In Shower
Kitchen
- Features: Granite Counters, Kitchen Island, Kitchen/Family Room Combo, Pots & Pan Drawers
Heating
- Central, Solar
Cooling
- Central Air, Whole House Fan
Appliances
- Included: Dishwasher, Gas Cooktop, Gas Oven, Microwave, Refrigerator, Dryer, Washer
- Laundry: Laundry Room
Features
- Eat-in Kitchen, All Bedrooms Down
- Windows: Drapes
- Has fireplace: No
- Fireplace features: None
- Common walls with other units/homes: No Common Walls
Interior area
- Total interior livable area: 1,541 sqft
Property
Parking
- Total spaces: 2
- Parking features: Concrete, Garage Faces Front, Garage
- Attached garage spaces: 2
Accessibility
- Accessibility features: None
Features
- Levels: One
- Stories: 1
- Entry location: front
- Patio & porch: Rear Porch, Concrete, Front Porch, Porch
- Exterior features: Awning(s)
- Pool features: Community, Association
- Has spa: Yes
- Spa features: Association
- Has view: Yes
- View description: Mountain(s)
Lot
- Size: 5,780 Square Feet
- Features: Back Yard, Landscaped, Sprinkler System
Details
- Parcel number: 408531002
- Special conditions: Standard
Construction
Type & style
- Home type: SingleFamily
- Architectural style: Ranch
- Property subtype: Single Family Residence
Materials
- Drywall, Concrete
- Foundation: Slab
Condition
- Turnkey
- New construction: No
- Year built: 2020
Utilities & green energy
- Electric: 220 Volts in Laundry
- Sewer: Public Sewer
Green energy
- Energy efficient items: HVAC, Thermostat
- Energy generation: Solar
Community & HOA
Community
- Features: Biking, Dog Park, Park, Sidewalks, Pool
- Security: 24 Hour Security
- Subdivision: Centerstone
HOA
- Has HOA: Yes
- Amenities included: Clubhouse, Barbecue, Pool, Tennis Court(s)
- HOA fee: $202 monthly
- HOA name: Atwell Master Maintenance
- HOA phone: 949-855-1800
Location
- Region: Banning
Financial & listing details
- Price per square foot: $334/sqft
- Tax assessed value: $535,499
- Date on market: 9/30/2026
- Cumulative days on market: 17 days
- Listing terms: Cash,Conventional,1031 Exchange,FHA
- Inclusions: Solar, finished backyard
Estimated market value
$515,400
$490,000 - $541,000
$2,847/mo
Price history
| Date | Event | Price |
|---|---|---|
| 10/14/2026 | Price change | $514,900-11.5%$334/sqft |
Source:  CRMLS #IV26201783 Report a problem CRMLS #IV26201783 Report a problem | ||
| 10/14/2026 | Price change | $3,195-3%$2/sqft |
Source: CRMLS #IV26201790 Report a problem | ||
| 10/1/2026 | Listed for rent | $3,295-0.2%$2/sqft |
Source: CRMLS #IV26201790 Report a problem | ||
| 6/24/2025 | Listing removed | $3,300$2/sqft |
Source: CRMLS #IV25098537 Report a problem | ||
| 6/4/2025 | Price change | $3,300-5.4%$2/sqft |
Source: CRMLS #IV25098537 Report a problem | ||
| 6/1/2025 | Price change | $3,490-3.1%$2/sqft |
Source: CRMLS #IV25098537 Report a problem | ||
| 5/28/2025 | Price change | $3,600-8.9%$2/sqft |
Source: CRMLS #IV25098537 Report a problem | ||
| 5/16/2025 | Sold | $581,652+7.7%$377/sqft |
Source: CRMLS #IV25055776 Report a problem | ||
| 5/14/2025 | Listed for rent | $3,950$3/sqft |
Source: CRMLS #IV25098537 Report a problem | ||
| 4/1/2025 | Pending sale | $540,000$350/sqft |
Source: CRMLS #IV25055776 Report a problem | ||
| 3/15/2025 | Listed for sale | $540,000$350/sqft |
Source: CRMLS #IV25055776 Report a problem | ||
Public tax history
| Year | Property taxes | Tax assessment |
|---|---|---|
| 2026 | -- | $535,499 +4973.9% |
| 2025 | $6,069 +4.9% | $10,554 -96.2% |
| 2024 | $5,787 +4.7% | $276,648 +8.6% |
| 2023 | $5,529 +6.1% | $254,746 +8.6% |
| 2022 | $5,213 +140.8% | $234,548 +2304.9% |
| 2021 | $2,165 -4.8% | $9,753 +1% |
| 2020 | $2,274 | $9,653 |
Find assessor info on the county website
Monthly payment
Est. payment
Payment breakdown
Explore the cost of this home by adjusting the details. Changes won't be saved.Climate risks
Neighborhood: 92220
Similar homes
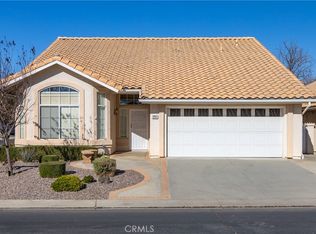
- $469,9002 bd2 ba1.5k sqft402 E Ramsey St, Banning, CA 92220For Sale
 MLS ID #IG26065015, Jose Martinez, SUNSET HOMES REALTY. CRMLS
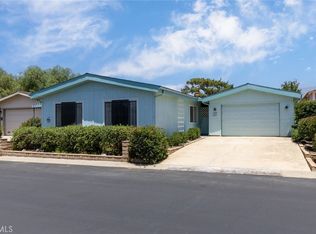
 - $529,0004 bd3 ba2.2k sqft1173 Rockcress Ln, Banning, CA 92220For Sale
 MLS ID #OC26187829, Ovidiu Nista, Vylla Home, Inc.. CRMLS
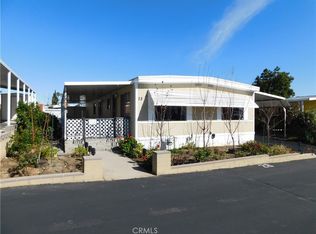
 - $509,0004 bd2 ba1.9k sqft1749 Oleander Pl, Banning, CA 92220For Sale
 MLS ID #CV26195561, Lenie Siahaan, RE/MAX CHAMPIONS. CRMLS
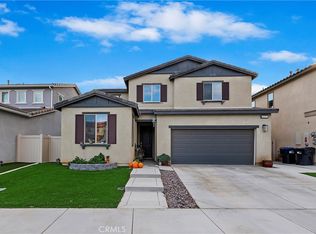
 - $735,0004 bd2 ba1.9k sqft295 E Summit Dr, Banning, CA 92220For Sale
 MLS ID #IG26194930, Shane Sibole, REAL ESTATE MASTERS GROUP. CRMLS
