Are you looking to expand, or simply need to get away?
Welcome to 295 Summit Drive in Banning, CA, where space, privacy, & opportunity all come together! This spacious 4-bedroom, 2-bathroom home offers approximately 1,920 square feet of living space & sits on approximately 1.2 acres. Even better, this property includes an additional parcel of approximately 0.70 acres, providing an impressive combined total of approximately 1.9 acres!
Inside, the kitchen features appliances that include a premium Sub-Zero refrigerator & Wolf cooktop, perfect for those who love to cook & entertain. This home offers a comfortable & functional layout with four bedrooms, giving you plenty of flexibility for family, guests, a home office, or hobby space.
Outside is where this property truly stands out. With nearly two acres of combined land, there is an abundance of room to enjoy the outdoors, create gardens or recreational areas, accommodate animals, or simply take advantage of the added space & your privacy. A 3-car garage provides generous parking, storage, & workspace.
Properties offering this combination of acreage, additional land, spacious living, premium kitchen appliances, & a 3-car garage don’t come along every day. Come discover your new home & all the possibilities of 295 Summit Drive!
For sale
Listed by: REAL ESTATE MASTERS GROUP • Shane Sibole • Contact: 951-441-9517
$735,000
295 E Summit Dr, Banning, CA 92220
4beds
1,920sqft
Single Family Residence
Built in 1990
1.2 Acres Lot
$727,100 Zestimate®
$383/sqft
$-- HOA
What's special
- 22 days
- 609
- 21
Zillow last checked:
Listing updated:
Listed by:
Shane Sibole DRE #02016099 951-441-9517,
REAL ESTATE MASTERS GROUP
Source: CRMLS,MLS#: IG26194930 Originating MLS: California Regional MLS
Originating MLS: California Regional MLSFacts & features
Interior
Bedrooms & bathrooms
- Bedrooms: 4
- Bathrooms: 2
- Full bathrooms: 1
- 3/4 bathrooms: 1
- Main level bathrooms: 2
- Main level bedrooms: 4
Rooms
- Room types: Bonus Room, Bedroom, Den, Entry/Foyer, Exercise Room, Family Room, Foyer, Game Room, Great Room, Kitchen, Laundry, Living Room, Primary Bathroom, Primary Bedroom, Office, Other, Pantry, Retreat, Recreation
Primary bedroom
- Features: Primary Suite
Primary bedroom
- Features: Main Level Primary
Bedroom
- Features: Bedroom on Main Level
Bathroom
- Features: Bathroom Exhaust Fan, Bathtub, Dual Sinks, Multiple Shower Heads, Remodeled, Soaking Tub, Separate Shower, Vanity, Walk-In Shower
Heating
- Central, Fireplace(s), Natural Gas, Wood
Cooling
- Central Air
Appliances
- Included: Dishwasher, Gas Cooktop, Microwave, Refrigerator, Water To Refrigerator, Dryer, Washer
- Laundry: Washer Hookup, Inside, Laundry Room
Features
- Beamed Ceilings, Ceiling Fan(s), Crown Molding, High Ceilings, Pantry, Recessed Lighting, Storage, Bedroom on Main Level, Dressing Area, Entrance Foyer, Main Level Primary, Primary Suite, Walk-In Pantry, Walk-In Closet(s)
- Windows: Bay Window(s), Double Pane Windows, Drapes, Screens
- Has fireplace: Yes
- Fireplace features: Family Room, Gas, Gas Starter, Wood Burning
- Common walls with other units/homes: No Common Walls
Interior area
- Total interior livable area: 1,920 sqft
Property
Parking
- Total spaces: 18
- Parking features: Boat, Concrete, Door-Multi, Direct Access, Driveway, Garage Faces Front, Garage, Garage Door Opener, Oversized, RV Potential, RV Access/Parking, One Space
- Attached garage spaces: 3
- Uncovered spaces: 15
Features
- Levels: One
- Stories: 1
- Entry location: 1
- Patio & porch: Rear Porch, Front Porch, Patio, Porch
- Exterior features: Fire Pit
- Pool features: None
- Fencing: Chain Link,Good Condition
- Has view: Yes
- View description: City Lights, Desert, Mountain(s), Panoramic, Pasture, Valley
Lot
- Size: 1.2 Acres
- Features: 0-1 Unit/Acre, 2-5 Units/Acre, Back Yard, Desert Back, Front Yard, Garden, Gentle Sloping, Sprinklers In Rear, Sprinklers In Front, Irregular Lot, Level, Rolling Slope, Rocks, Secluded, Sprinklers Manual, Sprinklers On Side, Sprinkler System, Value In Land, Yard
Details
- Additional structures: Shed(s)
- Additional parcels included: 534022019
- Parcel number: 534022005
- Special conditions: Standard
- Horse amenities: Riding Trail
Construction
Type & style
- Home type: SingleFamily
- Property subtype: Single Family Residence
Condition
- New construction: No
- Year built: 1990
Utilities & green energy
- Sewer: Septic Tank
- Water: Public
Community & HOA
Community
- Features: Biking, Curbs, Foothills, Gutter(s), Hiking, Horse Trails, Mountainous, Preserve/Public Land, Storm Drain(s), Street Lights
- Subdivision: .
Location
- Region: Banning
Financial & listing details
- Price per square foot: $383/sqft
- Tax assessed value: $338,956
- Date on market: 9/5/2026
- Cumulative days on market: 22 days
- Listing terms: Cash,Cash to New Loan,Conventional,FHA,USDA Loan,VA Loan
- Inclusions: washer, dryer, sub-zero, wolf
Estimated market value
$727,100
$691,000 - $763,000
$2,971/mo
Price history
| Date | Event | Price |
|---|---|---|
| 9/5/2026 | Listed for sale | $735,000+258.5%$383/sqft |
Source:  CRMLS #IG26194930 Report a problem CRMLS #IG26194930 Report a problem | ||
| 4/25/2002 | Sold | $205,000$107/sqft |
Source: Public Record Report a problem | ||
Public tax history
| Year | Property taxes | Tax assessment |
|---|---|---|
| 2026 | -- | $338,956 +2% |
| 2025 | $4,532 +2.1% | $332,311 +2% |
| 2024 | $4,440 +0.1% | $325,796 +2% |
| 2023 | $4,435 +2.2% | $319,409 +2% |
| 2022 | $4,341 +2% | $313,147 +2% |
| 2021 | $4,255 +0.9% | $307,008 +1% |
| 2020 | $4,218 +1.6% | $303,861 +2% |
| 2019 | $4,150 +0.7% | $297,904 +2% |
| 2018 | $4,122 +1.7% | $292,064 +2% |
| 2017 | $4,054 | $286,338 +6.8% |
| 2016 | $4,054 +20.2% | $268,000 +8.9% |
| 2015 | $3,374 +21.8% | $246,000 +23% |
| 2014 | $2,771 | $200,000 +18.3% |
| 2013 | -- | $169,000 +2.4% |
| 2012 | -- | $165,000 +1.9% |
| 2011 | -- | $162,000 +0.6% |
| 2010 | -- | $161,000 -21.5% |
| 2009 | -- | $205,000 -19% |
| 2008 | -- | $253,014 +2% |
| 2007 | -- | $248,054 +2% |
| 2006 | -- | $243,191 +2% |
| 2005 | -- | $238,424 +14.6% |
| 2003 | -- | $208,080 +51% |
| 2002 | -- | $137,807 +2% |
| 2001 | $1,585 +2% | $135,106 +2% |
| 2000 | $1,554 | $132,458 |
Find assessor info on the county website
Monthly payment
Est. payment
Payment breakdown
Explore the cost of this home by adjusting the details. Changes won't be saved.Climate risks
Neighborhood: 92220

Similar homes
- $674,9993 bd2 ba1.5k sqft514 E Victory Ave, Banning, CA 92220For Sale
 MLS ID #SW26077921, Damian Gerry, Impact Real Estate. CRMLS
 - $599,9996 bd3 ba2.8k sqft321 Park Ave, Banning, CA 92220New Construction
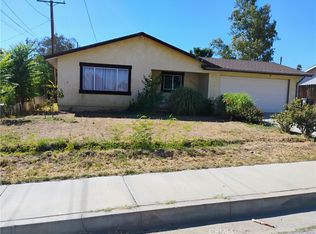 MLS ID #IG26200198, Mercedes Solano, Excellence Empire. CRMLS
 - $698,0003 bd2 ba2.6k sqft9895 Mias Canyon Rd, Banning, CA 92220For Sale
 MLS ID #CV26170192, Sara Santos-Sanchez, Berkshire Hathaway Homeservice. CRMLS
 - $740,0004 bd2 ba1.9k sqft28411 Locust Ave, Moreno Valley, CA 92555For Sale
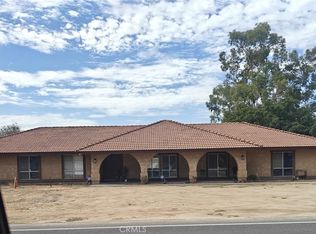 MLS ID #IV26176756, JOSE GOMEZ, NATIONAL REALTY GROUP. CRMLS
