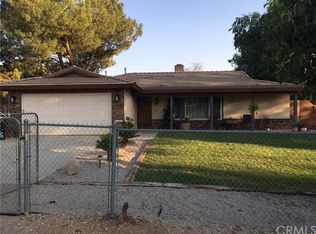
Discover an exceptional two-home property, beautifully renovated and designed for flexibility. The fully detached ADU features a gorgeous kitchen and is ideal for extended family, guests, or rental income.
Inside the main home, relax beside the cozy fireplace and enjoy thoughtful updates throughout—including a stunning primary bathroom shower that is sure to impress. Step onto the new backyard deck with your morning coffee and take in peaceful views of the surrounding fields.
The fully fenced and gated lot offers endless possibilities. Build a large garage, add horse stables, create an entertainer’s backyard, or enjoy ample space for vehicles, equipment, recreational toys, and RV parking.
Offering privacy, income potential, and plenty of room to grow. This property will not last.
For sale
Listed by: DIAMOND REALTY FINANCIAL • David Ohara • Contact: 909-376-8399
Price cut: $20 (10/7)
$638,240
40665 Dutton St, Cherry Valley, CA 92223
3beds
1,700sqft
Single Family Residence
Built in 1967
0.45 Acres Lot
$633,800 Zestimate®
$375/sqft
$-- HOA
What's special
- 32 days
- 866
- 35
Zillow last checked:
Listing updated:
Listed by:
David Ohara DRE #01329707 909-376-8399,
DIAMOND REALTY FINANCIAL
Source: CRMLS,MLS#: IG26197629 Originating MLS: California Regional MLS
Originating MLS: California Regional MLSFacts & features
Interior
Bedrooms & bathrooms
- Bedrooms: 3
- Bathrooms: 2
- Full bathrooms: 1
- 3/4 bathrooms: 1
- Main level bathrooms: 2
- Main level bedrooms: 3
Rooms
- Room types: Kitchen, Laundry, Primary Bathroom, Primary Bedroom, Other
Bathroom
- Features: Bathroom Exhaust Fan, Bathtub, Full Bath on Main Level, Linen Closet, Remodeled, Separate Shower, Tub Shower, Upgraded, Walk-In Shower
Kitchen
- Features: Granite Counters, Remodeled, Updated Kitchen
Kitchen
- Features: Galley Kitchen
Other
- Features: Walk-In Closet(s)
Heating
- Central
Cooling
- Central Air
Appliances
- Included: Dishwasher, Disposal, Gas Oven, Gas Range, Gas Water Heater, High Efficiency Water Heater, Microwave, Tankless Water Heater, Vented Exhaust Fan, Water To Refrigerator
- Laundry: Washer Hookup, Electric Dryer Hookup, Gas Dryer Hookup, Inside, Laundry Room
Features
- Eat-in Kitchen, Granite Counters, Galley Kitchen, Walk-In Closet(s)
- Flooring: Laminate
- Windows: Double Pane Windows
- Has fireplace: Yes
- Fireplace features: Living Room
- Common walls with other units/homes: No Common Walls
Interior area
- Total interior livable area: 1,700 sqft
Property
Parking
- Parking features: Driveway
Accessibility
- Accessibility features: Customized Wheelchair Accessible, No Stairs, Accessible Doors, Accessible Hallway(s)
Features
- Levels: One
- Stories: 1
- Entry location: 1
- Patio & porch: Deck, Wood
- Pool features: None
- Spa features: None
- Fencing: Chain Link
- Has view: Yes
- View description: Mountain(s)
Lot
- Size: 0.45 Acres
- Features: 0-1 Unit/Acre, Back Yard, Sloped Down, Gentle Sloping, Horse Property, Sprinklers In Front, Lawn
Details
- Additional structures: Workshop
- Parcel number: 402070008
- Special conditions: Standard
- Horses can be raised: Yes
- Horse amenities: Riding Trail
Construction
Type & style
- Home type: SingleFamily
- Property subtype: Single Family Residence
Materials
- Block, Drywall, Ducts Professionally Air-Sealed, Frame, Glass, Concrete, Plaster
- Foundation: Combination
- Roof: Asphalt
Condition
- Updated/Remodeled
- New construction: No
- Year built: 1967
Utilities & green energy
- Sewer: Septic Type Unknown
- Water: Public
- Utilities for property: Cable Available, Electricity Connected, Natural Gas Connected, Phone Available, Sewer Connected, Water Connected
Community & HOA
Community
- Features: Biking, Hiking, Horse Trails, Park, Rural
- Security: Carbon Monoxide Detector(s), Fire Detection System, Smoke Detector(s)
- Subdivision: None
Location
- Region: Cherry Valley
Financial & listing details
- Price per square foot: $375/sqft
- Tax assessed value: $339,586
- Date on market: 9/15/2026
- Cumulative days on market: 32 days
- Listing terms: Cash,Cash to Existing Loan,Conventional,FHA,Fannie Mae,Government Loan,VA Loan
- Road surface type: Paved
Estimated market value
$633,800
$602,000 - $665,000
$2,758/mo
Price history
| Date | Event | Price |
|---|---|---|
| 10/7/2026 | Price change | $638,2400%$375/sqft |
Source:  CRMLS #IG26197629 Report a problem CRMLS #IG26197629 Report a problem | ||
| 9/15/2026 | Listed for sale | $638,260+95.8%$375/sqft |
Source: CRMLS #IG26197629 Report a problem | ||
| 1/12/2026 | Sold | $326,000-27.4%$192/sqft |
Source: CRMLS #IG25252042 Report a problem | ||
| 12/5/2025 | Pending sale | $449,000$264/sqft |
Source: BHHS broker feed #IG25252042 Report a problem | ||
| 12/4/2025 | Contingent | $449,000$264/sqft |
Source: CRMLS #IG25252042 Report a problem | ||
| 11/21/2025 | Listed for sale | $449,000$264/sqft |
Source: CRMLS #IG25252042 Report a problem | ||
Public tax history
| Year | Property taxes | Tax assessment |
|---|---|---|
| 2026 | -- | $339,586 +657.8% |
| 2025 | $816 +50.2% | $44,810 +2% |
| 2024 | $543 | $43,932 +2% |
| 2023 | $543 +2.1% | $43,071 +2% |
| 2022 | $532 +2.1% | $42,228 +2% |
| 2021 | $521 +1.7% | $41,402 +1% |
| 2020 | $513 +1.9% | $40,978 +2% |
| 2019 | $503 +1% | $40,176 +2% |
| 2018 | $498 +2.2% | $39,389 +2% |
| 2017 | $488 | $38,617 +2% |
| 2016 | $488 +5.1% | $37,861 +1.5% |
| 2015 | $464 +0.5% | $37,294 +2% |
| 2014 | $462 | $36,565 +0.4% |
| 2013 | -- | $36,402 +2% |
| 2012 | -- | $35,689 +2% |
| 2011 | -- | $34,990 +0.7% |
| 2010 | -- | $34,730 -0.2% |
| 2009 | -- | $34,815 +2% |
| 2008 | -- | $34,133 +2% |
| 2007 | -- | $33,465 +2% |
| 2006 | -- | $32,810 +2% |
| 2005 | -- | $32,167 +3.9% |
| 2003 | -- | $30,961 +2% |
| 2002 | -- | $30,355 +2% |
| 2001 | $278 +2.5% | $29,761 +2% |
| 2000 | $271 | $29,178 |
Find assessor info on the county website
Monthly payment
Est. payment
Payment breakdown
Explore the cost of this home by adjusting the details. Changes won't be saved.Climate risks
Neighborhood: 92223
Similar homes
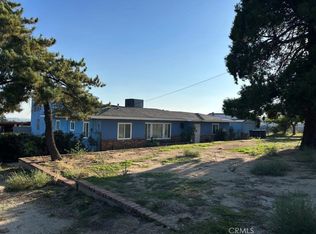
- $750,0003 bd2 ba2k sqft10890 Winesap Ave, Cherry Valley, CA 92223For Sale
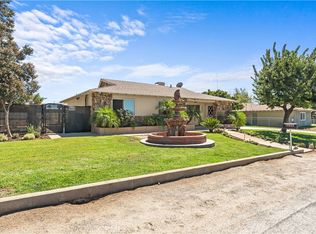 MLS ID #IG26202409, Benjamin Escalera, Berkshire Hathaway Homeservices California Realty. CRMLS
 - $524,9994 bd3 ba1.8k sqft458 Windfields Way, Beaumont, CA 92223For Sale
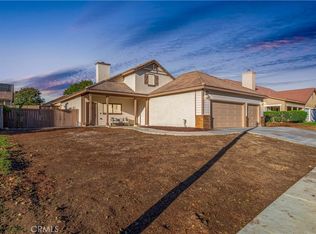 MLS ID #SW26224726, Richard Gaviria, Real Brokerage Technologies. CRMLS
 - $465,0003 bd2 ba1.3k sqft10878 Crowther Ln, Cherry Valley, CA 92223For Sale
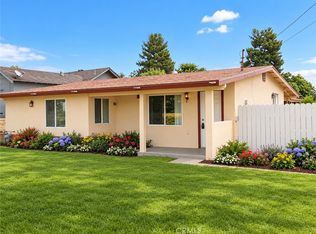 MLS ID #TR26218951, William Leong, WiseChoice Real Properties. CRMLS
 - $435,0003 bd2 ba1.1k sqft629 Egan Ave, Beaumont, CA 92223For Sale
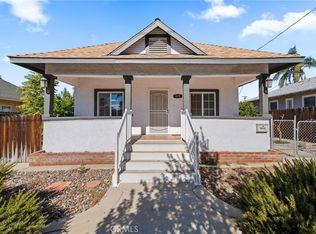 MLS ID #IG26217927, Timothy Bouldin, KELLER WILLIAMS REALTY. CRMLS
