Home is a stunning newer construction home offering 4 spacious bedrooms and 3 full bathrooms 2 car garage with approximately 1,967 square feet of living space on a generous 6,970-square-foot lot. Built in 2024, this modern home features an open and functional floor plan designed for comfortable living and entertaining. Enjoy a beautifully sized backyard with plenty of space for outdoor gatherings, gardening, pets, or future customization. The home is equipped with solar panels for improved energy efficiency and lower utility costs. Located within a well-maintained HOA community, residents benefit from neighborhood amenities and maintained common areas. This move-in-ready property combines modern construction, energy-saving features, and ample outdoor space, making it an excellent place to call home.
For sale
Listed by: Realty One Group West • Eddie Luna • Contact: 909-553-3252
$574,900
14228 Sicily Ct, Beaumont, CA 92223
4beds
1,967sqft
:
Get pre-qualified$4,048/mo
Single Family Residence
Built in 2024
6,970 Square Feet Lot
$575,300 Zestimate®
$292/sqft
$190/mo HOA
What's special
- 49 days |
- 232 |
- 7 |
Zillow last checked:
Listing updated:
Listed by:
Eddie Luna DRE #01485349 909-553-3252,
Realty One Group West
Source: CRMLS,MLS#: IG26078576 Originating MLS: California Regional MLS
Originating MLS: California Regional MLSFacts & features
Interior
Bedrooms & bathrooms
- Bedrooms: 4
- Bathrooms: 3
- Full bathrooms: 3
- Main level bathrooms: 2
- Main level bedrooms: 2
Rooms
- Room types: Bedroom, Den, Living Room
Bedroom
- Features: All Bedrooms Down
Bedroom
- Features: All Bedrooms Up
Bathroom
- Features: Bathtub, Tub Shower
Heating
- Central
Cooling
- Central Air
Appliances
- Included: Disposal
- Laundry: Common Area
Features
- Multiple Staircases, All Bedrooms Up, All Bedrooms Down
- Has fireplace: No
- Fireplace features: None
- Common walls with other units/homes: No Common Walls
Interior area
- Total interior livable area: 1,967 sqft
Property
Parking
- Total spaces: 2
- Parking features: Garage - Attached
- Attached garage spaces: 2
Features
- Levels: Two
- Stories: 2
- Entry location: yes
- Pool features: None
- Spa features: None
- Has view: Yes
- View description: Neighborhood
Lot
- Size: 6,970 Square Feet
- Features: 0-1 Unit/Acre
Details
- Parcel number: 414520026
- Special conditions: Standard
Construction
Type & style
- Home type: SingleFamily
- Property subtype: Single Family Residence
Materials
- Roof: Slate
Condition
- Repairs Cosmetic
- New construction: No
- Year built: 2024
Utilities & green energy
- Sewer: Public Sewer
- Water: Public
Green energy
- Energy generation: Solar
Community & HOA
Community
- Features: Curbs, Sidewalks
- Subdivision: Olivewood
HOA
- Has HOA: Yes
- Amenities included: Call for Rules, Controlled Access
- HOA fee: $190 monthly
- HOA name: KEYSTONE
- HOA phone: 949-833-2600
Location
- Region: Beaumont
Financial & listing details
- Price per square foot: $292/sqft
- Tax assessed value: $529,415
- Annual tax amount: $8,423
- Date on market: 6/8/2026
- Cumulative days on market: 49 days
- Listing terms: Cash,Cash to New Loan,Conventional,FHA,VA Loan
- Road surface type: Paved
Estimated market value
$575,300
$547,000 - $604,000
$3,301/mo
Price history
| Date | Event | Price |
|---|---|---|
| 6/8/2026 | Listed for sale | $574,900+8.6%$292/sqft |
Source:  CRMLS #IG26078576 Report a problem CRMLS #IG26078576 Report a problem | ||
| 10/17/2024 | Sold | $529,415+0.4%$269/sqft |
Source: CRMLS #EV24118697 Report a problem | ||
| 8/3/2024 | Pending sale | $527,415$268/sqft |
Source: CRMLS #EV24118697 Report a problem | ||
| 8/2/2024 | Listing removed | $527,415$268/sqft |
Source:  Taylor Morrison Report a problem Taylor Morrison Report a problem | ||
| 7/26/2024 | Price change | $527,415+0.2%$268/sqft |
Source: Taylor Morrison Report a problem | ||
| 7/20/2024 | Price change | $526,415+0.4%$268/sqft |
Source: Taylor Morrison Report a problem | ||
| 7/4/2024 | Price change | $524,415+0.4%$267/sqft |
Source: Taylor Morrison Report a problem | ||
| 6/11/2024 | Listed for sale | $522,415-18.4%$266/sqft |
Source: Taylor Morrison Report a problem | ||
| 2/8/2024 | Listing removed | $639,990$325/sqft |
Source: Taylor Morrison Report a problem | ||
| 2/3/2024 | Listed for sale | $639,990$325/sqft |
Source: Taylor Morrison Report a problem | ||
Public tax history
| Year | Property taxes | Tax assessment |
|---|---|---|
| 2025 | $8,423 +407.6% | $529,415 +4553.8% |
| 2024 | $1,659 +695.4% | $11,376 +2% |
| 2023 | $209 +1.4% | $11,153 +2% |
| 2022 | $206 -47% | $10,935 +2% |
| 2021 | $388 +1.2% | $10,721 +1% |
| 2020 | $384 -0.4% | $10,612 +2% |
| 2019 | $385 -0.9% | $10,404 +2% |
| 2018 | $388 +1.9% | $10,200 +2% |
| 2017 | $381 | $10,000 +40.5% |
| 2016 | $381 | $7,116 |
Find assessor info on the county website
Monthly payment
Est. payment
Payment breakdown
Explore the cost of this home by adjusting the details. Changes won't be saved.Climate risks
Neighborhood: 92223
Nearby schools
GreatSchools rating
- 8/10Tournament Hills Elementary SchoolGrades: K-5Distance: 1.3 mi
- 4/10Mountain View Middle SchoolGrades: 6-8Distance: 2.6 mi
- 7/10Beaumont Senior High SchoolGrades: 9-12Distance: 3.1 mi
- $500,0003 bd2 ba1.7k sqft14232 Sicily Ct, Beaumont, CA 92223Sold
- $526,5003 bd2 ba1.5k sqft14236 Sicily Ct, Beaumont, CA 92223Sold
- $544,0003 bd2 ba1.7k sqft14235 Sicily Ct, Beaumont, CA 92223Sold
- $527,5004 bd3 ba1.9k sqft14227 Sicily Ct, Beaumont, CA 92223Sold
- $546,0003 bd3 ba2k sqft14219 Sicily Ct, Beaumont, CA 92223Sold
- $556,5004 bd3 ba1.9k sqft14237 Sicily Ct, Beaumont, CA 92223Sold
- $581,4654 bd3 ba2.2k sqft14205 Cornelia Cir, Beaumont, CA 92223Sold
- $586,8224 bd3 ba2.2k sqft14216 Sicily Ct, Beaumont, CA 92223Sold
A local agent can set up tours, give advice and negotiate with sellers.
Similar homes
- $549,9004 bd3 ba1.9k sqft14045 Casetta Dr, Beaumont, CA 92223For Sale
 MLS ID #DW26130916, Edgar Melgarejo-Montoya, Sunrise Acceptance Corp.. CRMLS
 - $564,8004 bd3 ba2.7k sqft11265 Runyan Rd, Beaumont, CA 92223For Sale
 MLS ID #IG26086070, Danny Talamantes, Prado Realty Group. CRMLS
 - $599,9994 bd3 ba2.4k sqft35256 Lopez Ln, Beaumont, CA 92223For Sale
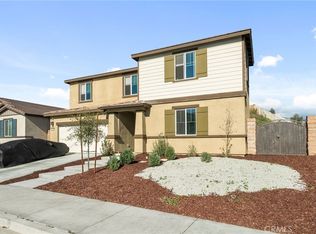 MLS ID #TR26148068, Ivana Saenz Valiente, Park Group Real Estate. CRMLS
 - $579,0005 bd4 ba2.6k sqft35244 Sorenstam Dr, Beaumont, CA 92223For Sale
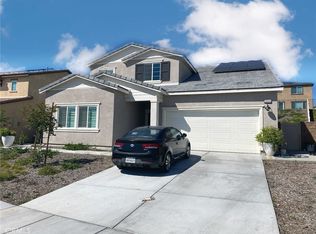 MLS ID #IG25114036, Jose Ponce, PONCE & PONCE REALTY, INC. CRMLS
 - $495,0003 bd2 ba1.5k sqft78 Birdsong Ct, Beaumont, CA 92223For SaleMLS ID #IV26156853, GIGI RAY, CLASSIC REAL ESTATE INVESTMENT. CRMLS
- $599,9995 bd3 ba2.8k sqft1136 Poinsettia Cir, Calimesa, CA 92320For SaleMLS ID #PW26158085, Angel Rosas, Landmark One Real Estate. CRMLS
- $519,9003 bd3 ba1.9k sqft1652 Apollo Way, Beaumont, CA 92223For SaleMLS ID #CV26064280, Patty Garay, SMART SELL REAL ESTATE. CRMLS
- $509,9504 bd4 ba1.8k sqft1679 Stone Creek Rd, Beaumont, CA 92223For SaleMLS ID #CV25234030, Peter Gliniak, CMC REALTY. CRMLS
- $579,9994 bd3 ba2.4k sqft34596 Yale Dr, Yucaipa, CA 92399For SaleMLS ID #IG26103184, Jesse Galvan, SimpliHOM. CRMLS
- $450,0002 bd2 ba1.5k sqft1609 Trailview Dr, Beaumont, CA 92223For SaleMLS ID #TR26100289, Minlang Hsu, IRN Realty. CRMLS
- $570,9903 bd3 ba1.9k sqft34311 Chelsie Ln, Yucaipa, CA 92399New ConstructionMLS ID #SW26157121, Natasha Walker, Shine RE Sales & Marketing Inc. CRMLS
- $514,9004 bd2 ba2.1k sqft996 Forster Ct, Hemet, CA 92543For SaleMLS ID #SW26159492, Mayra Bravo, LPT Realty, Inc. CRMLS
- $449,9992 bd2 ba1.4k sqft1578 Sunswept Way, Beaumont, CA 92223For SaleMLS ID #CV26074375, Alejandro Martinez Gonzalez, COLDWELL BANKER LEADERS. CRMLS
- $565,0004 bd2 ba1.8k sqft553 Chalakat Ct, San Jacinto, CA 92582For SaleMLS ID #SW26058706, George Williams, Coldwell Banker Assoc Brkr-SC. CRMLS
- $579,0003 bd2 ba1.8k sqft34209 Sherwood Dr, Yucaipa, CA 92399For SaleMLS ID #IG26119925, SARAH HAYWORTH, CENTURY 21 LOIS LAUER REALTY. CRMLS
- $560,0004 bd3 ba2.5k sqft761 Shiraz Dr, Hemet, CA 92545For SaleMLS ID #IV26137769, CONCY CASTANEDA, CASTANEDA REAL ESTATE. CRMLS
- $570,0004 bd3 ba2.1k sqft3888 Strand Way, Perris, CA 92571For SaleMLS ID #PW26139805, Ashley Rodriguez, Mission Capital Inc.. CRMLS
- $569,9004 bd3 ba2.2k sqft32190 Rambling Ct, Winchester, CA 92596For SaleMLS ID #TR26132714, Thomas Montes, Divina Realty. CRMLS
- $560,0003 bd3 ba1.9k sqft11811 Cramer Rd, Yucaipa, CA 92399For SaleMLS ID #OC26082859, Xuefang Zhang, JC Pacific Corp. CRMLS
- $610,0004 bd3 ba2.2k sqft25676 San Lupe Ave, Moreno Valley, CA 92551For SaleMLS ID #IV26146942, ANGELA HARRIS, SERENITY REAL ESTATE SOLUTIONS. CRMLS
Local buyer's agents are ready to help
