Welcome to this beautifully maintained single-story home in the highly desirable Chapman Heights community. Nestled on a quiet cul-de-sac, this exceptional property offers stunning views of the Crafton Hills from the front and breathtaking golf course and lake views from the backyard.
Inside, you’ll find three spacious bedrooms with generous closet space. The primary suite serves as a private retreat, featuring a beautifully remodeled bathroom with dual vanities, a large soaking tub, walk-in shower, and an oversized walk-in closet. The remodeled kitchen is designed for both everyday living and entertaining, offering granite countertops, stainless steel appliances, custom cabinetry, a breakfast bar, built-in desk area, and a casual dining space. The kitchen flows seamlessly into the family room, creating an open-concept great room complete with a cozy fireplace, upgraded flooring, and picturesque views. Additional highlights include a formal dining room, an indoor laundry room, and a remodeled guest bathroom. Step outside to enjoy the covered patio, wrought-iron fencing, and spectacular panoramic views—perfect for entertaining guests or simply relaxing and taking in the scenery.
Completing the home is a convenient two-car attached garage. Opportunities like this in Chapman Heights don’t come along often. Don’t miss your chance to own this exceptional view home!
For sale
Listed by: CENTURY 21 LOIS LAUER REALTY • SARAH HAYWORTH • Contact: 909-747-7094
$579,000
34209 Sherwood Dr, Yucaipa, CA 92399
3beds
1,837sqft
Single Family Residence
Built in 2002
5,488 Square Feet Lot
$576,300 Zestimate®
$315/sqft
$83/mo HOA
What's special
Cozy fireplaceBeautifully maintained single-story homeQuiet cul-de-sacBreakfast barRemodeled guest bathroomCustom cabinetryOpen-concept great room
- 70 days |
- 884 |
- 24 |
Likely to sell faster than
Zillow last checked:
Listing updated:
Listed by:
SARAH HAYWORTH DRE #01857963 909-747-7094,
CENTURY 21 LOIS LAUER REALTY
Source: CRMLS,MLS#: IG26119925 Originating MLS: California Regional MLS
Originating MLS: California Regional MLSFacts & features
Interior
Bedrooms & bathrooms
- Bedrooms: 3
- Bathrooms: 2
- Full bathrooms: 2
- Main level bathrooms: 2
- Main level bedrooms: 3
Rooms
- Room types: Bedroom, Family Room, Kitchen, Laundry, Primary Bathroom, Primary Bedroom, Other
Primary bedroom
- Features: Main Level Primary
Bedroom
- Features: All Bedrooms Down
Bedroom
- Features: Bedroom on Main Level
Bathroom
- Features: Bathtub, Closet, Dual Sinks, Full Bath on Main Level, Remodeled, Soaking Tub, Separate Shower, Upgraded, Walk-In Shower
Kitchen
- Features: Granite Counters
Other
- Features: Walk-In Closet(s)
Heating
- Central
Cooling
- Central Air
Appliances
- Included: Dishwasher, Disposal, Gas Oven, Microwave, Refrigerator, Water Heater
- Laundry: Washer Hookup, Inside, Laundry Room
Features
- Breakfast Bar, Eat-in Kitchen, Open Floorplan, All Bedrooms Down, Bedroom on Main Level, Main Level Primary, Walk-In Closet(s)
- Has fireplace: Yes
- Fireplace features: Family Room
- Common walls with other units/homes: No Common Walls
Interior area
- Total interior livable area: 1,837 sqft
Property
Parking
- Total spaces: 2
- Parking features: Garage - Attached
- Attached garage spaces: 2
Features
- Levels: One
- Stories: 1
- Entry location: FRONT
- Patio & porch: Covered, Open, Patio
- Pool features: None
- Fencing: Block,Wood,Wrought Iron
- Has view: Yes
- View description: Golf Course, Hills
Lot
- Size: 5,488 Square Feet
- Features: Back Yard, Cul-De-Sac, Front Yard, Lawn, On Golf Course, Yard
Details
- Parcel number: 0303571090000
- Special conditions: Standard
Construction
Type & style
- Home type: SingleFamily
- Architectural style: Patio Home
- Property subtype: Single Family Residence
Condition
- Turnkey
- New construction: No
- Year built: 2002
Utilities & green energy
- Sewer: Public Sewer
- Water: Public
Community & HOA
Community
- Features: Biking, Curbs, Foothills, Golf, Gutter(s), Hiking, Street Lights, Sidewalks
HOA
- Has HOA: Yes
- Amenities included: Dog Park, Picnic Area, Trail(s)
- HOA fee: $83 monthly
- HOA name: Chapman Heights
- HOA phone: 909-790-2231
Location
- Region: Yucaipa
Financial & listing details
- Price per square foot: $315/sqft
- Tax assessed value: $280,111
- Annual tax amount: $4,376
- Date on market: 6/2/2026
- Cumulative days on market: 70 days
- Listing terms: Conventional,FHA,VA Loan
- Inclusions: Furnishings negotiable
Estimated market value
$576,300
$547,000 - $605,000
$3,014/mo
Price history
| Date | Event | Price |
|---|---|---|
| 6/2/2026 | Listed for sale | $579,000+166.8%$315/sqft |
Source:  CRMLS #IG26119925 Report a problem CRMLS #IG26119925 Report a problem | ||
| 9/3/2009 | Sold | $217,000+1.6%$118/sqft |
Source: Public Record Report a problem | ||
| 3/13/2009 | Sold | $213,507-32.2%$116/sqft |
Source: Public Record Report a problem | ||
| 2/14/2008 | Sold | $315,000-24.1%$171/sqft |
Source: Public Record Report a problem | ||
| 8/11/2005 | Sold | $415,000+93.9%$226/sqft |
Source: Public Record Report a problem | ||
| 7/17/2002 | Sold | $214,000$116/sqft |
Source: Public Record Report a problem | ||
Public tax history
| Year | Property taxes | Tax assessment |
|---|---|---|
| 2025 | $4,376 +1.4% | $280,111 +2% |
| 2024 | $4,317 -0.1% | $274,618 +2% |
| 2023 | $4,321 -0.1% | $269,233 +2% |
| 2022 | $4,327 +2.2% | $263,954 +2% |
| 2021 | $4,235 -0.5% | $258,778 +1% |
| 2020 | $4,258 +2.5% | $256,125 +2% |
| 2019 | $4,155 +7.9% | $251,103 +2% |
| 2018 | $3,850 +1.7% | $246,180 +2% |
| 2017 | $3,785 | $241,353 +2% |
| 2016 | $3,785 +0.4% | $236,621 +1.5% |
| 2015 | $3,768 +0.3% | $233,067 +2% |
| 2014 | $3,758 | $228,501 +0.5% |
| 2013 | -- | $227,468 +2% |
| 2012 | -- | $223,008 +2% |
| 2011 | -- | $218,635 +0.8% |
| 2010 | -- | $217,000 -11.4% |
| 2009 | -- | $245,000 -28.8% |
| 2008 | -- | $344,000 -18.7% |
| 2007 | -- | $423,300 +2% |
| 2006 | -- | $415,000 +86.8% |
| 2005 | -- | $222,129 +2% |
| 2004 | -- | $217,774 +1.9% |
| 2003 | -- | $213,782 |
Find assessor info on the county website
Monthly payment
Est. payment
Payment breakdown
Explore the cost of this home by adjusting the details. Changes won't be saved.Climate risks
Neighborhood: 92399
Nearby schools
GreatSchools rating
- 6/10Chapman Heights Elementary SchoolGrades: K-5Distance: 0.7 mi
- 5/10Park View Middle SchoolGrades: 6-8Distance: 1.1 mi
- 8/10Yucaipa High SchoolGrades: 9-12Distance: 1.7 mi
- $584,5004 bd3 ba2.2k sqft34217 Sherwood Dr, Yucaipa, CA 92399Off Market

- $467,1003 bd2 ba1.6k sqft34203 Sherwood Dr, Yucaipa, CA 92399Off Market
- $545,0004 bd2 ba1.8k sqft34225 Sherwood Dr, Yucaipa, CA 92399Sold
- $565,3004 bd3 ba2.2k sqft34193 Sherwood Dr, Yucaipa, CA 92399Off Market
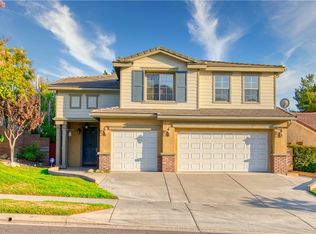
- $593,8004 bd3 ba2.2k sqft11660 Shadow Hills Dr, Yucaipa, CA 92399Off Market
- $474,8003 bd2 ba1.6k sqft34233 Sherwood Dr, Yucaipa, CA 92399Off Market
- $500,0004 bd2 ba1.8k sqft34185 Sherwood Dr, Yucaipa, CA 92399Sold
- $648,9004 bd3 ba2.2k sqft11661 Shadow Hills Dr, Yucaipa, CA 92399Off Market
A local agent can set up tours, give advice and negotiate with sellers.
Similar homes
- $630,0003 bd2 ba2.1k sqft11735 Peach Tree Cir, Yucaipa, CA 92399For Sale
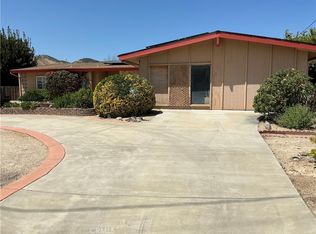 MLS ID #IG26095258, Rodolfo Raya, FAMILY TREE REALTY, INC.. CRMLS
 - $590,0003 bd2 ba1.4k sqft33763 Noreen Ln, Yucaipa, CA 92399For Sale
 MLS ID #IG26102769, SHERRY JONES, Berkshire Hathaway Homeservices California Realty. CRMLS
 - $599,9003 bd3 ba2.2k sqft33410 Wallace Way, Yucaipa, CA 92399For Sale
 MLS ID #IG26107582, KRESTIN MULLEN, RE/MAX ADVANTAGE. CRMLS
 - $475,0003 bd2 ba1.1k sqft12426 2nd Ave, Yucaipa, CA 92399For Sale
 MLS ID #CV26163197, Cameron James, The Kasa Agency Inc.. CRMLS
 - $475,0003 bd2 ba1k sqft35256 Acacia Ave, Yucaipa, CA 92399For SaleMLS ID #SR26137045, Diana Martin, Vision Realty & Associates, Inc.. CRMLS
- $590,0003 bd2 ba2.1k sqft36324 Clearwater Ct, Beaumont, CA 92223For SaleMLS ID #IV26174165, JANE CHANAME, REALTY SOURCE INC. CRMLS
- $579,0003 bd2 ba1.9k sqft1362 Burham Ct, Beaumont, CA 92223For SaleMLS ID #CV26036672, Gloria Valdez, REALTY ONE GROUP WEST. CRMLS
- $599,5003 bd2 ba1.5k sqft803 E Palm Ave, Redlands, CA 92374For SaleMLS ID #IV26145740, WILSON QUISPE, EXP REALTY OF CALIFORNIA INC. CRMLS
- $575,0004 bd3 ba1.8k sqft1665 Ravenswood Rd, Beaumont, CA 92223For SaleMLS ID #CV26107418, Diana Harris, THE HARRIS GROUP. CRMLS
- $600,0005 bd3 ba2k sqft14238 Bonavento Ln, Beaumont, CA 92223For SaleMLS ID #SR26171679, Erika Panggat, Allied Realty Inc. CRMLS
- $579,0002 bd1 ba1.3k sqft36976 Sycamore Dr, Mentone, CA 92359For SaleMLS ID #IG26006254, KIM KUPECZ, CALIFORNIA DREAM REAL ESTATE. CRMLS
- $580,0004 bd2 ba1.6k sqft25755 Via Tejon Ave, Moreno Valley, CA 92551For SaleMLS ID #DW26168120, Salvador Gonzalez, First Family Homes. CRMLS
- $745,8884 bd2 ba1.9k sqft28411 Locust Ave, Moreno Valley, CA 92555For SaleMLS ID #IV26176756, JOSE GOMEZ, NATIONAL REALTY GROUP. CRMLS
- $555,0004 bd2 ba1.6k sqft13997 Chervil Ct, Moreno Valley, CA 92553For SaleMLS ID #IV26124138, ED ALEJANDRE, LPT Realty Inc.. CRMLS
- $649,9995 bd4 ba2.6k sqft1834 Nob Hill Dr, Running Springs, CA 92382For SaleMLS ID #WS26175677, JASON ROQUE, Hamilton Homes Real Estate. CRMLS
- $549,9994 bd3 ba1.9k sqft1218 N Larkspur Ln, Beaumont, CA 92223For SaleMLS ID #SW26038613, Nathaniel Bunnell, eXp Realty of California, Inc.. CRMLS
- $540,0003 bd2 ba2.3k sqft1686 Piper Crk, Beaumont, CA 92223For SaleMLS ID #IG26161691, WILLIAM PAVKOV, Century 21 Sun Lakes Realty. CRMLS
- $555,0003 bd2 ba1.3k sqft13248 Twinflower Ct, Moreno Valley, CA 92553For SaleMLS ID #IV26140242, TONY RUELAS, Beechwood Realty. CRMLS
- $559,0004 bd2 ba1.3k sqft1602 Glover St, Redlands, CA 92374For SaleMLS ID #IG26048401, Benjamin Hartnell, Hartnell & Blesch Real Esate. CRMLS
- $520,0003 bd2 ba1.8k sqft3742 Mulberry St, San Jacinto, CA 92582For SaleMLS ID #IV26131143, MARIA NAVARRO, REAL ESTATE ONE. CRMLS
Local buyer's agents are ready to help
