Welcome to 11735 Peach Tree Circle in Yucaipa, where comfort, upgrades, and backyard fun come together in this beautifully maintained 3 bedroom, 2.5 bathroom home with an office that could easily serve as a possible 4th bedroom. Inside, you’ll find lifetime vinyl flooring throughout the main living areas, a cozy fireplace, ceiling fans, dual pane windows, and an inviting layout designed for both everyday living and entertaining. The kitchen offers warm wooden cabinetry, quartz countertops, subway tile backsplash, a 5-burner gas range, separate electric oven, and tons of storage space. The spacious primary suite features plantation shutters, dual closets, and an upgraded bathroom with ceramic tile flooring and a walk-in shower with glass doors. One secondary bedroom also includes plantation shutters and a walk-in closet, while another bathroom features a walk-in tub. Step outside to your own private retreat with a 10x30 pool and jetted spa, covered patio with outdoor ceiling fan, artificial grass, two sliding doors, and a charming French door that brings the indoor and outdoor spaces together beautifully. Additional highlights include a solar system, laundry room, two water heaters including one tankless system, a 2.5-car garage with storage, two attached outdoor storage units, crawlspace access, and a composite roof that is approximately 4 years old. This home offers the perfect blend of thoughtful upgrades, functional living space, and relaxing outdoor amenities in one of Yucaipa’s established neighborhoods.
For sale
Listed by: FAMILY TREE REALTY, INC. • Rodolfo Raya • Contact: 951-260-9013
$630,000
11735 Peach Tree Cir, Yucaipa, CA 92399
3beds
2,100sqft
Single Family Residence
Built in 1962
0.59 Acres Lot
$637,300 Zestimate®
$300/sqft
$-- HOA
What's special
Cozy fireplacePrivate retreatSpacious primary suiteArtificial grassSubway tile backsplashQuartz countertopsTons of storage space
- 159 days
- 667
- 41
Zillow last checked:
Listing updated:
Listed by:
Rodolfo Raya DRE #01977047 951-260-9013,
FAMILY TREE REALTY, INC.
Source: CRMLS,MLS#: IG26095258 Originating MLS: California Regional MLS
Originating MLS: California Regional MLSFacts & features
Interior
Bedrooms & bathrooms
- Bedrooms: 3
- Bathrooms: 2
- Full bathrooms: 2
- Main level bathrooms: 3
- Main level bedrooms: 3
Rooms
- Room types: Bonus Room, Foyer, Kitchen, Laundry, Living Room, Primary Bathroom, Primary Bedroom, Office, Other, Dining Room
Primary bedroom
- Features: Primary Suite
Bathroom
- Features: Bathtub, Separate Shower, Tub Shower
Kitchen
- Features: Quartz Counters
Other
- Features: Walk-In Closet(s)
Heating
- Central
Cooling
- Central Air
Appliances
- Included: Gas Cooktop, Gas Oven, Tankless Water Heater, Water Heater
- Laundry: Inside, Laundry Room
Features
- Ceiling Fan(s), Separate/Formal Dining Room, Quartz Counters, Entrance Foyer, Primary Suite, Walk-In Closet(s)
- Flooring: Vinyl
- Windows: Double Pane Windows, Plantation Shutters
- Has fireplace: Yes
- Fireplace features: Living Room
- Common walls with other units/homes: No Common Walls
Interior area
- Total interior livable area: 2,100 sqft
Property
Parking
- Total spaces: 2
- Parking features: Circular Driveway, Driveway
- Attached garage spaces: 2
Features
- Levels: One
- Stories: 1
- Entry location: Front Door
- Patio & porch: Covered
- Exterior features: Rain Gutters
- Has private pool: Yes
- Pool features: Private
- Has spa: Yes
- Spa features: Private
- Has view: Yes
- View description: Hills, Mountain(s), Neighborhood, Panoramic
Lot
- Size: 0.59 Acres
- Features: Back Yard, Sloped Down, Landscaped, Yard
Details
- Parcel number: 0303282050000
- Special conditions: Short Sale
Construction
Type & style
- Home type: SingleFamily
- Property subtype: Single Family Residence
Materials
- Roof: Composition
Condition
- New construction: No
- Year built: 1962
Utilities & green energy
- Sewer: Public Sewer
- Water: Public
- Utilities for property: Cable Available, Electricity Connected, Natural Gas Connected, Phone Available, Sewer Connected, Water Connected
Community & HOA
Community
- Features: Curbs, Rural
- Security: Carbon Monoxide Detector(s), Smoke Detector(s)
Location
- Region: Yucaipa
Financial & listing details
- Price per square foot: $300/sqft
- Tax assessed value: $289,493
- Date on market: 5/1/2026
- Cumulative days on market: 159 days
- Listing terms: Cash,Cash to New Loan,Conventional,FHA,Submit,VA Loan
Estimated market value
$637,300
$605,000 - $669,000
$3,569/mo
Price history
| Date | Event | Price |
|---|---|---|
| 6/17/2026 | Price change | $630,000-0.8%$300/sqft |
Source:  CRMLS #IG26095258 Report a problem CRMLS #IG26095258 Report a problem | ||
| 5/27/2026 | Price change | $635,000-0.8%$302/sqft |
Source: CRMLS #IG26095258 Report a problem | ||
| 5/12/2026 | Price change | $640,000-1.5%$305/sqft |
Source: CRMLS #IG26095258 Report a problem | ||
| 5/2/2026 | Listed for sale | $650,000+284.6%$310/sqft |
Source: CRMLS #IG26095258 Report a problem | ||
| 5/17/1999 | Sold | $169,000+13.4%$80/sqft |
Source: Public Record Report a problem | ||
| 3/22/1996 | Sold | $149,000$71/sqft |
Source: Public Record Report a problem | ||
Public tax history
| Year | Property taxes | Tax assessment |
|---|---|---|
| 2026 | -- | $289,493 +2% |
| 2025 | $3,578 +3% | $283,817 +2% |
| 2024 | $3,472 +2% | $278,252 +2% |
| 2023 | $3,403 -53.5% | $272,796 +2% |
| 2022 | $7,318 +0.7% | $267,447 +2% |
| 2021 | $7,265 -0.2% | $262,203 +1% |
| 2020 | $7,282 +128% | $259,514 +2% |
| 2019 | $3,194 -36.2% | $254,425 +2% |
| 2018 | $5,004 +1.3% | $249,436 +2% |
| 2017 | $4,938 | $244,545 +2% |
| 2016 | $4,938 -29.1% | $239,750 +1.5% |
| 2015 | $6,961 -23.2% | $236,149 +2% |
| 2014 | $9,065 | $231,523 +0.5% |
| 2013 | -- | $230,477 +2% |
| 2012 | -- | $225,957 +2% |
| 2011 | -- | $221,527 +0.8% |
| 2010 | -- | $219,871 -0.2% |
| 2009 | -- | $220,393 +2% |
| 2008 | -- | $216,072 +2% |
| 2007 | -- | $211,836 +2% |
| 2006 | -- | $207,683 +2% |
| 2005 | -- | $203,610 +2% |
| 2004 | -- | $199,618 +1.9% |
| 2003 | -- | $195,960 +2% |
| 2002 | -- | $192,117 +10.6% |
| 2001 | -- | $173,644 +2% |
| 2000 | -- | $170,239 |
Find assessor info on the county website
Monthly payment
Est. payment
Payment breakdown
Explore the cost of this home by adjusting the details. Changes won't be saved.Climate risks
Neighborhood: 92399
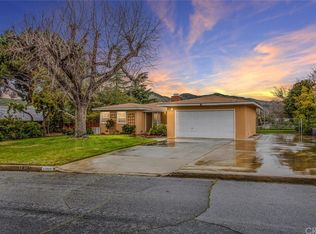
Similar homes
- $569,0003 bd2 ba1.4k sqft35580 Bella Vista Dr, Yucaipa, CA 92399For Sale
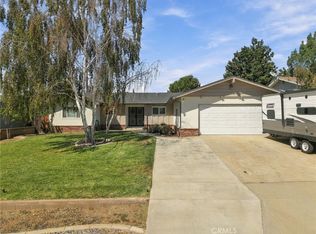 MLS ID #IV26205045, RENE JIMENEZ, ARREBA. CRMLS
 - $475,0003 bd2 ba1k sqft35256 Acacia Ave, Yucaipa, CA 92399For Sale
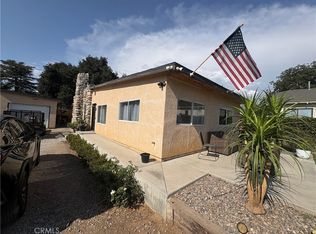 MLS ID #SR26137045, Diana Martin, Vision Realty & Associates, Inc.. CRMLS
 - $629,0003 bd3 ba2k sqft27068 Ironwood Ln, Lake Arrowhead, CA 92352For Sale
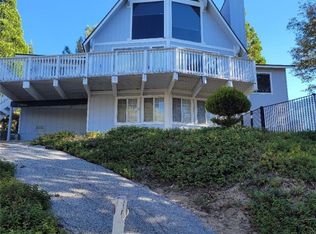 MLS ID #IG26209240, Charles Abajian, SUCCESS REAL ESTATE. CRMLS
 - $624,8003 bd2 ba1.8k sqft28984 River Oaks Ln, Highland, CA 92346For Sale
 MLS ID #MB26213255, LEN CONTRERAS, EXCELLENCE RE REAL ESTATE. CRMLS
