Welcome to 249 Harruby Dr, a single-level Calimesa home on a generous 7,841 sq ft lot. Offering 1,406 sq ft, this 1965 home features a bright living room with a cozy wood-burning fireplace, a dining area that flows into the kitchen, two bathrooms, a laundry room, and two bedrooms plus a 14' x 16' bonus room currently used as a third bedroom, ideal as a guest room, home office or playroom. Central heat and air keep you comfortable year-round, and two screened porches give you extra space to relax or entertain while enjoying the backyard and fruit trees. A 2-car garage and driveway provide plenty of parking. Conveniently located near shopping, dining, parks and the 10 Freeway, with Calimesa Elementary, Mesa View Middle and Yucaipa High nearby (buyer to verify school boundaries). A great opportunity for first-time buyers, downsizers or anyone seeking easy single-level living. Don't miss it!
For sale
Listed by: Elite Homes Realty • Michael Marazoni • 562-332-5757
$549,999
249 Harruby Dr, Calimesa, CA 92320
3beds
1,406sqft
Single Family Residence
Built in 1965
7,841 Square Feet Lot
$545,800 Zestimate®
$391/sqft
$-- HOA
What's special
- 14 days
- 359
- 20
Likely to sell faster than
Zillow last checked:
Listing updated:
Listed by:
Michael Marazoni DRE #01309342 562-332-5757,
Elite Homes Realty
Source: CRMLS,MLS#: PW26237705 Originating MLS: California Regional MLS
Facts & features
Interior
Bedrooms & bathrooms
- Bedrooms: 3
- Bathrooms: 2
- Full bathrooms: 2
- Main level bathrooms: 2
- Main level bedrooms: 3
Rooms
- Room types: Attic, Bonus Room, Bedroom, Entry/Foyer, Kitchen, Laundry, Living Room
Bedroom
- Features: All Bedrooms Down
Bathroom
- Features: Bathtub, Solid Surface Counters, Separate Shower, Tub Shower, Walk-In Shower
Kitchen
- Features: Tile Counters
Heating
- Central, Electric, Fireplace(s)
Cooling
- Central Air
Appliances
- Included: Dishwasher, Electric Cooktop, Electric Oven, Electric Water Heater, Disposal, Refrigerator, Range Hood
- Laundry: Washer Hookup, Electric Dryer Hookup, Laundry Room
Features
- Solid Surface Counters, Tile Counters, All Bedrooms Down, Attic
- Flooring: Carpet, Laminate, Vinyl
- Has fireplace: Yes
- Fireplace features: Living Room
- Common walls with other units/homes: No Common Walls
Interior area
- Total interior livable area: 1,406 sqft
Property
Parking
- Total spaces: 12
- Parking features: Concrete, Driveway, Electric Gate, Garage Faces Side
- Attached garage spaces: 2
- Uncovered spaces: 10
Accessibility
- Accessibility features: See Remarks, Accessible Doors
Features
- Levels: One
- Stories: 1
- Entry location: 1st floor
- Patio & porch: Concrete
- Pool features: None
- Spa features: None
- Fencing: Chain Link
- Has view: Yes
- View description: Mountain(s), Neighborhood
Lot
- Size: 7,841 Square Feet
- Features: 0-1 Unit/Acre
Details
- Parcel number: 410196005
- Special conditions: Standard
Construction
Type & style
- Home type: SingleFamily
- Architectural style: Traditional
- Property subtype: Single Family Residence
Materials
- Foundation: See Remarks
- Roof: Composition
Condition
- New construction: No
- Year built: 1965
Utilities & green energy
- Electric: Standard
- Sewer: Septic Tank
- Water: Public
- Utilities for property: Electricity Connected, Phone Available, Water Connected
Community & HOA
Community
- Features: Biking, Curbs, Gutter(s), Hiking, Park, Storm Drain(s), Street Lights, Suburban, Sidewalks
- Security: Prewired, Smoke Detector(s)
Location
- Region: Calimesa
Financial & listing details
- Price per square foot: $391/sqft
- Tax assessed value: $195,691
- Date on market: 11/5/2026
- Cumulative days on market: 14 days
- Listing terms: Cash,Cash to New Loan,Conventional,FHA,VA Loan
- Inclusions: Stove, oven, Refrigerator
- Exclusions: Laundry Washer and Dryer
- Road surface type: Paved
Estimated market value
$545,800
$519,000 - $573,000
Not available
Price history
| Date | Event | Price |
|---|---|---|
| 11/5/2026 | Listed for sale | $549,999+8.9%$391/sqft |
Source:  CRMLS #PW26237705 Report a problem | ||
| 1/21/2026 | Sold | $505,000+1.2%$359/sqft |
Source: CRMLS #IG25253053 Report a problem | ||
| 1/11/2026 | Pending sale | $499,000$355/sqft |
Source: CRMLS #IG25253053 Report a problem | ||
| 12/11/2025 | Contingent | $499,000$355/sqft |
Source: CRMLS #IG25253053 Report a problem | ||
| 11/7/2025 | Listed for sale | $499,000+234.9%$355/sqft |
Source: CRMLS #IG25253053 Report a problem | ||
| 3/4/2009 | Sold | $149,000$106/sqft |
Source: Public Record Report a problem | ||
| 1/20/2009 | Listed for sale | $149,000-19.2%$106/sqft |
Source: Coldwell Banker** #E09005914 Report a problem | ||
| 7/23/2008 | Sold | $184,500-41.4%$131/sqft |
Source: Public Record Report a problem | ||
| 12/6/2006 | Sold | $315,000$224/sqft |
Source: Public Record Report a problem | ||
Public tax history
| Year | Property taxes | Tax assessment |
|---|---|---|
| 2026 | -- | $195,691 +2% |
| 2025 | $2,290 +3.1% | $191,855 +2% |
| 2024 | $2,220 +1% | $188,094 +2% |
| 2023 | $2,198 +2.5% | $184,407 +2% |
| 2022 | $2,146 +1.4% | $180,792 +2% |
| 2021 | $2,117 +0.1% | $177,248 +1% |
| 2020 | $2,114 +4.5% | $175,432 +2% |
| 2019 | $2,022 +1% | $171,993 +2% |
| 2018 | $2,002 +2.3% | $168,621 +2% |
| 2017 | $1,957 | $165,316 +2% |
| 2016 | $1,957 +3.2% | $162,075 +1.5% |
| 2015 | $1,896 +2.1% | $159,642 +2% |
| 2014 | $1,856 | $156,517 +17.7% |
| 2013 | -- | $133,000 -2.9% |
| 2012 | -- | $137,000 -7.4% |
| 2011 | -- | $148,000 +4.4% |
| 2010 | -- | $141,819 |
| 2009 | -- | -- |
| 2008 | -- | $244,000 -22.5% |
| 2007 | -- | $315,000 +121.3% |
| 2006 | -- | $142,325 +2% |
| 2005 | -- | $139,536 +3.9% |
| 2003 | -- | $134,295 +7.4% |
| 2002 | -- | $125,000 +15.7% |
| 2001 | $1,207 +14.4% | $108,000 +13.7% |
| 2000 | $1,055 | $95,000 |
Find assessor info on the county website
Monthly payment
Est. payment
Payment breakdown
Explore the cost of this home by adjusting the details. Changes won't be saved.Climate risks
Neighborhood: 92320
Nearby schools
Schools provided by the listing agent
- Middle: Mesa View
- High: Yucaipa
Source: CRMLS. This data may not be complete. We recommend contacting the local school district to confirm school assignments for this home.

Similar homes
- $559,9002 bd2 ba1.7k sqft13191 7th Pl, Yucaipa, CA 92399For Sale
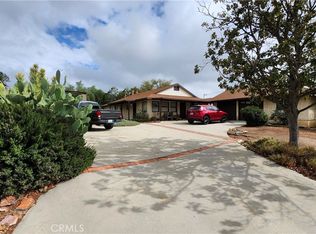 MLS ID #IG26233408, Sandy Johnston, SANDY JOHNSTON BROKER. CRMLS
- $565,0004 bd2 ba1.3k sqft1248 N Ramona Blvd, San Jacinto, CA 92582For Sale
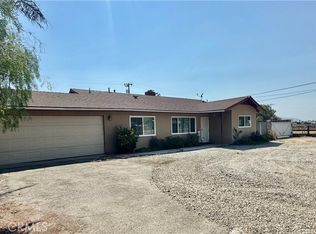 MLS ID #SW26239089, Feliza De Leon, NewKey Real Estate. CRMLS
- $499,9003 bd2 ba1.5k sqft12431 8th St, Yucaipa, CA 92399For Sale
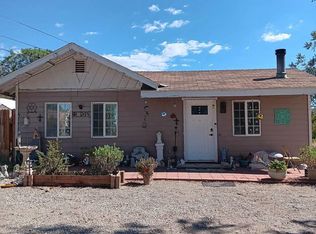 MLS ID #SW26194603, Brian Lopiccolo, Serv Corp. CRMLS
- $599,9003 bd2 ba2.1k sqft11735 Peach Tree Cir, Yucaipa, CA 92399For Sale
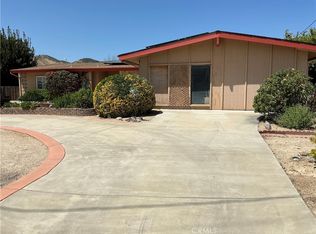 MLS ID #IG26245277, Rodolfo Raya, FAMILY TREE REALTY, INC.. CRMLS
