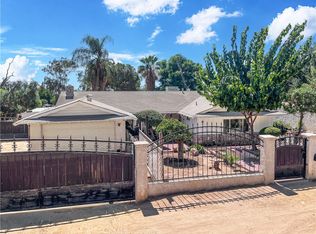
Single-story home located on a spacious, low-maintenance lot in one of Grand Terrace's sought-after neighborhoods. This home features over 1900 sqft with 3 bedrooms, 2 full bathrooms, a sunroom, and a 2-car attached garage.
The inviting living room serves as the heart of the home, complete with a classic fireplace that creates a warm and welcoming atmosphere and a sliding door to the backyard. The kitchen has maple colored cabinets, an island, stainless steel appliances, and opens to the dining room. The backyard has views of Blue Mountain, mature landscaping, turf, and an oversized covered patio area. The sunroom offers versatility for an art studio, office, or additional room. The third bedroom is currently being used as a den. For reduce energy costs, there is a leased solar system and a new tankless water heater. Conveniently located near restaurants, stores, schools, and churches, with quick freeway access. For outdoor lovers, the Grand Terrace Dog Park, Susan Petta Park, and hiking trails are within walking distance. Take this opportunity to make this property your own and customize it to your own style.
For sale
Listed by: Coastal Trend Realty • Alaura Clennon • 949-940-5143
$599,000
11869 Holly St, Grand Terrace, CA 92313
3beds
1,963sqft
Single Family Residence
Built in 1964
8,800 Square Feet Lot
$592,800 Zestimate®
$305/sqft
$-- HOA
What's special
- 10 days
- 394
- 28
Likely to sell faster than
Zillow last checked:
Listing updated:
Listed by:
Alaura Clennon DRE #01390361 949-940-5143,
Coastal Trend Realty
Source: CRMLS,MLS#: OC26236355 Originating MLS: California Regional MLS
Facts & features
Interior
Bedrooms & bathrooms
- Bedrooms: 3
- Bathrooms: 2
- Full bathrooms: 2
- Main level bathrooms: 2
- Main level bedrooms: 3
Rooms
- Room types: Bonus Room, Family Room, Kitchen, Primary Bathroom, Primary Bedroom, Dining Room
Primary bedroom
- Features: Main Level Primary
Family room
- Features: Separate Family Room
Kitchen
- Features: Granite Counters, Kitchen Island
Heating
- Central
Cooling
- Central Air
Appliances
- Included: Dishwasher, Gas Oven, Tankless Water Heater
- Laundry: In Garage
Features
- Ceiling Fan(s), Separate/Formal Dining Room, Granite Counters, Unfurnished, Main Level Primary
- Flooring: Carpet, Laminate, Tile
- Has fireplace: Yes
- Fireplace features: Family Room
- Common walls with other units/homes: No Common Walls
Interior area
- Total interior livable area: 1,963 sqft
Property
Parking
- Total spaces: 2
- Parking features: Direct Access, Driveway, Garage
- Attached garage spaces: 2
Features
- Levels: One
- Stories: 1
- Entry location: front door
- Patio & porch: Covered, Front Porch
- Pool features: None
Lot
- Size: 8,800 Square Feet
Details
- Parcel number: 0276284020000
- Special conditions: Standard
Construction
Type & style
- Home type: SingleFamily
- Property subtype: Single Family Residence
Condition
- New construction: No
- Year built: 1964
Utilities & green energy
- Sewer: Public Sewer
- Water: Public
- Utilities for property: Electricity Connected, Natural Gas Connected, Sewer Connected
Community & HOA
Community
- Features: Curbs
Location
- Region: Grand Terrace
Financial & listing details
- Price per square foot: $305/sqft
- Tax assessed value: $290,141
- Date on market: 11/12/2026
- Cumulative days on market: 10 days
- Listing terms: Cash,Cash to New Loan,Conventional,1031 Exchange,FHA,VA Loan
- Inclusions: 2 sheds and compressor.
- Exclusions: Some of the potted plants, Coca Cola ceiling light, dining room chandelier, curtain & curtain rods, and Video doorbell, security/alarm system- equipment, cameras & mounts
Estimated market value
$592,800
$563,000 - $622,000
Not available
Price history
| Date | Event | Price |
|---|---|---|
| 11/13/2026 | Listed for sale | $599,000+223.8%$305/sqft |
Source:  CRMLS #OC26236355 Report a problem | ||
| 11/29/2001 | Sold | $185,000$94/sqft |
Source: Public Record Report a problem | ||
Public tax history
| Year | Property taxes | Tax assessment |
|---|---|---|
| 2026 | -- | $290,141 +2% |
| 2025 | $3,629 +4.8% | $284,451 +2% |
| 2024 | $3,462 -0.1% | $278,873 +2% |
| 2023 | $3,465 +1.6% | $273,405 +2% |
| 2022 | $3,411 -50.5% | $268,044 +2% |
| 2021 | $6,889 -0.1% | $262,789 +1% |
| 2020 | $6,898 +1.4% | $260,095 +2% |
| 2019 | $6,806 +3.2% | $254,995 +2% |
| 2018 | $6,594 +2.4% | $249,995 +2% |
| 2017 | $6,441 | $245,094 +2% |
| 2016 | $6,441 -0.7% | $240,289 +1.5% |
| 2015 | $6,487 +113.6% | $236,680 +2% |
| 2014 | $3,037 | $232,043 +25.4% |
| 2013 | -- | $185,000 -6.6% |
| 2012 | -- | $198,100 |
| 2011 | -- | $198,100 |
| 2010 | -- | $198,100 -7% |
| 2009 | -- | $213,000 -1.6% |
| 2008 | -- | $216,557 +2% |
| 2007 | -- | $212,311 +2% |
| 2006 | -- | $208,148 +6.2% |
| 2005 | -- | $196,067 +2% |
| 2004 | -- | $192,223 +1.9% |
| 2003 | -- | $188,700 +2% |
| 2002 | -- | $185,000 +32.8% |
| 2001 | -- | $139,285 |
| 2000 | -- | $139,285 |
Find assessor info on the county website
Monthly payment
Est. payment
Payment breakdown
Explore the cost of this home by adjusting the details. Changes won't be saved.Climate risks
Neighborhood: 92313

Similar homes
- $598,0005 bd3 ba2.3k sqft23972 Creekwood Dr, Moreno Valley, CA 92557For Sale
 MLS ID #AR26242364, Allen Wang, Treelane Realty Group Inc.. CRMLS
- $580,0004 bd2 ba1.4k sqft1420 N Rancho Ave, Colton, CA 92324For Sale
 MLS ID #IG26183040, Johnnie Robertson, COLDWELL BANKER KIVETT-TEETERS. CRMLS
- $629,9003 bd2 ba1.6k sqft25325 Mountain Cliff Dr, Moreno Valley, CA 92557For Sale
 MLS ID #CV26202244, Alberto Silva, Cornerstone Realty Group. CRMLS
- $599,9003 bd2 ba2.1k sqft11735 Peach Tree Cir, Yucaipa, CA 92399For Sale
 MLS ID #IG26245277, Rodolfo Raya, FAMILY TREE REALTY, INC.. CRMLS
