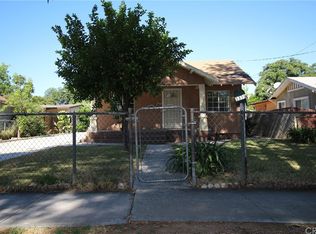
Welcome to a historic and large corner turnkey home, centrally located minutes from Downtown Riverside, the University of California Riverside (UCR), Riverside Community College (RCC), and the Iconic Mission Inn. This vintage one-story 3 bedroom and 2 bath gated home has a large corner lot with excellent curb appeal. Many renovations bring the best of this house's past and present. It includes new paint interior & exterior, an entirely remodeled kitchen with a walk-in pantry, and recessed lighting. The entire home has been completely renovated with tile, updated windows, and a central A/C. The exterior area presents a new patio backyard, reconstructed porch, a newly installed asphalt driveway, and foundation. The home's roof has been replaced to last for many years to come. The detached garage and storage shed holds great rental earnings potential as an investment opportunity. It can be converted to a secondary residential Accessory Dwelling Unit (ADU) ie. studio. This traditional home's key features with its large lot and easy access to major freeways, the Metrolink, schools, shops, dining, and more creates a perfect space for multigenerational living.
For sale
Listed by: Mills Realty of California • Simon Mills • Contact: 818-763-4462
$575,000
3395 Franklin Ave, Riverside, CA 92507
3beds
1,297sqft
Single Family Residence
Built in 1903
5,663 Square Feet Lot
$573,400 Zestimate®
$443/sqft
$-- HOA
What's special
- 26 days
- 493
- 21
Zillow last checked:
Listing updated:
Listed by:
Simon Mills DRE #01309436 818-763-4462,
Mills Realty of California
Source: CRMLS,MLS#: SR26183686 Originating MLS: California Regional MLS
Originating MLS: California Regional MLSFacts & features
Interior
Bedrooms & bathrooms
- Bedrooms: 3
- Bathrooms: 2
- Full bathrooms: 2
- Main level bathrooms: 2
- Main level bedrooms: 3
Rooms
- Room types: Bonus Room, Kitchen, Laundry, Living Room, Primary Bathroom, Primary Bedroom, Pantry, Dining Room
Bathroom
- Features: Bathtub, Separate Shower, Tub Shower
Kitchen
- Features: Granite Counters, Walk-In Pantry
Pantry
- Features: Walk-In Pantry
Heating
- Central
Cooling
- Central Air
Appliances
- Included: Gas Range, Gas Water Heater
- Laundry: Gas Dryer Hookup
Features
- Breakfast Bar, Ceramic Counters, Crown Molding, Separate/Formal Dining Room, Granite Counters, Recessed Lighting, Walk-In Pantry
- Flooring: Tile
- Has fireplace: Yes
- Fireplace features: Living Room
- Common walls with other units/homes: No Common Walls
Interior area
- Total interior livable area: 1,297 sqft
Video & virtual tour
Property
Parking
- Total spaces: 1
- Parking features: Driveway, Garage Faces Front, Garage
- Garage spaces: 1
Features
- Levels: One
- Stories: 1
- Entry location: 1
- Patio & porch: Front Porch, Patio
- Pool features: None
- Spa features: None
- Fencing: Chain Link
- Has view: Yes
- View description: Neighborhood
Lot
- Size: 5,663 Square Feet
- Features: Sprinkler System
Details
- Additional structures: Shed(s)
- Parcel number: 211033024
- Special conditions: Standard
Construction
Type & style
- Home type: SingleFamily
- Property subtype: Single Family Residence
Materials
- Roof: Composition
Condition
- New construction: No
- Year built: 1903
Utilities & green energy
- Electric: Standard
- Sewer: Public Sewer
- Water: Public
Community & HOA
Community
- Features: Curbs
Location
- Region: Riverside
Financial & listing details
- Price per square foot: $443/sqft
- Tax assessed value: $197,428
- Date on market: 8/22/2026
- Cumulative days on market: 27 days
- Listing terms: Cash,Cash to New Loan,FHA,VA Loan
Estimated market value
$573,400
$545,000 - $602,000
$2,932/mo
Price history
| Date | Event | Price |
|---|---|---|
| 8/23/2026 | Listed for sale | $575,000$443/sqft |
Source:  CRMLS #SR26183686 Report a problem CRMLS #SR26183686 Report a problem | ||
Public tax history
| Year | Property taxes | Tax assessment |
|---|---|---|
| 2026 | -- | $197,428 +2% |
| 2025 | $2,214 +3.3% | $193,558 +2% |
| 2024 | $2,143 +0.4% | $189,764 +2% |
| 2023 | $2,134 +1.9% | $186,044 +2% |
| 2022 | $2,095 +0.8% | $182,397 +2% |
| 2021 | $2,079 +0.7% | $178,822 +1% |
| 2020 | $2,064 +1.9% | $176,990 +2% |
| 2019 | $2,026 +1.9% | $173,521 +2% |
| 2018 | $1,987 +1.8% | $170,119 +2% |
| 2017 | $1,952 | $166,784 +2% |
| 2016 | $1,952 +8.2% | $163,515 +1.5% |
| 2015 | $1,804 +1% | $161,061 +2% |
| 2014 | $1,786 | $157,908 +0.5% |
| 2013 | -- | $157,197 +55.6% |
| 2012 | -- | $101,000 -12.9% |
| 2011 | -- | $116,000 +10.5% |
| 2010 | -- | $105,000 +19.3% |
| 2009 | -- | $88,000 -40.3% |
| 2008 | -- | $147,379 +2% |
| 2007 | -- | $144,490 +2% |
| 2006 | -- | $141,658 +275.1% |
| 2005 | -- | $37,762 +3.9% |
| 2003 | -- | $36,345 +2% |
| 2002 | -- | $35,633 +2% |
| 2001 | $399 +1.7% | $34,936 +2% |
| 2000 | $393 | $34,252 |
Find assessor info on the county website
Monthly payment
Est. payment
Payment breakdown
Explore the cost of this home by adjusting the details. Changes won't be saved.Climate risks
Neighborhood: Eastside
Similar homes
- $594,0003 bd2 ba1.2k sqft1974 Milton St, Riverside, CA 92507For Sale
 MLS ID #PW26156474, Karen Munoz, Its Key Time. CRMLS
 - $499,9003 bd3 ba1.7k sqft1763 Agrigento Ln, Riverside, CA 92507For Sale
 MLS ID #TR26109958, Maria Luz Maytorena, Coldwell Banker Top Team. CRMLS
 - $565,0003 bd2 ba1k sqft5630 Dewey Ave, Riverside, CA 92504For Sale
 MLS ID #IV26123295, LISA SOLTESZ, OPENDOOR BROKERAGE INC.. CRMLS
 - $699,0003 bd2 ba1.4k sqft195 Masters Ave, Riverside, CA 92507For Sale
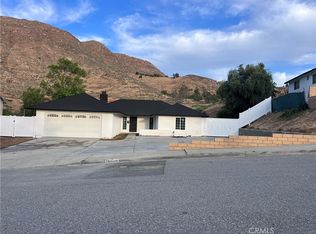 MLS ID #SR26149685, Gilmer Pozo, Real Estate Bankers inc.. CRMLS
Local buyer's agents are ready to help
