Step into the charm of 1923 with the comfort of modern updates! This beautifully remodeled two-unit property (duplex) offers a rare chance to own two separately-entered homes on one lot in Riverside's desirable Wood Streets area. Perfect for investors, multi-generational living, or offsetting your mortgage with rental income.
The primary home (2 bed / 1 bath) was fully remodeled in 2017 with granite counters, stainless appliances, updated electrical, and a tankless water heater, and is currently tenant-occupied for immediate income. The detached second home (1 bed / 1 bath) is a mini version of the main house with its own remodeled kitchen and bath, currently vacant, so you can rent it, live in it, or use it as a guest house, office, or ADU. Each has its own private yard.
Situated on a generous lot with great curb appeal, near Riverside Plaza and Pachappa Elementary. Whether you're growing your portfolio or want a versatile property with built-in income, this one is not to be missed!
For sale
Listed by: Alta Realty Group CA, Inc • Joseph Newcombe • Contact: 714-488-3242
$749,000
3728-3726 Briscoe St, Riverside, CA 92506
3beds
1,244sqft
Duplex
Built in 1923
7,405 Square Feet Lot
$739,100 Zestimate®
$602/sqft
$-- HOA
What's special
Updated electricalStainless appliancesGranite countersRemodeled kitchen and bathTankless water heater
- 49 days
- 359
- 24
Zillow last checked:
Listing updated:
Listed by:
Joseph Newcombe DRE #02260847 714-488-3242,
Alta Realty Group CA, Inc
Source: CRMLS,MLS#: OC26172837 Originating MLS: California Regional MLS
Originating MLS: California Regional MLSFacts & features
Interior
Bedrooms & bathrooms
- Bedrooms: 3
- Bathrooms: 2
- Full bathrooms: 2
- Main level bathrooms: 2
- Main level bedrooms: 3
Rooms
- Room types: Bedroom, Entry/Foyer, Family Room, Kitchen, Laundry, Dining Room
Bedroom
- Features: All Bedrooms Down
Bedroom
- Features: Bedroom on Main Level
Bathroom
- Features: Bathtub, Remodeled, Tub Shower
Kitchen
- Features: Granite Counters, Pots & Pan Drawers, Remodeled, Updated Kitchen
Heating
- Central
Cooling
- Central Air
Appliances
- Included: Dishwasher, Gas Range, Water Heater
- Laundry: Inside, Stacked
Features
- Ceiling Fan(s), Separate/Formal Dining Room, Granite Counters, Open Floorplan, Recessed Lighting, All Bedrooms Down, Bedroom on Main Level
- Flooring: Vinyl
- Doors: French Doors
- Has fireplace: No
- Fireplace features: None
- Common walls with other units/homes: No Common Walls
Interior area
- Total interior livable area: 1,244 sqft
Property
Parking
- Parking features: Driveway
Features
- Levels: One
- Stories: 1
- Entry location: 1
- Patio & porch: Covered, Patio
- Pool features: None
- Spa features: None
- Fencing: Wood
- Has view: Yes
- View description: Neighborhood
Lot
- Size: 7,405 Square Feet
- Features: 0-1 Unit/Acre
Details
- Parcel number: 218282013
- Special conditions: Standard
Construction
Type & style
- Home type: SingleFamily
- Architectural style: Craftsman
- Property subtype: Duplex
Materials
- Wood Siding
- Foundation: Slab
- Roof: Shingle
Condition
- Updated/Remodeled
- New construction: No
- Year built: 1923
Utilities & green energy
- Electric: Standard
- Sewer: Public Sewer
- Water: Public
- Utilities for property: Cable Available, Electricity Connected, Natural Gas Connected, Phone Available, Sewer Connected, Water Connected
Community & HOA
Community
- Features: Curbs, Gutter(s), Sidewalks
- Security: Carbon Monoxide Detector(s), Smoke Detector(s)
Location
- Region: Riverside
Financial & listing details
- Price per square foot: $602/sqft
- Date on market: 8/7/2026
- Cumulative days on market: 49 days
- Listing terms: Cash,Conventional,1031 Exchange,FHA
- Road surface type: Paved
Estimated market value
$739,100
$702,000 - $776,000
$3,047/mo
Price history
| Date | Event | Price |
|---|---|---|
| 8/7/2026 | Listed for sale | $749,000$602/sqft |
Source:  CRMLS #OC26172837 Report a problem CRMLS #OC26172837 Report a problem | ||
Public tax history
Tax history is unavailable.
Monthly payment
Est. payment
Payment breakdown
Explore the cost of this home by adjusting the details. Changes won't be saved.Climate risks
Neighborhood: Wood Streets
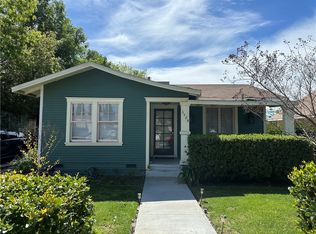
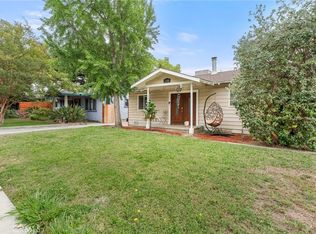
Similar homes
- $695,0003 bd2 ba1.3k sqft4574 Central Ave, Riverside, CA 92506For Sale
 MLS ID #CV26189728, Erica Jackson, HomeSmart. CRMLS
 - $720,0003 bd2 ba1.8k sqft4450 Beechwood Pl, Riverside, CA 92506For Sale
 MLS ID #IV26194272, EREN ATILANO-BURCH, Equity Pacific Coast. CRMLS
 - $655,0003 bd2 ba1.6k sqft5654 Tower Rd, Riverside, CA 92506For Sale
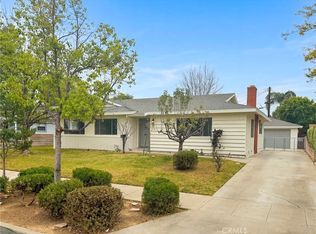 MLS ID #IV26071785, LISA SOLTESZ, OPENDOOR BROKERAGE INC.. CRMLS
 - $725,0004 bd2 ba1.6k sqft10351 Wells Ave, Riverside, CA 92505For Sale
 MLS ID #IG26199901, Micaela Gaxiola, Re/Max Partners. CRMLS
