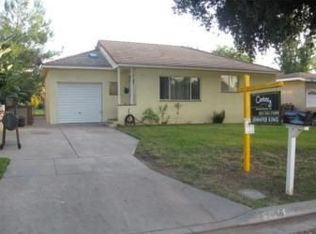
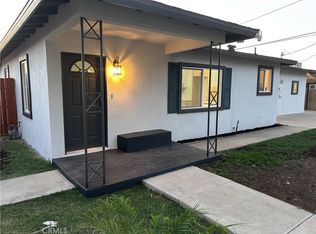
*** GREAT CURB APPEAL AND LOCATION FOR THE FIRST TIME BUYER STARTING THEIR NEW FAMILY*** NOT A FIXER AS SELLER REMODELED UPGRADED KITCHEN WITH GRANITE COUNTER TOPS AND ALSO COMPLETED A BATHROOM MAKEOVER APROX THREE YEARS AGO. NEWER AC SYSTEM.
COPPER PLUMBING AND CEILING FANS. RECENTLY UPGRADED FENCING AND A 8712 SQ FT PREMIUM LOT WITH PLENTY OF ROOM TO EXPAND.THIS HOME IS LOCATED ON A QUIET CUL DE SAC ST.EASY FREEWAY ACCESS. LOCATED CLOSE TO THE GALLERIA AT TYLER AND OTHER MAJOR SHOPPING CENTERS, SCHOOLS AND PARKS.PICTURES TAKEN AT TIME OF REMODEL WHILE VACANT.
For sale
Listed by: Century 21 Garland • Ed Garland • Contact: 951-315-8493
$520,000
9748 Belmont Dr, Riverside, CA 92503
2beds
757sqft
Single Family Residence
Built in 1952
8,712 Square Feet Lot
$520,800 Zestimate®
$687/sqft
$-- HOA
What's special
- 49 days
- 636
- 46
Likely to sell faster than
Zillow last checked:
Listing updated:
Listed by:
Ed Garland DRE #00592455 951-315-8493,
Century 21 Garland
Source: CRMLS,MLS#: IG26168736 Originating MLS: California Regional MLS
Originating MLS: California Regional MLSFacts & features
Interior
Bedrooms & bathrooms
- Bedrooms: 2
- Bathrooms: 1
- Full bathrooms: 1
- Main level bathrooms: 1
- Main level bedrooms: 2
Rooms
- Room types: Bedroom
Bedroom
- Features: All Bedrooms Down
Bathroom
- Features: Tub Shower
Kitchen
- Features: Granite Counters
Heating
- Central
Cooling
- Central Air
Appliances
- Included: Dishwasher, Disposal, Gas Oven, Microwave
- Laundry: In Garage
Features
- Ceiling Fan(s), All Bedrooms Down
- Has fireplace: No
- Fireplace features: None
- Common walls with other units/homes: No Common Walls
Interior area
- Total interior livable area: 757 sqft
Property
Parking
- Total spaces: 1
- Parking features: Door-Single, Driveway, Garage
- Attached garage spaces: 1
Features
- Levels: One
- Stories: 1
- Entry location: 1
- Pool features: None
- Fencing: Chain Link,Vinyl,Wood
- Has view: Yes
- View description: Neighborhood
Lot
- Size: 8,712 Square Feet
- Features: Street Level
Details
- Parcel number: 234132005
- Special conditions: Standard
Construction
Type & style
- Home type: SingleFamily
- Property subtype: Single Family Residence
Condition
- New construction: No
- Year built: 1952
Utilities & green energy
- Sewer: Septic Type Unknown
- Water: See Remarks
- Utilities for property: Sewer Not Available
Community & HOA
Community
- Features: Rural
Location
- Region: Riverside
Financial & listing details
- Price per square foot: $687/sqft
- Tax assessed value: $107,938
- Date on market: 8/5/2026
- Cumulative days on market: 49 days
- Listing terms: Cash to New Loan
- Road surface type: Paved
Estimated market value
$520,800
$495,000 - $547,000
$2,338/mo
Price history
| Date | Event | Price |
|---|---|---|
| 8/5/2026 | Listed for sale | $520,000+700%$687/sqft |
Source:  CRMLS #IG26168736 Report a problem CRMLS #IG26168736 Report a problem | ||
| 1/22/1997 | Sold | $65,000$86/sqft |
Source: Public Record Report a problem | ||
Public tax history
| Year | Property taxes | Tax assessment |
|---|---|---|
| 2026 | -- | $107,938 +2% |
| 2025 | $1,241 +3.2% | $105,823 +2% |
| 2024 | $1,202 +0.4% | $103,749 +2% |
| 2023 | $1,197 +1.8% | $101,716 +2% |
| 2022 | $1,175 +0% | $99,722 +2% |
| 2021 | $1,175 +0.7% | $97,768 +1% |
| 2020 | $1,167 +1.8% | $96,767 +2% |
| 2019 | $1,146 +1.9% | $94,871 +2% |
| 2018 | $1,124 +1.7% | $93,012 +2% |
| 2017 | $1,105 | $91,189 +2% |
| 2016 | $1,105 +8% | $89,402 +1.5% |
| 2015 | $1,023 +1% | $88,061 +2% |
| 2014 | $1,013 | $86,338 +0.5% |
| 2013 | -- | $85,950 +2% |
| 2012 | -- | $84,265 +2% |
| 2011 | -- | $82,614 +0.8% |
| 2010 | -- | $81,999 -0.2% |
| 2009 | -- | $82,196 +2% |
| 2008 | -- | $80,586 +2% |
| 2007 | -- | $79,007 +2% |
| 2006 | -- | $77,459 +2% |
| 2005 | -- | $75,941 +3.9% |
| 2003 | -- | $73,090 +2% |
| 2002 | -- | $71,658 +2% |
| 2001 | $755 +1.8% | $70,254 +2% |
| 2000 | $742 | $68,878 |
Find assessor info on the county website
Monthly payment
Est. payment
Payment breakdown
Explore the cost of this home by adjusting the details. Changes won't be saved.Climate risks
Neighborhood: Arlington
Similar homes
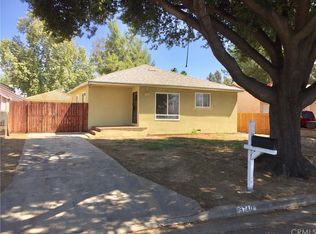
- $550,0003 bd3 ba1.1k sqft5580 Noble St, Riverside, CA 92503For Sale
 MLS ID #IG26180191, Samuel Perez, Ronald Contreras, Broker. CRMLS
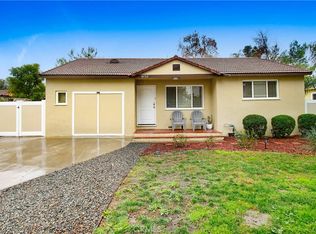
 - $579,0002 bd1 ba830 sqft5844 Montgomery St, Riverside, CA 92503For Sale
 MLS ID #TR26161044, Jonathan Minerick, Homecoin.com. CRMLS
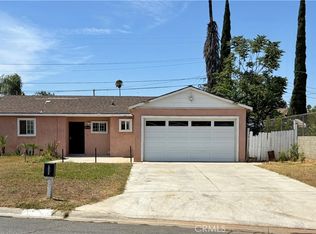
 - $640,0003 bd2 ba1.1k sqft9229 Delano Dr, Riverside, CA 92503For Sale
 MLS ID #IV26200376, CLAUDIA VARGAS, Claudia Vargas, Broker. CRMLS
 - $565,0003 bd2 ba1k sqft5630 Dewey Ave, Riverside, CA 92504For Sale
 MLS ID #IV26123295, LISA SOLTESZ, OPENDOOR BROKERAGE INC.. CRMLS
