Welcome Home to this Wood Streets Cottage. The moment you pull up the charm this home has will usher you in. Drought tolerant front yard landscaping, gated parking, and amazing curb appeal is just the beginning. As you enter the wood floors that fill the living room and dining room (also under the carpeted bedrooms) adds to the beautiful decor. The upgraded windows allow an abundance of natural light into the entire home. Recently painted the home is move in ready. The kitchen has gray cabinets and tile flooring and just off the kitchen is the large inside laundry room. The 2 bedrooms are good sizes and conveniently located off the hallway. The bathroom has updated tub and shower along with a white vanity. The home was updated with new ceiling fans; paint and the carpet was just installed. The rear yard is large and has 2 citrus trees along with a large area behind the garage that would be the perfect space to grow your garden. The detached 2 car garage is behind the double gated entry adding more security and additional parking. This home is located in a great neighborhood and gives you that Riverside charm you have been searching for.
For sale
Listed by: COLDWELL BANKER REALTY • COLLEEN HORGAN • Contact: 951-529-4066
$579,000
4330 Oakwood Pl, Riverside, CA 92506
2beds
1,003sqft
Single Family Residence
Built in 1939
6,098 Square Feet Lot
$575,200 Zestimate®
$577/sqft
$-- HOA
What's special
- 10 days
- 713
- 58
Likely to sell faster than
Zillow last checked:
Listing updated:
Listed by:
COLLEEN HORGAN DRE #01744762 951-529-4066,
COLDWELL BANKER REALTY
Source: CRMLS,MLS#: IV26201315 Originating MLS: California Regional MLS
Originating MLS: California Regional MLSFacts & features
Interior
Bedrooms & bathrooms
- Bedrooms: 2
- Bathrooms: 1
- Full bathrooms: 1
- Main level bathrooms: 1
- Main level bedrooms: 2
Rooms
- Room types: Bedroom, Dining Room
Bedroom
- Features: All Bedrooms Down
Bathroom
- Features: Tub Shower
Heating
- Central
Cooling
- Central Air
Appliances
- Included: Gas Range
- Laundry: Inside, Laundry Room
Features
- Ceiling Fan(s), Crown Molding, Separate/Formal Dining Room, All Bedrooms Down
- Flooring: Carpet, Tile, Wood
- Windows: Double Pane Windows
- Has fireplace: No
- Fireplace features: None
- Common walls with other units/homes: No Common Walls
Interior area
- Total interior livable area: 1,003 sqft
Video & virtual tour
Property
Parking
- Total spaces: 2
- Parking features: Driveway, Garage Faces Front
- Garage spaces: 2
Features
- Levels: One
- Stories: 1
- Entry location: 1
- Patio & porch: Front Porch
- Pool features: None
- Spa features: None
- Fencing: Vinyl,Wood
Lot
- Size: 6,098 Square Feet
- Features: Back Yard
Details
- Parcel number: 218182014
- Special conditions: Standard
Construction
Type & style
- Home type: SingleFamily
- Property subtype: Single Family Residence
Materials
- Roof: Composition
Condition
- Turnkey
- New construction: No
- Year built: 1939
Utilities & green energy
- Sewer: Public Sewer
- Water: Public
Community & HOA
Community
- Features: Street Lights
Location
- Region: Riverside
Financial & listing details
- Price per square foot: $577/sqft
- Tax assessed value: $349,735
- Date on market: 9/14/2026
- Cumulative days on market: 11 days
- Listing terms: Submit
Estimated market value
$575,200
$546,000 - $604,000
$3,512/mo
Price history
| Date | Event | Price |
|---|---|---|
| 9/14/2026 | Listed for sale | $579,000+73%$577/sqft |
Source:  CRMLS #IV26201315 Report a problem CRMLS #IV26201315 Report a problem | ||
| 2/24/2021 | Listing removed | -- |
Source: Owner Report a problem | ||
| 5/31/2020 | Listing removed | $1,790$2/sqft |
Source: Owner Report a problem | ||
| 5/13/2020 | Listed for rent | $1,790+28.3%$2/sqft |
Source: Owner Report a problem | ||
| 8/29/2014 | Listing removed | $1,395$1/sqft |
Source: Owner Report a problem | ||
| 8/9/2014 | Listed for rent | $1,395$1/sqft |
Source: Owner Report a problem | ||
| 1/31/2008 | Sold | $334,597+36%$334/sqft |
Source: Public Record Report a problem | ||
| 2/3/2005 | Sold | $246,000$245/sqft |
Source: Public Record Report a problem | ||
Public tax history
| Year | Property taxes | Tax assessment |
|---|---|---|
| 2026 | -- | $349,735 +2% |
| 2025 | $3,870 +3.4% | $342,878 +2% |
| 2024 | $3,744 +0.4% | $336,156 +2% |
| 2023 | $3,728 +1.9% | $329,566 +2% |
| 2022 | $3,660 +1.2% | $323,105 +2% |
| 2021 | $3,617 +0.8% | $316,771 +1% |
| 2020 | $3,590 +1.9% | $313,524 +2% |
| 2019 | $3,522 +2% | $307,377 +2% |
| 2018 | $3,454 +1.8% | $301,351 +2% |
| 2017 | $3,393 | $295,443 +5.1% |
| 2016 | $3,393 +14.3% | $281,000 +4.1% |
| 2015 | $2,968 +1.2% | $270,000 +2.3% |
| 2014 | $2,932 | $264,000 +26.3% |
| 2013 | -- | $209,000 +16.8% |
| 2012 | -- | $179,000 +14% |
| 2011 | -- | $157,000 -7.1% |
| 2010 | -- | $169,000 +19% |
| 2009 | -- | $142,000 -45.6% |
| 2008 | -- | $261,056 +2% |
| 2007 | -- | $255,938 +2% |
| 2006 | -- | $250,920 +560.1% |
| 2005 | -- | $38,015 +3.9% |
| 2003 | -- | $36,590 +2% |
| 2002 | -- | $35,873 +2% |
| 2001 | $401 +1.7% | $35,170 +2% |
| 2000 | $394 | $34,482 |
Find assessor info on the county website
Monthly payment
Est. payment
Payment breakdown
Explore the cost of this home by adjusting the details. Changes won't be saved.Climate risks
Neighborhood: Wood Streets
Similar homes
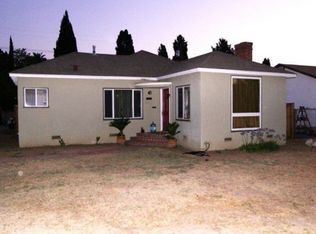
- $499,9002 bd1 ba984 sqft5749 Brockton Ave, Riverside, CA 92506For Sale
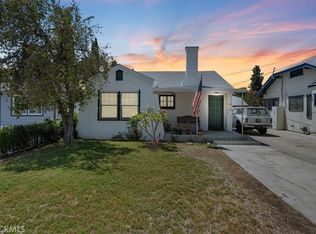 MLS ID #IV26158320, RYAN MCKEE, ELEVATE REAL ESTATE AGENCY. CRMLS

 - $585,0003 bd2 ba1.3k sqft6790 El Cajon Dr, Riverside, CA 92504For Sale
 MLS ID #TR26193463, Xiao Liao, Pinnacle Real Estate Group. CRMLS
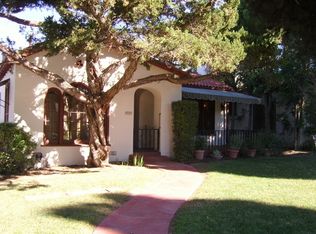
 - $630,0004 bd2 ba1.1k sqft6267 Sheridan Ct, Riverside, CA 92504For Sale
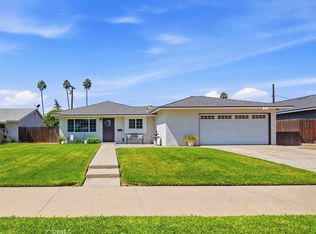 MLS ID #IV26202135, JENNIFER GOULD, WESTCOE REALTORS INC. CRMLS
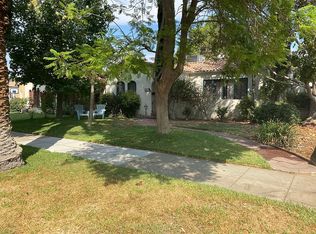
 - $565,0003 bd2 ba1k sqft5630 Dewey Ave, Riverside, CA 92504For Sale
 MLS ID #IV26123295, LISA SOLTESZ, OPENDOOR BROKERAGE INC.. CRMLS
