Welcome to 27874 Matterhorn Drive in beautiful Lake Arrowhead—a property brimming with possibilities. Whether you’re dreaming of a mountain retreat, seeking an investment opportunity, or both, this versatile A-frame home offers three potential income streams and the coveted Lake Rights of Arrowhead Woods.
The main house features a spacious two-car garage and a private back deck surrounded by towering pines. Inside are three bedrooms plus a loft office, 1.5 baths. An extra-large driveway leads to the garage and can accommodate three to four additional vehicles on the driveway.
In addition to the main residence, the property includes a separate one-bedroom apartment complete with its own kitchen, bath, living room, and laundry.
A detached studio apartment is also located beneath the garage, featuring its own kitchen, bath, and laundry—perfect for an office, guest space, or another rental unit.
With multiple parking areas, including a private driveway that fits up to three more cars, this home offers convenience for both residents and guests. Located in a sun-filled neighborhood and just minutes from Tavern Bay, this property blends comfort, flexibility, and income potential in one exceptional package. **NOTE: Please read photo caption. More photos will be available**
For sale
Listed by: RE/MAX LAKESIDE • Angela Cheng Yap • Contact: 951-318-8481
Price cut: $25K (7/28)
$674,000
27874 Matterhorn Dr, Lake Arrowhead, CA 92352
4beds
2,448sqft
Triplex
Built in 1966
-- sqft lot
$660,800 Zestimate®
$275/sqft
$-- HOA
What's special
- 273 days |
- 498 |
- 18 |
Zillow last checked:
Listing updated:
Listed by:
Angela Cheng Yap DRE #01209538 951-318-8481,
RE/MAX LAKESIDE
Source: CRMLS,MLS#: IG25261547 Originating MLS: California Regional MLS
Originating MLS: California Regional MLSFacts & features
Interior
Bedrooms & bathrooms
- Bedrooms: 4
- Bathrooms: 4
- Full bathrooms: 4
- Main level bathrooms: 2
- Main level bedrooms: 2
Rooms
- Room types: Bedroom, Kitchen, Loft, Living Room
Bedroom
- Features: Bedroom on Main Level
Bathroom
- Features: Bathtub, Separate Shower, Tub Shower
Kitchen
- Features: Kitchen/Family Room Combo
Heating
- Central
Cooling
- None
Appliances
- Included: Gas Cooktop, Gas Oven, Gas Range, Gas Water Heater, Microwave, Refrigerator, Dryer, Washer
- Laundry: Inside, Outside
Features
- Beamed Ceilings, In-Law Floorplan, Living Room Deck Attached, Open Floorplan, Bedroom on Main Level, Loft
- Flooring: Carpet, Vinyl
- Basement: Unfinished,Utility
- Has fireplace: Yes
- Fireplace features: Gas, Living Room
- Common walls with other units/homes: No Common Walls
Interior area
- Total interior livable area: 2,448 sqft
Property
Parking
- Total spaces: 2
- Parking features: Door-Single, Driveway, Garage Faces Front, Garage, Deck, Private, One Space
- Attached garage spaces: 2
Features
- Levels: Two
- Stories: 2
- Entry location: 1
- Patio & porch: Concrete
- Pool features: None
- Spa features: None
- Has view: Yes
- View description: Trees/Woods
- Waterfront features: Lake, Lake Privileges
Lot
- Size: 9,970 Square Feet
- Features: 0-1 Unit/Acre, Back Yard, Gentle Sloping, Near Park, Value In Land
Details
- Parcel number: 0333503080000
- Special conditions: Standard
Construction
Type & style
- Home type: MultiFamily
- Architectural style: Cottage,Traditional
- Property subtype: Triplex
Materials
- Roof: Composition
Condition
- New construction: No
- Year built: 1966
Utilities & green energy
- Sewer: Public Sewer
- Water: Public
- Utilities for property: Cable Connected, Electricity Connected, Natural Gas Connected, Sewer Connected, Water Connected, Overhead Utilities
Community & HOA
Community
- Features: Biking, Dog Park, Golf, Hiking, Lake, Water Sports, Fishing, Marina, Park
- Subdivision: Arrowhead Woods (Awhw)
Location
- Region: Lake Arrowhead
Financial & listing details
- Price per square foot: $275/sqft
- Tax assessed value: $542,236
- Annual tax amount: $6,467
- Date on market: 11/18/2025
- Cumulative days on market: 274 days
- Listing terms: Cash to New Loan
- Road surface type: Paved
Estimated market value
$660,800
$628,000 - $694,000
$3,406/mo
Price history
| Date | Event | Price |
|---|---|---|
| 7/28/2026 | Price change | $674,000-3.6%$275/sqft |
Source:  CRMLS #IG25261547 Report a problem CRMLS #IG25261547 Report a problem | ||
| 5/13/2026 | Price change | $699,000-7.4%$286/sqft |
Source: CRMLS #IG25261547 Report a problem | ||
| 11/19/2025 | Listed for sale | $755,000+1.3%$308/sqft |
Source: CRMLS #IG25261547 Report a problem | ||
| 11/27/2022 | Listing removed | -- |
Source: Zillow Rental Manager Report a problem | ||
| 11/13/2022 | Listed for rent | $2,650$1/sqft |
Source: Zillow Rental Manager Report a problem | ||
| 10/12/2022 | Listing removed | -- |
Source:  RE/MAX International Report a problem RE/MAX International Report a problem | ||
| 8/12/2022 | Price change | $745,000-6.3%$304/sqft |
Source: RE/MAX International #RW22073247 Report a problem | ||
| 4/12/2022 | Listed for sale | $795,000+99.7%$325/sqft |
Source: RE/MAX International #RW22073247 Report a problem | ||
| 11/18/2019 | Listing removed | $398,000$163/sqft |
Source: Coldwell Banker Sky Ridge Realty #2190853 Report a problem | ||
| 8/15/2019 | Price change | $398,000-1%$163/sqft |
Source: Coldwell Banker Sky Ridge Realty #2190853 Report a problem | ||
| 5/28/2019 | Listed for sale | $402,000-5.4%$164/sqft |
Source: Coldwell Banker Sky Ridge #2190853 Report a problem | ||
| 12/5/2018 | Listing removed | $425,000$174/sqft |
Source: CAPRE #2180407 Report a problem | ||
| 6/18/2018 | Price change | $425,000-3.2%$174/sqft |
Source: CAPRE #2180407 Report a problem | ||
| 5/21/2018 | Price change | $439,000-2.2%$179/sqft |
Source: Rim O' the World Association of REALTORS #2180407 Report a problem | ||
| 3/15/2018 | Price change | $449,000+5.6%$183/sqft |
Source: Rim O' the World Association of REALTORS #2180407 Report a problem | ||
| 1/29/2018 | Listed for sale | $425,000-5.3%$174/sqft |
Source: Owner Report a problem | ||
| 10/1/2017 | Listing removed | $449,000$183/sqft |
Source: Coldwell Banker Sky Ridge Realty #2170374 Report a problem | ||
| 3/30/2017 | Listed for sale | $449,000+7.2%$183/sqft |
Source: COLDWELL BANKER SKY RIDGE RLTY #EV17065997 Report a problem | ||
| 11/15/2015 | Listing removed | $419,000$171/sqft |
Source: Coldwell Banker Sky Ridge Realty #2151041 Report a problem | ||
| 8/15/2015 | Price change | $419,000-4.6%$171/sqft |
Source: Coldwell Banker Sky Ridge Realty #2151041 Report a problem | ||
| 6/13/2015 | Listed for sale | $439,000+12.9%$179/sqft |
Source: COLDWELL BANKER SKY RIDGE REALTY #2151041 Report a problem | ||
| 6/14/2005 | Sold | $389,000$159/sqft |
Source: Public Record Report a problem | ||
Public tax history
| Year | Property taxes | Tax assessment |
|---|---|---|
| 2025 | $6,467 +5.4% | $542,236 +2% |
| 2024 | $6,134 +1% | $531,603 +2% |
| 2023 | $6,075 +30% | $521,179 +33.6% |
| 2022 | $4,674 -0.7% | $390,000 |
| 2021 | $4,706 -0.9% | $390,000 |
| 2020 | $4,749 +0.7% | $390,000 -7.1% |
| 2019 | $4,714 -7.1% | $420,000 |
| 2018 | $5,075 +3.2% | $420,000 -0.5% |
| 2017 | $4,919 | $422,300 +6% |
| 2016 | $4,919 +5.5% | $398,400 +6% |
| 2015 | $4,660 -3% | $375,900 +4% |
| 2014 | $4,804 | $361,400 +10% |
| 2013 | -- | $328,500 +5% |
| 2012 | -- | $312,800 |
| 2011 | -- | $312,800 -15% |
| 2010 | -- | $368,000 -8% |
| 2009 | -- | $400,000 -3.1% |
| 2008 | -- | $412,811 +2% |
| 2007 | -- | $404,716 +2% |
| 2006 | -- | $396,780 +208.2% |
| 2005 | -- | $128,732 +2% |
| 2004 | -- | $126,208 +1.9% |
| 2003 | -- | $123,895 +2% |
| 2002 | -- | $121,465 +2% |
| 2001 | -- | $119,083 +2% |
| 2000 | -- | $116,748 |
Find assessor info on the county website
Monthly payment
Est. payment
Payment breakdown
Explore the cost of this home by adjusting the details. Changes won't be saved.Climate risks
Neighborhood: 92352
Nearby schools
GreatSchools rating
- 4/10Lake Arrowhead Elementary SchoolGrades: K-5Distance: 0.9 mi
- 3/10Mary P. Henck Intermediate SchoolGrades: 6-8Distance: 1.2 mi
- 6/10Rim Of The World Senior High SchoolGrades: 9-12Distance: 2.9 mi
- $--3 bd1 ba1.3k sqft27874 Matterhorn Dr UNIT 1, Lake Arrowhead, CA 92352Off Market
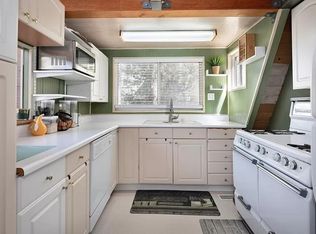
- $---- bd1 ba576 sqft27874 Matterhorn Dr #2, Lake Arrowhead, CA 92352Off Market

- $103,0210.28 acresMatterhorn Dr, Lake arrowhead, CA 92352Off Market
- $788,3003 bd3 ba2.5k sqft27864 Matterhorn Dr, Lake Arrowhead, CA 92352Off Market
- $526,1003 bd2 ba1.6k sqft27886 Matterhorn Dr, Lake Arrowhead, CA 92352Off Market
- $640,0002 bd2 ba1.3k sqft27946 Saint Bernard Ln, Lake Arrowhead, CA 92352Sold
- $600,0003 bd2 ba1.2k sqft27950 Saint Bernard Ln, Lake Arrowhead, CA 92352Sold
- $479,3003 bd2 ba1.3k sqft27871 Matterhorn Dr, Lake Arrowhead, CA 92352Off Market
A local agent can set up tours, give advice and negotiate with sellers.
Similar homes
- $625,0004 bd4 ba1.9k sqft1255 Aleutian Dr, Lake Arrowhead, CA 92352For Sale
 MLS ID #IV26154443, SARAH JONES, LYNNE B WILSON & ASSOCIATES. CRMLS
 - $659,9004 bd4 ba1.9k sqft901 State Highway 173, Lake Arrowhead, CA 92352For Sale
 MLS ID #IG25282463, Page Hogg, VENTURE REAL ESTATE. CRMLS
 - $749,0004 bd3 ba2.4k sqft27064 Overlook Ln, Lake Arrowhead, CA 92352For Sale
 MLS ID #IG26047943, CALAH GRANGER, COLDWELL BANKER SKY RIDGE REALTY. CRMLS
 - $599,0004 bd3 ba2.3k sqft1405 Sequoia Dr, Lake Arrowhead, CA 92352For Sale
 MLS ID #IG26018848, Adrian Sinden, RE/MAX LAKESIDE. CRMLS
 - $630,0004 bd3 ba2.4k sqft295 Fairway Dr, Lake Arrowhead, CA 92352For SaleMLS ID #IV26163193, LISA SOLTESZ, OPENDOOR BROKERAGE INC.. CRMLS
- $529,7004 bd2 ba1.7k sqft1127 Yukon Dr, Lake Arrowhead, CA 92352For SaleMLS ID #IG26168473, Steven Keefe, COLDWELL BANKER SKY RIDGE REALTY. CRMLS
- $775,0004 bd4 ba2k sqft1239 Yosemite Dr, Lake Arrowhead, CA 92352For SaleMLS ID #SW26157678, Nicole Farnum, MM Realty. CRMLS
- $620,0005 bd3 ba2.4k sqft175 Golf Course Rd, Lake Arrowhead, CA 92352For SaleMLS ID #PW24210138, Donna Dostalik, RE/MAX Unlimited Real Estate. CRMLS
- $599,9004 bd3 ba1.5k sqft164 Birchwood Dr, Lake Arrowhead, CA 92352For SaleMLS ID #IG26100211, GARY DOSS, COMPASS. CRMLS
- $585,0003 bd2 ba1.6k sqft338 Mittry Ln, Lake Arrowhead, CA 92352For SaleMLS ID #SR26169729, Haik Bokhchalian, JohnHart Real Estate. CRMLS
- $675,0006 bd4 ba2.2k sqft26166 Alpine Ln, Twin Peaks, CA 92391For SaleMLS ID #IV26044007, CARINA ROJAS, CENTURY 21 MASTERS. CRMLS
- $880,0004 bd3 ba2.7k sqft28596 N Bay Rd, Lake Arrowhead, CA 92352For SaleMLS ID #CV26097206, Sean Maldonado, WERE REAL ESTATE. CRMLS
- $699,0004 bd4 ba2.9k sqft683 Maxson Dr, Twin Peaks, CA 92391For SaleMLS ID #HD26060871, JoAnne Ruthford, HDHOMES. CRMLS
- $599,0003 bd2 ba1.4k sqft155 Birchwood Dr, Lake Arrowhead, CA 92352For SaleMLS ID #IG26038668, BARRY LIEBERMAN, RE/MAX LAKESIDE. CRMLS
- $599,9003 bd2 ba1.8k sqft28577 Shenandoah Dr, Lake Arrowhead, CA 92352For SaleMLS ID #CV26152625, Julio Cardenas, CENTURY 21 MASTERS. CRMLS
- $724,0005 bd2 ba1.6k sqft238 Bluebell Ln, Lake Arrowhead, CA 92352For SaleMLS ID #IG26060154, Will Rahill, KELLER WILLIAMS BIG BEAR. CRMLS
- $798,0004 bd4 ba3.4k sqft292 N Fairway Dr, Lake Arrowhead, CA 92352For SaleMLS ID #IG26112403, ALMA BORCUK, EXP REALTY OF CALIFORNIA INC.. CRMLS
- $549,0003 bd2 ba1.8k sqft582 Grass Valley Ct, Lake Arrowhead, CA 92352For SaleMLS ID #IG26112277, Sarah Polley, Windermere Real Estate. CRMLS
- $476,0003 bd3 ba1.6k sqft815 Zurich Dr, Lake Arrowhead, CA 92352For SaleMLS ID #IG26162231, Alyssa Wenz, Vista Sotheby's Int. Realty. CRMLS
- $559,0003 bd3 ba1.7k sqft472 Brentwood Dr, Lake Arrowhead, CA 92352For SaleMLS ID #IV26157461, LISA SOLTESZ, OPENDOOR BROKERAGE INC.. CRMLS
Local buyer's agents are ready to help
