Nestled among the towering pines and tucked away at the end of Maxson Dr., low-traffic cul-de-sac, Twin Peaks offers the perfect blend of mountain serenity, privacy, and versatile living space. just minutes from Lake Arrowhead and Lake Gregory.
This spacious 2,985 sq ft home features 4 bedrooms and 3.5 bathrooms, thoughtfully designed for both comfortable everyday living and effortless entertaining. Inside, you’ll find a warm and inviting layout with a generous family room, separate living room, and a formal dining room ideal for gatherings. Two fireplaces add charm and coziness, creating the perfect mountain retreat ambiance. Home completely remodeled in the 90's with the added studio with a separate entrance, yet attached. Basement provides ample space for a workshop, mancave or additional storage.
The well-appointed kitchen is equipped with Jenn Air appliances, custom cabinetry with pull outs. Combining style and functionality for any home chef. Natural light and forested surroundings enhance the peaceful atmosphere throughout the home.
A standout feature is the attached studio, currently rented, offering excellent income potential or flexible use as a guest suite, home office, or creative space.
Additional highlights include a 2-car, level entry, attached garage with plenty of additional level parking, ample storage, and a location that provides both seclusion and convenience. With minimal neighboring homes and a tranquil setting, this property is a rare opportunity to enjoy privacy while remaining close to all that Lake Arrowhead and surrounding ski resorts has to offer.
Whether you're looking for a full-time residence or a weekend escape, Twin Peaks delivers a lifestyle that feels worlds away—yet remains within easy reach of dining, shopping, and everyday conveniences. It’s a place where crisp mountain air, serene surroundings, and an active outdoor lifestyle come together to create a truly elevated living experience.
For sale
Listed by: HDHOMES • JoAnne Ruthford • Contact: joanneruthford@gmail.com
$699,000
683 Maxson Dr, Twin Peaks, CA 92391
4beds
2,985sqft
Single Family Residence
Built in 1977
9,420 Square Feet Lot
$684,900 Zestimate®
$234/sqft
$-- HOA
What's special
Towering pinesGenerous family roomLow-traffic cul-de-sacJenn air appliancesWarm and inviting layoutWell-appointed kitchen
- 169 days
- 99
- 5
Zillow last checked:
Listing updated:
Listed by:
JoAnne Ruthford DRE #01164851 joanneruthford@gmail.com,
HDHOMES
Source: CRMLS,MLS#: HD26060871 Originating MLS: California Regional MLS
Originating MLS: California Regional MLSFacts & features
Interior
Bedrooms & bathrooms
- Bedrooms: 4
- Bathrooms: 4
- Full bathrooms: 3
- 1/2 bathrooms: 1
- Main level bathrooms: 2
- Main level bedrooms: 2
Rooms
- Room types: Bedroom, Converted Bedroom, Family Room, Dining Room
Bedroom
- Features: Multi-Level Bedroom
Kitchen
- Features: Granite Counters, Kitchen/Family Room Combo, Pots & Pan Drawers
Heating
- Central, Forced Air
Cooling
- See Remarks
Appliances
- Laundry: In Garage
Features
- Beamed Ceilings, Breakfast Bar, Balcony, Separate/Formal Dining Room, Granite Counters, Living Room Deck Attached
- Basement: Unfinished
- Has fireplace: Yes
- Fireplace features: Family Room, Living Room
- Common walls with other units/homes: No Common Walls
Interior area
- Total interior livable area: 2,985 sqft
Video & virtual tour
Property
Parking
- Total spaces: 6
- Parking features: Direct Access, Garage
- Attached garage spaces: 2
- Uncovered spaces: 4
Features
- Levels: Two
- Stories: 2
- Entry location: 1
- Pool features: None
- Has view: Yes
- View description: Mountain(s), Trees/Woods
Lot
- Size: 9,420 Square Feet
- Features: 0-1 Unit/Acre
Details
- Parcel number: 0334192270000
- Special conditions: Standard
Construction
Type & style
- Home type: SingleFamily
- Property subtype: Single Family Residence
Condition
- New construction: No
- Year built: 1977
Utilities & green energy
- Sewer: Public Sewer
- Water: Public
Community & HOA
Community
- Features: Biking, Fishing, Hiking, Lake, Mountainous
- Subdivision: Twin Peaks (Twin)
Location
- Region: Twin Peaks
Financial & listing details
- Price per square foot: $234/sqft
- Tax assessed value: $614,429
- Date on market: 3/25/2026
- Cumulative days on market: 169 days
- Listing terms: Cash,Conventional,1031 Exchange,FHA,Fannie Mae,VA Loan
Estimated market value
$684,900
$651,000 - $719,000
$3,291/mo
Price history
| Date | Event | Price |
|---|---|---|
| 5/9/2026 | Price change | $699,000-6.8%$234/sqft |
Source:  CRMLS #HD26060871 Report a problem CRMLS #HD26060871 Report a problem | ||
| 3/25/2026 | Listed for sale | $750,000+35.9%$251/sqft |
Source: CRMLS #HD26060871 Report a problem | ||
| 3/9/2020 | Sold | $552,000+2.2%$185/sqft |
Source: Public Record Report a problem | ||
| 1/24/2019 | Sold | $540,000-5.3%$181/sqft |
Source: Public Record Report a problem | ||
| 9/4/2018 | Listing removed | $570,000$191/sqft |
Source: Rim O' the World Association of REALTORS #2181095 Report a problem | ||
| 8/13/2018 | Price change | $570,000-2.6%$191/sqft |
Source: Rim O' the World Association of REALTORS #2181095 Report a problem | ||
| 6/12/2018 | Listed for sale | $585,000+322.4%$196/sqft |
Source: Rim O' the World Association of REALTORS #2181095 Report a problem | ||
| 11/27/1996 | Sold | $138,500$46/sqft |
Source: Public Record Report a problem | ||
Public tax history
| Year | Property taxes | Tax assessment |
|---|---|---|
| 2026 | -- | $614,429 +2% |
| 2025 | $8,341 +3.7% | $602,381 +2% |
| 2024 | $8,041 +1.5% | $590,569 +2% |
| 2023 | $7,926 +2.3% | $578,989 +2% |
| 2022 | $7,751 +1.2% | $567,637 +2% |
| 2021 | $7,663 +1% | $556,507 +1% |
| 2020 | $7,585 +82.7% | $550,800 +105% |
| 2019 | $4,153 +9.2% | $268,618 +2% |
| 2018 | $3,801 +2.2% | $263,351 +2% |
| 2017 | $3,721 | $258,187 +2% |
| 2016 | $3,721 +4% | $253,124 +1.5% |
| 2015 | $3,576 +0.2% | $249,322 +2% |
| 2014 | $3,568 | $244,438 |
Find assessor info on the county website
Monthly payment
Est. payment
Payment breakdown
Explore the cost of this home by adjusting the details. Changes won't be saved.Climate risks
Neighborhood: Twin Peaks
Similar homes
- $700,0005 bd4 ba3.3k sqft109 Old Toll Rd, Lake Arrowhead, CA 92352For Sale
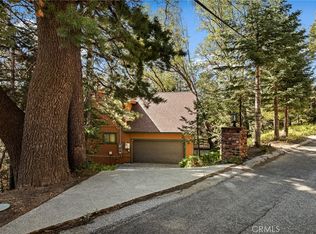 MLS ID #IG26093488, Chrissy Hammer, COLDWELL BANKER SKY RIDGE REALTY. CRMLS
 - $565,0002 bd3 ba1.8k sqft26637 Lake Forest Dr, Twin Peaks, CA 92391For Sale
 MLS ID #PW26174564, Jennifer Davis, Y Realty. CRMLS
 - $525,0004 bd3 ba2.5k sqft26249 Alpine Ln, Twin Peaks, CA 92391For Sale
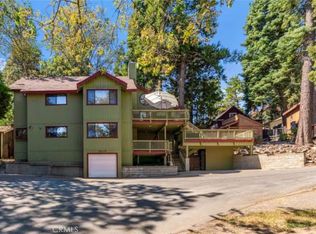 MLS ID #DW26070777, Silvestre Medel, Excellence RE Real Estate, Inc.. CRMLS
 - $530,0003 bd2 ba1.9k sqft26509 Lake Forest Dr, Twin Peaks, CA 92391For Sale
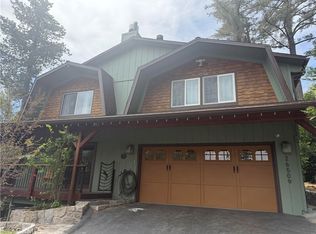 MLS ID #IG26109740, Stephen Valentine, KELLER WILLIAMS LAKE ARROWHEAD. CRMLS
Local buyer's agents are ready to help
