Welcome to 26249 Alpine Ln, Twin Peaks, CA 92391 — a unique 4-bedroom, 3-bathroom mountain home that blends rustic charm with modern comfort, perfect for full-time living, a second home, or even a vacation home. Property will be sold fully furnished.
Step inside and you’ll immediately notice the warm wood accents, open living spaces, and natural light throughout. The home features a cozy cabin-style design with custom wood finishes, a spacious dining area, and multiple living spaces ideal for entertaining or relaxing after a long day.
The kitchen flows seamlessly into both dining areas, including a built-in breakfast nook that adds character and functionality. Large windows and sliding doors bring in natural light and connect you to the peaceful outdoor surroundings.
Upstairs, the bedrooms offer privacy and comfort, including a spacious primary suite with room to unwind. The home also includes multiple bathrooms and an in-unit laundry area, making it practical for larger households or guests.
Step outside to enjoy multiple decks and outdoor spaces, perfect for gatherings, BBQs, or simply enjoying the fresh mountain air. Surrounded by trees and nature, this property offers a true escape while still being within driving distance to the city.
For sale
Listed by: Excellence RE Real Estate, Inc. • Silvestre Medel • Contact: 323-997-2016
Price cut: $34K (8/12)
$525,000
26249 Alpine Ln, Twin Peaks, CA 92391
4beds
2,536sqft
Single Family Residence
Built in 1994
6,150 Square Feet Lot
$520,300 Zestimate®
$207/sqft
$-- HOA
What's special
Multiple bathroomsCozy cabin-style designPeaceful outdoor surroundingsNatural light throughoutCustom wood finishesBuilt-in breakfast nookOpen living spaces
- 161 days
- 262
- 29
Zillow last checked:
Listing updated:
Listed by:
Silvestre Medel DRE #01782189 323-997-2016,
Excellence RE Real Estate, Inc.
Source: CRMLS,MLS#: DW26070777 Originating MLS: California Regional MLS
Originating MLS: California Regional MLSFacts & features
Interior
Bedrooms & bathrooms
- Bedrooms: 4
- Bathrooms: 3
- Full bathrooms: 3
- Main level bathrooms: 1
- Main level bedrooms: 1
Rooms
- Room types: Bedroom, Kitchen, Living Room, Other, Pantry
Bedroom
- Features: Bedroom on Main Level
Other
- Features: Walk-In Closet(s)
Pantry
- Features: Walk-In Pantry
Heating
- Central
Cooling
- None
Appliances
- Laundry: Common Area, Inside
Features
- Bedroom on Main Level, Walk-In Pantry, Walk-In Closet(s)
- Has fireplace: Yes
- Fireplace features: Living Room
- Common walls with other units/homes: No Common Walls
Interior area
- Total interior livable area: 2,536 sqft
Property
Parking
- Total spaces: 1
- Parking features: Garage - Attached
- Attached garage spaces: 1
Features
- Levels: Two
- Stories: 2
- Entry location: front
- Pool features: None
- Has view: Yes
- View description: Neighborhood
Lot
- Size: 6,150 Square Feet
- Features: Yard
Details
- Parcel number: 0334131350000
- Special conditions: Standard
Construction
Type & style
- Home type: SingleFamily
- Property subtype: Single Family Residence
Condition
- New construction: No
- Year built: 1994
Utilities & green energy
- Sewer: Public Sewer
- Water: Public
Community & HOA
Community
- Features: Mountainous
- Subdivision: Twin Peaks (Twin)
Location
- Region: Twin Peaks
Financial & listing details
- Price per square foot: $207/sqft
- Date on market: 4/2/2026
- Cumulative days on market: 161 days
- Listing terms: Cash,Conventional,FHA
Estimated market value
$520,300
$494,000 - $546,000
$2,912/mo
Price history
| Date | Event | Price |
|---|---|---|
| 8/12/2026 | Price change | $525,000-6.1%$207/sqft |
Source:  CRMLS #DW26070777 Report a problem CRMLS #DW26070777 Report a problem | ||
| 7/14/2026 | Price change | $559,000-6.7%$220/sqft |
Source: CRMLS #DW26070777 Report a problem | ||
| 4/29/2026 | Price change | $599,000-4.9%$236/sqft |
Source: CRMLS #DW26070777 Report a problem | ||
| 4/2/2026 | Listed for sale | $630,000$248/sqft |
Source: CRMLS #DW26070777 Report a problem | ||
Public tax history
Tax history is unavailable.
Monthly payment
Est. payment
Payment breakdown
Explore the cost of this home by adjusting the details. Changes won't be saved.Climate risks
Neighborhood: Twin Peaks

Similar homes
- $530,0003 bd2 ba1.9k sqft26509 Lake Forest Dr, Twin Peaks, CA 92391For Sale
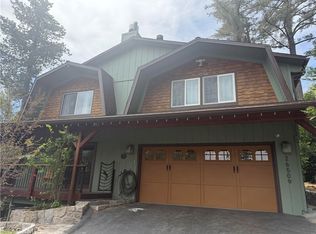 MLS ID #IG26109740, Stephen Valentine, KELLER WILLIAMS LAKE ARROWHEAD. CRMLS
 - $500,0003 bd2 ba1.8k sqft26545 Forest Ln, Twin Peaks, CA 92391For Sale
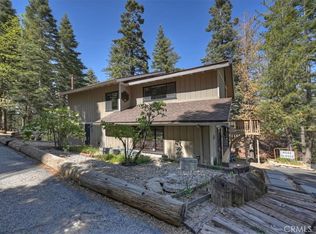 MLS ID #IG26095283, Barry Lieberman, RE/MAX LAKESIDE. CRMLS
 - $565,0002 bd3 ba1.8k sqft26637 Lake Forest Dr, Twin Peaks, CA 92391For Sale
 MLS ID #PW26174564, Jennifer Davis, Y Realty. CRMLS
 - $529,7004 bd2 ba1.7k sqft1127 Yukon Dr, Lake Arrowhead, CA 92352For Sale
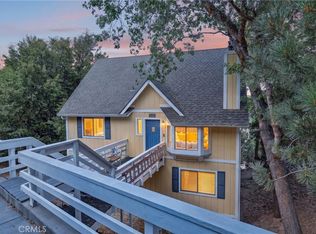 MLS ID #IG26168473, Steven Keefe, COLDWELL BANKER SKY RIDGE REALTY. CRMLS
Local buyer's agents are ready to help
