Charming Gambrel architectural home & bonus Gambrel addition NEARLY 2,000 SQ FT, LEVEL & 2-CAR GARAGE - has 270-degree view of mountain ridge. Home's freshly painted exterior is chic, sage green, plus updates inside; paint, carpet and more. Sprawling property w/oversized French doors opens into the living/dining/kitchen Open Floor Plan. Picture windows, granite counters stainless steel appliances, are all framed under beamed ceilings. Rich hard wood floors, large custom stone (corner) fireplace and large bathroom with marble tile complete the main level.
A “floating staircase” leads up to 3 bedrooms including an extra-large primary suite with moonscape windows at the top of the cathedral ceilings throughout. This unique space is bright and has a wood-burning hearth fireplace on one end and a small platform jacuzzi spa on the other.
The terraced corner lot has several concrete landings for entertaining, full wrap around deck with decorative iron railings & 6-seater jacuzzi in the landscaped back yard among fruit trees and stone-lined floral beds. Home is located on quiet corner lot w/2-car garage and long driveway lined with river rock retaining wall. Attached to the garage is a large bonus room additional w/400 SQ FT with water and gas, windows, custom shelves/cabinetry as potential ADU. Fireplaces are simulated.
For sale
Listed by: KELLER WILLIAMS LAKE ARROWHEAD • Stephen Valentine • Contact: 310-489-0017
$530,000
26509 Lake Forest Dr, Twin Peaks, CA 92391
3beds
1,983sqft
Single Family Residence
Built in 1977
6,900 Square Feet Lot
$517,900 Zestimate®
$267/sqft
$-- HOA
What's special
- 88 days |
- 147 |
- 6 |
Zillow last checked:
Listing updated:
Listed by:
Stephen Valentine DRE #02158227 310-489-0017,
KELLER WILLIAMS LAKE ARROWHEAD,
James Miller DRE #02255129,
KELLER WILLIAMS LAKE ARROWHEAD
Source: CRMLS,MLS#: IG26109740 Originating MLS: California Regional MLS
Originating MLS: California Regional MLSFacts & features
Interior
Bedrooms & bathrooms
- Bedrooms: 3
- Bathrooms: 2
- Full bathrooms: 2
- Main level bathrooms: 1
Rooms
- Room types: Bonus Room, Bedroom, Laundry
Bedroom
- Features: All Bedrooms Up
Heating
- Central
Cooling
- None
Appliances
- Included: Built-In Range, Dishwasher, Electric Range, Disposal, Gas Range, Microwave, Refrigerator, Dryer, Washer
Features
- Beamed Ceilings, Built-in Features, Balcony, Cathedral Ceiling(s), Granite Counters, High Ceilings, Living Room Deck Attached, Open Floorplan, All Bedrooms Up
- Flooring: Carpet, Wood
- Doors: French Doors
- Windows: French/Mullioned, Garden Window(s), Skylight(s)
- Has fireplace: Yes
- Fireplace features: Gas Starter, Living Room, Primary Bedroom, Wood Burning
- Common walls with other units/homes: No Common Walls
Interior area
- Total interior livable area: 1,983 sqft
Property
Parking
- Total spaces: 2
- Parking features: Garage - Attached
- Attached garage spaces: 2
Features
- Levels: Two
- Stories: 2
- Entry location: 1
- Pool features: None
- Has view: Yes
- View description: Mountain(s), Panoramic, Trees/Woods
Lot
- Size: 6,900 Square Feet
- Features: 0-1 Unit/Acre, Street Level, Trees
Details
- Parcel number: 0334192200000
- Zoning: LA/RS-14M
- Special conditions: Standard
Construction
Type & style
- Home type: SingleFamily
- Property subtype: Single Family Residence
Condition
- New construction: No
- Year built: 1977
Utilities & green energy
- Sewer: Public Sewer
- Water: Public
Community & HOA
Community
- Features: Biking, Dog Park, Hiking, Lake
- Subdivision: Twin Peaks (Twin)
Location
- Region: Twin Peaks
Financial & listing details
- Price per square foot: $267/sqft
- Tax assessed value: $339,030
- Annual tax amount: $5,117
- Date on market: 5/22/2026
- Cumulative days on market: 88 days
- Listing terms: Conventional
Estimated market value
$517,900
$492,000 - $544,000
$2,764/mo
Price history
| Date | Event | Price |
|---|---|---|
| 5/23/2026 | Listed for sale | $530,000+3.9%$267/sqft |
Source:  CRMLS #IG26109740 Report a problem CRMLS #IG26109740 Report a problem | ||
| 12/2/2025 | Listing removed | $510,000$257/sqft |
Source:  Mountain Resort Communities AOR #32500872 Report a problem Mountain Resort Communities AOR #32500872 Report a problem | ||
| 9/29/2025 | Price change | $510,000-2.9%$257/sqft |
Source: Mountain Resort Communities AOR #32500872 Report a problem | ||
| 7/14/2025 | Price change | $525,000-3.7%$265/sqft |
Source: Mountain Resort Communities AOR #32500872 Report a problem | ||
| 4/16/2025 | Listed for sale | $545,000+67.7%$275/sqft |
Source: Mountain Resort Communities AOR #32500872 Report a problem | ||
| 8/6/2019 | Listing removed | $325,000$164/sqft |
Source: Coldwell Banker Sky Ridge Realty #2191076 Report a problem | ||
| 8/6/2019 | Listed for sale | $325,000+4.8%$164/sqft |
Source: Coldwell Banker Sky Ridge Realty #2191076 Report a problem | ||
| 8/5/2019 | Sold | $310,000-4.6%$156/sqft |
Source: Mountain Resort Communities AOR #RW2191076 Report a problem | ||
| 7/3/2019 | Pending sale | $325,000$164/sqft |
Source: Coldwell Banker Sky Ridge Realty #2191076 Report a problem | ||
| 6/20/2019 | Listed for sale | $325,000$164/sqft |
Source: Coldwell Banker Sky Ridge #2191076 Report a problem | ||
Public tax history
| Year | Property taxes | Tax assessment |
|---|---|---|
| 2025 | $5,117 +3.7% | $339,030 +2% |
| 2024 | $4,936 +1.6% | $332,383 +2% |
| 2023 | $4,858 +2.4% | $325,865 +2% |
| 2022 | $4,744 +1.2% | $319,476 +2% |
| 2021 | $4,690 -0.1% | $313,212 +1% |
| 2020 | $4,695 +3.2% | $310,000 +52% |
| 2019 | $4,550 +47.9% | $203,960 +2% |
| 2018 | $3,077 +2.2% | $199,961 +2% |
| 2017 | $3,011 | $196,040 +2% |
| 2016 | $3,011 +4.2% | $192,196 +1.5% |
| 2015 | $2,890 0% | $189,309 +2% |
| 2014 | $2,890 | $185,600 +0.5% |
| 2013 | -- | $184,762 +2% |
| 2012 | -- | $181,139 +2% |
| 2011 | -- | $177,587 +0.8% |
| 2010 | -- | $176,260 -0.2% |
| 2009 | -- | $176,679 +2% |
| 2008 | -- | $173,215 +4.2% |
| 2007 | -- | $166,191 +2% |
| 2006 | -- | $162,932 +2% |
| 2005 | -- | $159,737 +2% |
| 2004 | -- | $156,605 +1.9% |
| 2003 | -- | $153,735 +2% |
| 2002 | -- | $150,720 +2% |
| 2001 | -- | $147,765 +2% |
| 2000 | -- | $144,868 |
Find assessor info on the county website
Monthly payment
Est. payment
Payment breakdown
Explore the cost of this home by adjusting the details. Changes won't be saved.Climate risks
Neighborhood: Twin Peaks
Nearby schools
GreatSchools rating
- 4/10Lake Arrowhead Elementary SchoolGrades: K-5Distance: 3.4 mi
- 3/10Mary P. Henck Intermediate SchoolGrades: 6-8Distance: 1.6 mi
- 6/10Rim Of The World Senior High SchoolGrades: 9-12Distance: 1.1 mi
- $8,3993,484 sqftAlpine Ln, Agua fria, CA 92391Off Market
- $310,7002 bd2 ba816 sqft26499 Alpine Ln, Twin Peaks, CA 92391Off Market
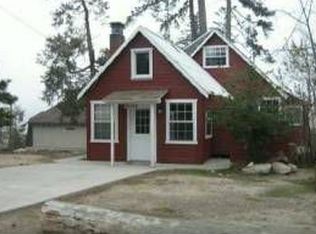
- $418,9002 bd1 ba1.6k sqft620 Maxson Dr, Twin Peaks, CA 92391Off Market
- $290,0002 bd2 ba1.1k sqft26495 Alpine Ln, Twin Peaks, CA 92391Off Market
- $14,4495,488 sqftLake Forest Dr, Twin peaks, CA 92391Off Market
- $10,2005,009 sqftLake Forest Dr, Twin peaks, CA 92391Off Market
- $280,3002 bd1 ba1.1k sqft26493 Alpine Spur Ln, Twin Peaks, CA 92391Off Market
- $438,1004 bd3 ba1.6k sqft26514 Lake Forest Dr, Twin Peaks, CA 92391Off Market
A local agent can set up tours, give advice and negotiate with sellers.
Similar homes
- $565,0002 bd3 ba1.8k sqft26637 Lake Forest Dr, Twin Peaks, CA 92391For Sale
 MLS ID #PW26174564, Jennifer Davis, Y Realty. CRMLS
 - $445,0003 bd3 ba1.8k sqft26661 Lake Forest Dr, Twin Peaks, CA 92391For Sale
 MLS ID #IG26161672, Jill Dayan, Windermere Real Estate. CRMLS
 - $525,0004 bd3 ba2.5k sqft26249 Alpine Ln, Twin Peaks, CA 92391For Sale
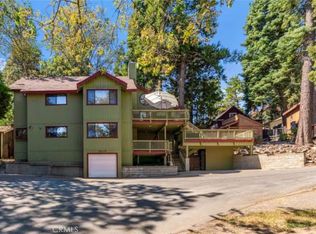 MLS ID #DW26070777, Silvestre Medel, Excellence RE Real Estate, Inc.. CRMLS
 - $550,0003 bd2 ba1.2k sqft26375 Augusta Dr, Lake Arrowhead, CA 92352For Sale
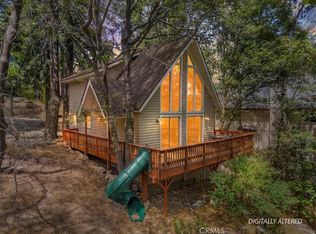 MLS ID #IG26143145, BARRY LIEBERMAN, RE/MAX LAKESIDE. CRMLS
 - $549,0003 bd2 ba1.8k sqft582 Grass Valley Ct, Lake Arrowhead, CA 92352For SaleMLS ID #IG26112277, Sarah Polley, Windermere Real Estate. CRMLS
- $585,0003 bd3 ba1.8k sqft315 S Fairway Dr, Lake Arrowhead, CA 92352For SaleMLS ID #IG26078755, Angela Cheng Yap, RE/MAX LAKESIDE. CRMLS
- $539,0003 bd3 ba1.5k sqft27711 Alpen Dr, Lake Arrowhead, CA 92352For SaleMLS ID #IG26164002, Brenda Shinkle, ARROWHEAD PREMIER PROPERTIES. CRMLS
- $585,0003 bd2 ba1.6k sqft338 Mittry Ln, Lake Arrowhead, CA 92352For SaleMLS ID #SR26169729, Haik Bokhchalian, JohnHart Real Estate. CRMLS
- $505,0003 bd2 ba1.2k sqft1241 Innsbruck Dr, Lake Arrowhead, CA 92352For SaleMLS ID #IG26141522, Joe Marquez, PRIME PROPERTIES. CRMLS
- $550,0003 bd2 ba1.8k sqft27935 Saint Bernard Ln, Lake Arrowhead, CA 92352For SaleMLS ID #IG26135402, PAT MORRIS, RE/MAX LAKESIDE. CRMLS
- $569,0003 bd2 ba1.2k sqft1170 Klondike Dr, Lake Arrowhead, CA 92352For SaleMLS ID #OC26113306, Casey Almero, Move Realty. CRMLS
- $599,9003 bd2 ba1.8k sqft28577 Shenandoah Dr, Lake Arrowhead, CA 92352For SaleMLS ID #CV26152625, Julio Cardenas, CENTURY 21 MASTERS. CRMLS
- $440,0003 bd2 ba1.6k sqft175 Massive, Blue Jay, CA 92317For SaleMLS ID #IG26067447, Steven Keefe, COLDWELL BANKER SKY RIDGE REALTY. CRMLS
- $550,0003 bd2 ba1.7k sqft24032 Alpine Dr, Crestline, CA 92325For SaleMLS ID #SW26128814, Mike Zwarg, MZ Homes. CRMLS
- $495,0003 bd2 ba1.2k sqft791 Virginia Ct, Lake Arrowhead, CA 92352For SaleMLS ID #PW26109494, Michelle Harding, Keller Williams Coastal Prop.. CRMLS
- $475,0003 bd3 ba1.3k sqft1285 Yukon Dr, Lake Arrowhead, CA 92352For SaleMLS ID #IG26105867, Paul Marmorstein, Real Broker. CRMLS
- $639,0003 bd2 ba2.1k sqft28597 Saginaw Ct, Lake Arrowhead, CA 92352For SaleMLS ID #IG26130357, ARLENE SMITH, MOUNTAIN COUNTRY REALTY, INC.. CRMLS
- $589,0005 bd2 ba1.6k sqft363 Castle Gate Rd, Lake Arrowhead, CA 92352For SaleMLS ID #IG26161989, JAIME BRANDON, KELLER WILLIAMS LAKE ARROWHEAD. CRMLS
- $525,0003 bd3 ba1.4k sqft170 Fir Ter, Cedar Glen, CA 92321For SaleMLS ID #IV26058540, JUSTIN KING, NEST REAL ESTATE. CRMLS
- $639,0003 bd4 ba2.1k sqft1108 Grass Valley Rd, Lake Arrowhead, CA 92352For SaleMLS ID #IG26080935, JoAnn Dickinson, JOANN DICKINSON HOMES, INC.. CRMLS
Local buyer's agents are ready to help
