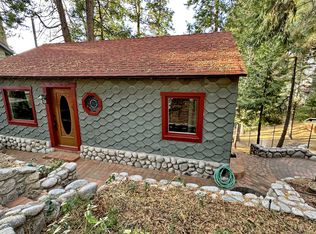
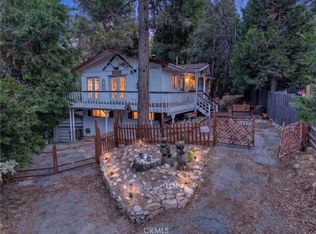
$110,000 PRICE REDUCTION! Modern Mountain Luxury with Lake Views in Cedar Glen! A rare opportunity to own a beautifully transformed mountain retreat where classic Cedar Glen character meets modern comfort and thoughtful craftsmanship. Originally built in 1938, this home has been extensively renovated from top to bottom, creating a nicer than new turnkey property that feels more like a new mountain home while preserving the charm of its setting. Perched on a desirable corner lot, the property offers something especially valuable in the mountains: easy street-level parking plus a custom oversized carport. Step inside and you'll find a warm, inviting interior featuring luxury vinyl flooring, pine board ceilings, detailed wainscoting, and an open layout designed for both relaxing and entertaining. The remodeled chef's kitchen is a centerpiece of the home, featuring custom cabinetry, quartz countertops, a farmhouse copper sink, and a substantial island. The main-level bathroom elevates the experience with a two-person steam shower and heated floors, creating your own private mountain spa. Upstairs, the primary suite offers a new cedar walk-in closet and an oversized Juliet balcony where you can take in scenic Lake Arrowhead views. The home also features a unique guest area with its own half bath, barn door, and kitchenette—ideal for visiting guests, extended stays, or creating a flexible private space. And beneath the beautiful finishes is an impressive level of infrastructure rarely found in a mountain property. The home features Rockwool fire-resistant insulation, shear walls, radiant barrier foil, a new 200-amp electrical service, Kohler generator with automatic transfer switch, a 36K multi-zone heat pump, and tankless water heater. Outside, a brand-new roof, energy-efficient vinyl windows, and approximately 900 square feet of wraparound decking create an exceptional setting for enjoying the mountain lifestyle and lake views. Thoughtful terracing and railroad-tie fencing maximize the usable space of the lot. Extensively upgraded. Beautifully finished. Lake views. Exceptional parking. And now offered at a dramatically reduced price. If you've been waiting for a Cedar Glen property that combines mountain character with modern upgrades, this one deserves a closer look.
Pending
Listed by: NEST REAL ESTATE • JUSTIN KING • Contact: 951-533-6802
Price cut: $60K (8/31)
$465,000
170 Fir Ter, Cedar Glen, CA 92321
3beds
1,400sqft
Single Family Residence
Built in 1938
4,246 Square Feet Lot
$448,000 Zestimate®
$332/sqft
$-- HOA
What's special
- 211 days
- 68
- 0
Zillow last checked:
Listing updated:
Listed by:
JUSTIN KING DRE #01978941 951-533-6802,
NEST REAL ESTATE
Source: CRMLS,MLS#: IV26058540 Originating MLS: California Regional MLS
Originating MLS: California Regional MLSFacts & features
Interior
Bedrooms & bathrooms
- Bedrooms: 3
- Bathrooms: 3
- Full bathrooms: 2
- 1/2 bathrooms: 1
- Main level bathrooms: 1
Rooms
- Room types: Kitchen, Living Room, Primary Bedroom, Other
Bathroom
- Features: Bathroom Exhaust Fan, Heated Floor, Multiple Shower Heads, Remodeled, Separate Shower, Upgraded, Walk-In Shower
Kitchen
- Features: Built-in Trash/Recycling, Kitchen Island, Kitchen/Family Room Combo, Quartz Counters, Remodeled, Self-closing Cabinet Doors, Self-closing Drawers, Updated Kitchen
Other
- Features: Walk-In Closet(s)
Heating
- Central, Fireplace(s)
Cooling
- Ductless
Appliances
- Included: Dishwasher, Microwave
- Laundry: Inside, Stacked
Features
- Balcony, Eat-in Kitchen, Paneling/Wainscoting, Quartz Counters, Storage, Walk-In Closet(s)
- Flooring: Vinyl
- Doors: French Doors
- Windows: Double Pane Windows
- Has fireplace: Yes
- Fireplace features: Electric
- Common walls with other units/homes: No Common Walls
Interior area
- Total interior livable area: 1,400 sqft
- Finished area below ground: 209
Property
Parking
- Parking features: One Space, Community Structure
Accessibility
- Accessibility features: Parking
Features
- Levels: Two
- Stories: 2
- Entry location: 1
- Patio & porch: Deck, Porch
- Exterior features: Rain Gutters
- Pool features: None
- Spa features: None
- Has view: Yes
- View description: Lake, Mountain(s), Neighborhood
- Has water view: Yes
- Water view: Lake
Lot
- Size: 4,246 Square Feet
- Features: Corner Lot, Irregular Lot, Street Level
Details
- Additional structures: Storage
- Parcel number: 0331104210000
- Special conditions: Standard
Construction
Type & style
- Home type: SingleFamily
- Property subtype: Single Family Residence
Materials
- Roof: Shingle
Condition
- Additions/Alterations
- New construction: No
- Year built: 1938
Utilities & green energy
- Sewer: Public Sewer
- Water: Public
Community & HOA
Community
- Features: Hiking, Mountainous
Location
- Region: Cedar Glen
Financial & listing details
- Price per square foot: $332/sqft
- Tax assessed value: $320,954
- Date on market: 3/18/2026
- Cumulative days on market: 212 days
- Listing terms: Cash,Conventional,FHA,USDA Loan,VA Loan
- Road surface type: Paved
Estimated market value
$448,000
$426,000 - $470,000
$2,643/mo
Price history
| Date | Event | Price |
|---|---|---|
| 9/14/2026 | Pending sale | $465,000$332/sqft |
Source:  CRMLS #IV26058540 Report a problem CRMLS #IV26058540 Report a problem | ||
| 8/31/2026 | Price change | $465,000-11.4%$332/sqft |
Source: CRMLS #IV26058540 Report a problem | ||
| 5/30/2026 | Price change | $525,000-4.2%$375/sqft |
Source: CRMLS #IV26058540 Report a problem | ||
| 4/24/2026 | Price change | $547,750-4.7%$391/sqft |
Source: CRMLS #IV26058540 Report a problem | ||
| 3/18/2026 | Listed for sale | $575,000+88.5%$411/sqft |
Source: CRMLS #IV26058540 Report a problem | ||
| 10/19/2022 | Sold | $305,000+7%$218/sqft |
Source: Public Record Report a problem | ||
| 10/3/2022 | Pending sale | $285,000$204/sqft |
Source: CRMLS #IV22205139 Report a problem | ||
Public tax history
| Year | Property taxes | Tax assessment |
|---|---|---|
| 2026 | -- | $320,954 +2% |
| 2025 | $4,196 +3.3% | $314,661 +1.1% |
| 2024 | $4,063 -0.8% | $311,100 +750.2% |
| 2023 | $4,095 +391.8% | $36,592 +2% |
| 2022 | $833 +1.3% | $35,874 +2% |
| 2021 | $822 +0.7% | $35,171 +1% |
| 2020 | $817 +1.3% | $34,810 +2% |
| 2019 | $806 +25% | $34,127 +2% |
| 2018 | $645 +1.2% | $33,458 +2% |
| 2017 | $638 | $32,802 +2% |
| 2016 | $638 +1.8% | $32,158 +1.5% |
| 2015 | $626 -29.2% | $31,674 +2% |
| 2014 | $884 | $31,053 +0.5% |
| 2013 | -- | $30,912 +2% |
| 2012 | -- | $30,305 +2% |
| 2011 | -- | $29,710 +0.8% |
| 2010 | -- | $29,488 -0.2% |
| 2009 | -- | $29,558 +2% |
| 2008 | -- | $28,979 +2% |
| 2007 | -- | $28,411 +2% |
| 2006 | -- | $27,853 +2% |
| 2005 | -- | $27,307 +2% |
| 2004 | -- | $26,772 +1.9% |
| 2003 | -- | $26,281 +2% |
| 2002 | -- | $25,765 +2% |
| 2001 | -- | $25,260 +2% |
| 2000 | -- | $24,765 |
Find assessor info on the county website
Monthly payment
Est. payment
Payment breakdown
Explore the cost of this home by adjusting the details. Changes won't be saved.Climate risks
Neighborhood: Cedar Glen

Similar homes
- $479,0004 bd2 ba2k sqft28975 Alder Ter, Cedar Glen, CA 92321For Sale
 MLS ID #IG26175236, Steven Keefe, COLDWELL BANKER SKY RIDGE REALTY. CRMLS
 - $469,0003 bd3 ba1.4k sqft104 Highway 173 Hwy, Lake Arrowhead, CA 92352For SaleMLS ID #IG26059998, David Rogers, COLDWELL BANKER SKY RIDGE REALTY. CRMLS
- $429,9002 bd1 ba960 sqft29199 Lake Brook Ave, Cedar Glen, CA 92321For Sale
 MLS ID #SR26178461, Jenny Segovia, Luxury Collective. CRMLS
 - $449,0003 bd2 ba1.4k sqft824 Oakmont Ln, Lake Arrowhead, CA 92352For Sale
 MLS ID #IG26214803, Angelique Koster, REAL BROKER TECHNOLOGIES. CRMLS
Local buyer's agents are ready to help
