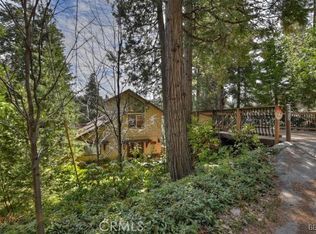
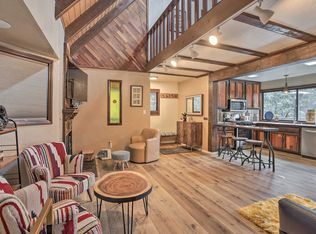
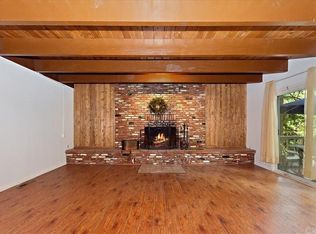
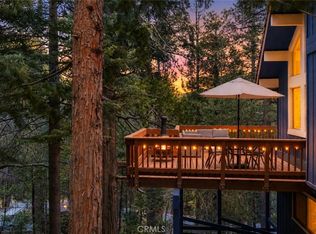
Welcome to your dream retreat—a stunning, fully UPGRADED and FURNISHED modern mountain cabin nestled on a rare double lot, surrounded by majestic pine trees and overlooking sweeping mountain views. This exceptional CRAFTSMAN-style home offers the perfect blend of rustic elegance and state-of-the-art comfort, ideal as a full-time residence, weekend escape, or high-end vacation rental. Step inside to discover dramatic BEAMED CEILINGS that create a warm, open atmosphere, complemented by rich wood finishes and an abundance of natural light. The OPEN-CONCEPT living area flows effortlessly into a GOURMET KITCHEN outfitted with modern appliances, custom cabinetry, and premium finishes. Every room has been thoughtfully updated, featuring HEATED FLOORS in two bathrooms for year-round comfort and energy efficiency, DUCTLESS AC in the primary suite, as well as all-new COPPER PLUMBING for long-term peace of mind. The home’s layout maximizes both space and views, with multiple picture windows and a large deck perfect for entertaining or soaking in the serene alpine setting. Whether you’re enjoying a morning coffee with mountain mist in the air or cozying up by the fire on snowy evenings, this cabin offers the ultimate in mountain luxury. Large BACK UP GENERATOR and a SNOW PLOW for your winter comfort. Outside, the expansive DOUBLE LOT provides privacy, room to expand, and plenty of space for outdoor living. Surrounded by nature yet equipped with all modern amenities, this property truly offers the best of both worlds! Stop by and visit this great mountain retreat and you won't want to leave!
For sale
Listed by: Y Realty • Jennifer Davis • Contact: 562-619-1443
$565,000
26637 Lake Forest Dr, Twin Peaks, CA 92391
2beds
1,896sqft
Single Family Residence
Built in 1980
0.48 Acres Lot
$550,700 Zestimate®
$298/sqft
$-- HOA
What's special
- 9 days |
- 146 |
- 9 |
Zillow last checked:
Listing updated:
Listed by:
Jennifer Davis DRE #01383659 562-619-1443,
Y Realty
Source: CRMLS,MLS#: PW26174564 Originating MLS: California Regional MLS
Originating MLS: California Regional MLSFacts & features
Interior
Bedrooms & bathrooms
- Bedrooms: 2
- Bathrooms: 3
- Full bathrooms: 2
- 1/2 bathrooms: 1
- Main level bathrooms: 1
Rooms
- Room types: Entry/Foyer, Kitchen, Laundry, Loft, Living Room, Primary Bedroom, Utility Room, Workshop, Dining Room
Primary bedroom
- Features: Primary Suite
Bathroom
- Features: Bathtub, Dual Sinks, Heated Floor, Quartz Counters, Separate Shower, Tub Shower, Walk-In Shower
Kitchen
- Features: Kitchen Island, Kitchen/Family Room Combo, Quartz Counters
Heating
- Central
Cooling
- Ductless
Appliances
- Included: Built-In Range, Dishwasher, Exhaust Fan, Freezer, Gas Cooktop, Disposal, Ice Maker, Microwave, Refrigerator, Tankless Water Heater, Water To Refrigerator, Dryer, Washer
- Laundry: Inside, Laundry Room
Features
- Beamed Ceilings, Balcony, Ceiling Fan(s), Cathedral Ceiling(s), Separate/Formal Dining Room, Furnished, Granite Counters, High Ceilings, Living Room Deck Attached, Multiple Staircases, Open Floorplan, Pantry, Recessed Lighting, Loft, Primary Suite, Utility Room, Workshop
- Windows: Double Pane Windows
- Has fireplace: Yes
- Fireplace features: Gas, Living Room
- Furnished: Yes
- Common walls with other units/homes: No Common Walls
Interior area
- Total interior livable area: 1,896 sqft
Property
Parking
- Total spaces: 2
- Parking features: Deck, Private, Side By Side
- Uncovered spaces: 2
Features
- Levels: Two
- Stories: 2
- Entry location: 0
- Patio & porch: Rear Porch, Deck, Front Porch, Stone, Wood
- Exterior features: Barbecue, Lighting, Rain Gutters
- Pool features: None
- Spa features: None
- Fencing: None
- Has view: Yes
- View description: Mountain(s)
Lot
- Size: 0.48 Acres
- Features: 0-1 Unit/Acre, Bluff, Sloped Down, Rectangular Lot, Trees
Details
- Additional structures: Shed(s), Storage
- Parcel number: 0334192720000
- Special conditions: Standard
Construction
Type & style
- Home type: SingleFamily
- Architectural style: Craftsman
- Property subtype: Single Family Residence
Materials
- Copper Plumbing
- Roof: Composition
Condition
- Updated/Remodeled
- New construction: No
- Year built: 1980
Utilities & green energy
- Electric: Electricity - On Property
- Sewer: Public Sewer
- Water: Public
- Utilities for property: Electricity Connected, Natural Gas Connected, Sewer Connected, Water Connected
Community & HOA
Community
- Features: Biking, Fishing, Hiking, Mountainous, Near National Forest, Preserve/Public Land
- Security: Closed Circuit Camera(s), Carbon Monoxide Detector(s), Smoke Detector(s)
- Subdivision: Twin Peaks (Twin)
Location
- Region: Twin Peaks
Financial & listing details
- Price per square foot: $298/sqft
- Tax assessed value: $519,500
- Annual tax amount: $7,353
- Date on market: 8/11/2026
- Cumulative days on market: 10 days
- Listing terms: Cash,Cash to New Loan,Conventional,Cal Vet Loan,1031 Exchange,FHA,Fannie Mae,VA Loan
- Inclusions: Ring camera and 4 exterior cameras - ALL HOUSEHOLD FURNISHINGS
- Exclusions: Primary room bedding
- Road surface type: Paved
Estimated market value
$550,700
$523,000 - $578,000
$2,789/mo
Price history
| Date | Event | Price |
|---|---|---|
| 8/11/2026 | Listed for sale | $565,000+8.5%$298/sqft |
Source:  CRMLS #PW26174564 Report a problem CRMLS #PW26174564 Report a problem | ||
| 6/20/2025 | Listing removed | $2,450$1/sqft |
Source: Zillow Rentals Report a problem | ||
| 6/5/2025 | Listed for rent | $2,450$1/sqft |
Source: Zillow Rentals Report a problem | ||
| 5/5/2025 | Listing removed | $2,450$1/sqft |
Source: Zillow Rentals Report a problem | ||
| 4/19/2025 | Listed for rent | $2,450+11.4%$1/sqft |
Source: Zillow Rentals Report a problem | ||
| 8/25/2023 | Listing removed | -- |
Source: Zillow Rentals Report a problem | ||
| 8/13/2023 | Price change | $2,200-12%$1/sqft |
Source: Zillow Rentals Report a problem | ||
| 5/18/2023 | Price change | $2,500-9.1%$1/sqft |
Source: Zillow Rentals Report a problem | ||
| 5/4/2023 | Listed for rent | $2,750$1/sqft |
Source: Zillow Rentals Report a problem | ||
| 9/2/2021 | Sold | $520,500+6.3%$275/sqft |
Source: Public Record Report a problem | ||
| 8/27/2021 | Pending sale | $489,500$258/sqft |
Source: CRMLS #EV21120807 Report a problem | ||
| 8/5/2021 | Contingent | $489,500$258/sqft |
Source: CRMLS #EV21120807 Report a problem | ||
| 7/25/2021 | Listed for sale | $489,500$258/sqft |
Source:  SDMLS #EV21120807 Report a problem SDMLS #EV21120807 Report a problem | ||
| 7/7/2021 | Contingent | $489,500$258/sqft |
Source: CRMLS #EV21120807 Report a problem | ||
| 6/20/2021 | Listed for sale | $489,500+24%$258/sqft |
Source: CRMLS #EV21120807 Report a problem | ||
| 5/3/2020 | Sold | $394,900$208/sqft |
Source:  Mountain Resort Communities AOR #RW2200421 Report a problem Mountain Resort Communities AOR #RW2200421 Report a problem | ||
| 4/16/2020 | Pending sale | $394,900$208/sqft |
Source: RE/MAX LAKESIDE #EV20069043 Report a problem | ||
| 4/16/2020 | Listed for sale | $394,900$208/sqft |
Source: RE/MAX LAKESIDE #EV20069043 Report a problem | ||
| 4/16/2020 | Pending sale | $394,900$208/sqft |
Source: RE/MAX LAKESIDE #EV20069043 Report a problem | ||
| 4/4/2020 | Price change | $394,900+2.6%$208/sqft |
Source: RE/MAX LAKESIDE #EV20069043 Report a problem | ||
| 2/23/2020 | Listed for sale | $384,900+13.2%$203/sqft |
Source: Owner Report a problem | ||
| 10/5/2017 | Sold | $340,000-4.2%$179/sqft |
Source: Mountain Resort Communities AOR #RW2171125 Report a problem | ||
| 9/16/2017 | Pending sale | $355,000$187/sqft |
Source: LYNN B WILSON & ASSOCIATES #IV17153094 Report a problem | ||
| 7/6/2017 | Listed for sale | $355,000+2.9%$187/sqft |
Source: LYNN B WILSON & ASSOCIATES #IV17153094 Report a problem | ||
| 5/4/2016 | Sold | $345,000-3.9%$182/sqft |
Source: Mountain Resort Communities AOR #RW2160193 Report a problem | ||
| 3/26/2016 | Pending sale | $359,000+117.6%$189/sqft |
Source: COLDWELL BANKER SKY RIDGE RLTY #EV16034746 Report a problem | ||
| 12/21/2001 | Sold | $165,000$87/sqft |
Source: Public Record Report a problem | ||
Public tax history
| Year | Property taxes | Tax assessment |
|---|---|---|
| 2025 | $7,353 -1.5% | $519,500 -4% |
| 2024 | $7,463 +1.5% | $541,231 +2% |
| 2023 | $7,355 +2.3% | $530,618 +2% |
| 2022 | $7,192 +24.2% | $520,213 +30.4% |
| 2021 | $5,792 +9.2% | $398,991 +12.8% |
| 2020 | $5,304 +2.7% | $353,736 +2% |
| 2019 | $5,167 +8.6% | $346,800 +2% |
| 2018 | $4,756 -2.3% | $340,000 -3.4% |
| 2017 | $4,870 | $351,900 +70.9% |
| 2016 | $4,870 +55.9% | $205,911 +1.5% |
| 2015 | $3,123 +0% | $202,818 +2% |
| 2014 | $3,122 | $198,845 +14.3% |
| 2013 | -- | $174,000 +23.5% |
| 2012 | -- | $140,900 |
| 2011 | -- | $140,900 -12% |
| 2010 | -- | $160,100 -8% |
| 2009 | -- | $174,000 -6.2% |
| 2008 | -- | $185,574 +2% |
| 2007 | -- | $181,935 +2% |
| 2006 | -- | $178,368 +2% |
| 2005 | -- | $174,871 +2% |
| 2004 | -- | $171,442 +1.9% |
| 2003 | -- | $168,300 +2% |
| 2002 | -- | $165,000 +8.2% |
| 2001 | -- | $152,557 +2% |
| 2000 | -- | $149,566 |
Find assessor info on the county website
Monthly payment
Est. payment
Payment breakdown
Explore the cost of this home by adjusting the details. Changes won't be saved.Climate risks
Neighborhood: Twin Peaks
Nearby schools
GreatSchools rating
- 4/10Lake Arrowhead Elementary SchoolGrades: K-5Distance: 3.3 mi
- 3/10Mary P. Henck Intermediate SchoolGrades: 6-8Distance: 1.6 mi
- 6/10Rim Of The World Senior High SchoolGrades: 9-12Distance: 0.9 mi
Schools provided by the listing agent
- High: Rim Of The World
Source: CRMLS. This data may not be complete. We recommend contacting the local school district to confirm school assignments for this home.
- $496,3002 bd3 ba1.8k sqft26637 Lake Forest Dr, Twin Peaks, CA 92391Off Market
- $380,4003 bd2 ba1.2k sqft26633 Lake Forest Dr, Twin Peaks, CA 92391Off Market
- $335,5003 bd2 ba1k sqft26641 Lake Forest Dr, Blue Jay, CA 92391Off Market

- $427,4003 bd2 ba1.6k sqft26673 Lake Forest Dr, Blue Jay, CA 92391Off Market
- $454,4003 bd3 ba1.7k sqft26629 Lake Forest Dr, Twin Peaks, CA 92391Off Market
- $475,0004 bd3 ba2.3k sqft26638 Lake Forest Dr, Twin Peaks, CA 92391For Sale
- $429,9003 bd2 ba1.3k sqft26644 Lake Forest Dr, Twin Peaks, CA 92391Off Market
- $485,0003 bd2 ba1.1k sqft26645 Lake Forest Dr, Twin Peaks, CA 92391For Sale
A local agent can set up tours, give advice and negotiate with sellers.
Similar homes
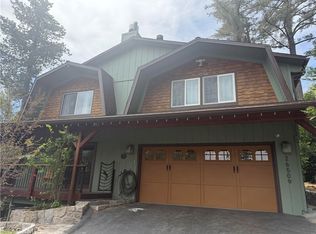
- $530,0003 bd2 ba1.9k sqft26509 Lake Forest Dr, Twin Peaks, CA 92391For Sale
 MLS ID #IG26109740, Stephen Valentine, KELLER WILLIAMS LAKE ARROWHEAD. CRMLS
 - $445,0003 bd3 ba1.8k sqft26661 Lake Forest Dr, Twin Peaks, CA 92391For Sale
 MLS ID #IG26161672, Jill Dayan, Windermere Real Estate. CRMLS
 - $485,0003 bd2 ba1.1k sqft26645 Lake Forest Dr, Twin Peaks, CA 92391For Sale
 MLS ID #IG26103684, GARY DOSS, COMPASS. CRMLS
 - $585,0003 bd3 ba1.8k sqft315 S Fairway Dr, Lake Arrowhead, CA 92352For Sale
 MLS ID #IG26078755, Angela Cheng Yap, RE/MAX LAKESIDE. CRMLS
 - $550,0003 bd2 ba1.2k sqft26375 Augusta Dr, Lake Arrowhead, CA 92352For SaleMLS ID #IG26143145, BARRY LIEBERMAN, RE/MAX LAKESIDE. CRMLS
- $585,0003 bd2 ba1.6k sqft338 Mittry Ln, Lake Arrowhead, CA 92352For SaleMLS ID #SR26169729, Haik Bokhchalian, JohnHart Real Estate. CRMLS
- $575,0004 bd2 ba1.7k sqft750 Grass Valley Rd, Lake Arrowhead, CA 92352For SaleMLS ID #IG26157331, Allison Banner, Windermere Real Estate. CRMLS
- $549,0003 bd2 ba1.8k sqft582 Grass Valley Ct, Lake Arrowhead, CA 92352For SaleMLS ID #IG26112277, Sarah Polley, Windermere Real Estate. CRMLS
- $538,0003 bd2 ba1.2k sqft1208 Aleutian Dr, Lake Arrowhead, CA 92352For SaleMLS ID #IG26177700, Simone Knepper, COLDWELL BANKER SKY RIDGE REALTY. CRMLS
- $579,9003 bd2 ba1.8k sqft28577 Shenandoah Dr, Lake Arrowhead, CA 92352For SaleMLS ID #CV26152625, Julio Cardenas, CENTURY 21 MASTERS. CRMLS
- $599,9004 bd3 ba1.5k sqft164 Birchwood Dr, Lake Arrowhead, CA 92352For SaleMLS ID #IG26100211, GARY DOSS, COMPASS. CRMLS
- $589,0005 bd2 ba1.6k sqft363 Castle Gate Rd, Lake Arrowhead, CA 92352For SaleMLS ID #IG26161989, JAIME BRANDON, KELLER WILLIAMS LAKE ARROWHEAD. CRMLS
- $569,0003 bd2 ba1.2k sqft1170 Klondike Dr, Lake Arrowhead, CA 92352For SaleMLS ID #OC26113306, Casey Almero, Move Realty. CRMLS
- $589,0003 bd3 ba1.6k sqft1232 Aleutian Dr, Lake Arrowhead, CA 92352For SaleMLS ID #IG26121011, Nancy Ramsey, RE/MAX LAKESIDE. CRMLS
- $610,0003 bd2 ba1.3k sqft118 E Ln, Lake Arrowhead, CA 92352For SaleMLS ID #SR26169417, Casey Gordon, Rodeo Realty. CRMLS
- $639,0003 bd4 ba2.1k sqft1108 Grass Valley Rd, Lake Arrowhead, CA 92352For SaleMLS ID #IG26080935, JoAnn Dickinson, JOANN DICKINSON HOMES, INC.. CRMLS
- $599,0003 bd3 ba2.3k sqft28992 Banff Dr, Lake Arrowhead, CA 92352For SaleMLS ID #IG25147855, GAILMARIE BRAMLETT, THE GM GROUP. CRMLS
- $650,0004 bd3 ba1.6k sqft27403 Alpen Dr, Lake Arrowhead, CA 92352For SaleMLS ID #CV26021957, Stephanie Pineda, REDFIN CORPORATION. CRMLS
- $635,0003 bd3 ba1.9k sqft915 Brentwood Dr, Lake Arrowhead, CA 92352For SaleMLS ID #IG26139807, James Miller, KELLER WILLIAMS LAKE ARROWHEAD. CRMLS
- $505,0003 bd2 ba1.2k sqft1241 Innsbruck Dr, Lake Arrowhead, CA 92352For SaleMLS ID #IG26141522, Joe Marquez, PRIME PROPERTIES. CRMLS
Local buyer's agents are ready to help
