Timeless Mountain Log Cabin Retreat! Experience mountain living at its finest in this beautifully maintained real log home, where authentic craftsmanship meets modern comfort. Thoughtfully built on a raised foundation with durable LP SmartSide siding, this property combines the timeless appeal of log construction with the ease of low-maintenance living—ideal for those who value quality without compromise. Enjoy level entry access through an enclosed patio sunroom, fully surrounded by dual-pane Andersen windows that frame tranquil forest views. With ceiling fans and integrated heat, this bright, inviting space offers year-round comfort and the perfect setting for relaxing or entertaining. Inside, the spacious living room centers around a striking wood-burning fireplace—perfect for cozy mountain evenings. The updated, open-concept kitchen features a center island, granite countertops, cast iron sink, stainless cooktop with venting, pantry, and a generous dining area that opens directly to the top-level deck—ideal for morning coffee or outdoor dining. A convenient half bath completes the main level. Upstairs are three comfortable bedrooms, including a peaceful primary suite, each with ample closet space and natural light. A fourth bedroom downstairs provides a private guest retreat with two large cedar closets. Two full bathrooms, one on each level, include a jacuzzi tub, dual sinks, and rich cedar walls that blend rustic warmth with modern function. The lower level offers a spacious family room with a second wood-burning fireplace and an oversized utility closet framed in cedar. Additional features include a 40-year metal roof, upgraded Kohler toilets, dual-pane windows, newer Energy Star-rated central heat, abundant storage, and a fully equipped laundry room with cabinets, shelving, utility sink, and new flooring—leading to a charming lower deck. A partially finished build-up area with concrete floors, lighting, and heat adds flexible space for a workshop, studio, or future expansion. The spacious parking deck, which, provides generous off-street parking, and all furnishings are included at no cost—making this home truly turnkey and ready for immediate enjoyment. Privately situated at the end of a quiet cul-de-sac, this property offers peace, privacy, and pride of ownership in every detail. Whether you’re seeking a full-time residence, weekend getaway, or vacation rental, this timeless log cabin retreat delivers comfort, character, and lasting value.
For sale
Listed by: Power Estates Realty • Chad Power • Contact: 951-757-2397
Price cut: $41K (7/19)
$489,000
26638 Lake Forest Dr, Twin Peaks, CA 92391
4beds
2,312sqft
Single Family Residence
Built in 1983
7,814 Square Feet Lot
$484,200 Zestimate®
$212/sqft
$-- HOA
What's special
- 60 days |
- 499 |
- 31 |
Zillow last checked:
Listing updated:
Listed by:
Chad Power DRE #01773269 951-757-2397,
Power Estates Realty
Source: CRMLS,MLS#: SW26135472 Originating MLS: California Regional MLS
Originating MLS: California Regional MLSFacts & features
Interior
Bedrooms & bathrooms
- Bedrooms: 4
- Bathrooms: 3
- Full bathrooms: 2
- 1/2 bathrooms: 1
Rooms
- Room types: Bedroom, Entry/Foyer, Family Room, Kitchen, Laundry, Living Room, Primary Bathroom, Primary Bedroom, Other, Recreation, Workshop
Bedroom
- Features: Multi-Level Bedroom
Bathroom
- Features: Bathtub, Low Flow Plumbing Fixtures, Linen Closet, Separate Shower
Family room
- Features: Separate Family Room
Kitchen
- Features: Granite Counters, Kitchen Island, Kitchen/Family Room Combo, Pots & Pan Drawers
Other
- Features: Walk-In Closet(s)
Heating
- Central
Cooling
- None
Appliances
- Included: Gas Oven, Gas Water Heater
- Laundry: Laundry Room
Features
- Beamed Ceilings, Balcony, Eat-in Kitchen, Granite Counters, Multiple Staircases, Pull Down Attic Stairs, Walk-In Closet(s), Workshop
- Flooring: Carpet, Tile, Wood
- Doors: Double Door Entry, ENERGY STAR Qualified Doors
- Windows: Double Pane Windows
- Basement: Unfinished,Utility
- Has fireplace: Yes
- Fireplace features: Den, Family Room
- Common walls with other units/homes: No Common Walls
Interior area
- Total interior livable area: 2,312 sqft
Property
Parking
- Total spaces: 2
- Parking features: No Driveway, Deck
- Uncovered spaces: 2
Accessibility
- Accessibility features: Low Pile Carpet, Parking
Features
- Levels: Three Or More
- Stories: 3
- Entry location: 2
- Patio & porch: Glass Enclosed, Porch
- Exterior features: Lighting
- Pool features: None
- Spa features: None
- Has view: Yes
- View description: Trees/Woods
Lot
- Size: 7,814 Square Feet
- Features: 0-1 Unit/Acre, Cul-De-Sac
Details
- Parcel number: 0334193030000
- Special conditions: Standard
Construction
Type & style
- Home type: SingleFamily
- Architectural style: Log Home
- Property subtype: Single Family Residence
Materials
- Lap Siding, Log
- Foundation: Raised
- Roof: Metal
Condition
- Turnkey
- New construction: No
- Year built: 1983
Utilities & green energy
- Electric: Electricity - On Property
- Sewer: Public Sewer
- Water: Private
- Utilities for property: Cable Available, Natural Gas Connected, Phone Available, Sewer Connected, Water Connected
Community & HOA
Community
- Features: Hiking, Mountainous, Near National Forest
- Subdivision: Twin Peaks (Twin)
Location
- Region: Twin Peaks
Financial & listing details
- Price per square foot: $212/sqft
- Tax assessed value: $150,728
- Annual tax amount: $2,954
- Date on market: 6/21/2026
- Cumulative days on market: 60 days
- Listing terms: Cash,Cash to New Loan,Conventional,Contract,Cal Vet Loan,1031 Exchange,FHA,Fannie Mae,Freddie Mac,Government Loan,Submit,VA Loan
- Road surface type: Paved
Estimated market value
$484,200
$460,000 - $508,000
$3,143/mo
Price history
| Date | Event | Price |
|---|---|---|
| 7/19/2026 | Price change | $489,000-7.7%$212/sqft |
Source:  CRMLS #SW26135472 Report a problem CRMLS #SW26135472 Report a problem | ||
| 6/22/2026 | Listed for sale | $530,000-17.1%$229/sqft |
Source: CRMLS #SW26135472 Report a problem | ||
| 10/25/2025 | Listing removed | $639,000$276/sqft |
Source:  Mountain Resort Communities AOR #32501158 Report a problem Mountain Resort Communities AOR #32501158 Report a problem | ||
| 5/13/2025 | Listed for sale | $639,000+724.5%$276/sqft |
Source: Mountain Resort Communities AOR #32501158 Report a problem | ||
| 7/29/2011 | Sold | $77,500+10.9%$34/sqft |
Source: Public Record Report a problem | ||
| 7/2/2011 | Price change | $69,900-49.4%$30/sqft |
Source: Sebastian Stofenmacher, Broker #P775407 Report a problem | ||
| 6/11/2011 | Listed for sale | $138,210$60/sqft |
Source: Sebastian Stofenmacher, Broker #P775407 Report a problem | ||
| 4/22/2011 | Listing removed | $138,210$60/sqft |
Source: Sebastian Stofenmacher, Broker #P775407 Report a problem | ||
| 3/30/2011 | Listed for sale | $138,210-29.2%$60/sqft |
Source: Sebastian Stofenmacher, Broker #P775407 Report a problem | ||
| 1/20/2011 | Sold | $195,120+20.1%$84/sqft |
Source: Public Record Report a problem | ||
| 10/31/1996 | Sold | $162,500$70/sqft |
Source: Public Record Report a problem | ||
Public tax history
| Year | Property taxes | Tax assessment |
|---|---|---|
| 2025 | $2,954 +3.4% | $150,728 +2% |
| 2024 | $2,857 +1.8% | $147,772 +2% |
| 2023 | $2,805 +2.5% | $144,874 +2% |
| 2022 | $2,736 +1.1% | $142,034 +2% |
| 2021 | $2,706 -0.2% | $139,249 +1% |
| 2020 | $2,713 +2.5% | $137,821 +2% |
| 2019 | $2,646 +121.7% | $135,119 +2% |
| 2018 | $1,193 -48.9% | $132,469 +2% |
| 2017 | $2,335 | $129,871 +2% |
| 2016 | $2,335 +4.3% | $127,325 +1.5% |
| 2015 | $2,239 -0.4% | $125,412 +2% |
| 2014 | $2,248 | $122,956 +0.5% |
| 2013 | -- | $122,400 -18.4% |
| 2012 | -- | $150,000 -27.4% |
| 2011 | -- | $206,572 +0.8% |
| 2010 | -- | $205,028 -0.2% |
| 2009 | -- | $205,515 +2% |
| 2008 | -- | $201,485 +2% |
| 2007 | -- | $197,535 +2% |
| 2006 | -- | $193,662 +2% |
| 2005 | -- | $189,865 +2% |
| 2004 | -- | $186,143 +1.9% |
| 2003 | -- | $182,731 +2% |
| 2002 | -- | $179,148 +2% |
| 2001 | -- | $175,636 +2% |
| 2000 | -- | $172,192 |
Find assessor info on the county website
Monthly payment
Est. payment
Payment breakdown
Explore the cost of this home by adjusting the details. Changes won't be saved.Climate risks
Neighborhood: Twin Peaks
Nearby schools
GreatSchools rating
- 4/10Lake Arrowhead Elementary SchoolGrades: K-5Distance: 3.3 mi
- 3/10Mary P. Henck Intermediate SchoolGrades: 6-8Distance: 1.6 mi
- 6/10Rim Of The World Senior High SchoolGrades: 9-12Distance: 0.9 mi
Schools provided by the listing agent
- High: Rim Of The World
Source: CRMLS. This data may not be complete. We recommend contacting the local school district to confirm school assignments for this home.
- $429,9003 bd2 ba1.3k sqft26644 Lake Forest Dr, Twin Peaks, CA 92391Off Market

- $496,8004 bd2 ba2.1k sqft26620 Lake Forest Dr, Twin Peaks, CA 92391Off Market
- $454,4003 bd3 ba1.7k sqft26629 Lake Forest Dr, Twin Peaks, CA 92391Off Market

- $380,4003 bd2 ba1.2k sqft26633 Lake Forest Dr, Twin Peaks, CA 92391Off Market
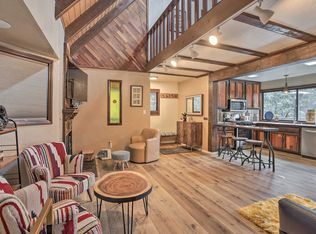
- $620,0005 bd4 ba4.9k sqft26625 Lake Forest Dr, Twin Peaks, CA 92391Sold
- $363,7003 bd2 ba960 sqft26646 Lake Forest Dr, Twin Peaks, CA 92391Off Market
- $187,3013 bd3 ba2.6k sqft26584 Lake Forest Dr, Twin Peaks, CA 92391Off Market
- $565,0002 bd3 ba1.8k sqft26637 Lake Forest Dr, Twin Peaks, CA 92391For Sale
A local agent can set up tours, give advice and negotiate with sellers.
Similar homes
- $445,0003 bd3 ba1.8k sqft26661 Lake Forest Dr, Twin Peaks, CA 92391For Sale
 MLS ID #IG26161672, Jill Dayan, Windermere Real Estate. CRMLS
 - $565,0002 bd3 ba1.8k sqft26637 Lake Forest Dr, Twin Peaks, CA 92391For Sale
 MLS ID #PW26174564, Jennifer Davis, Y Realty. CRMLS
 - $530,0003 bd2 ba1.9k sqft26509 Lake Forest Dr, Twin Peaks, CA 92391For Sale
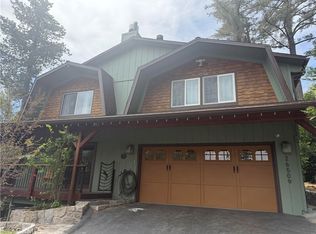 MLS ID #IG26109740, Stephen Valentine, KELLER WILLIAMS LAKE ARROWHEAD. CRMLS
 - $550,0003 bd2 ba1.2k sqft26375 Augusta Dr, Lake Arrowhead, CA 92352For Sale
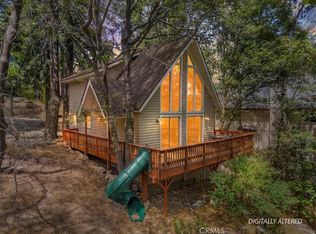 MLS ID #IG26143145, BARRY LIEBERMAN, RE/MAX LAKESIDE. CRMLS
 - $479,0004 bd2 ba2k sqft28975 Alder Ter, Cedar Glen, CA 92321For SaleMLS ID #IG26175236, Steven Keefe, COLDWELL BANKER SKY RIDGE REALTY. CRMLS
- $476,0003 bd3 ba1.6k sqft815 Zurich Dr, Lake Arrowhead, CA 92352For SaleMLS ID #IG26162231, Alyssa Wenz, Vista Sotheby's Int. Realty. CRMLS
- $365,0004 bd2 ba1.1k sqft627 Rose Ln, Twin Peaks, CA 92391For SaleMLS ID #PW26120272, Corrin Gonzales, Golden Sails Realty. CRMLS
- $505,0003 bd2 ba1.2k sqft1241 Innsbruck Dr, Lake Arrowhead, CA 92352For SaleMLS ID #IG26141522, Joe Marquez, PRIME PROPERTIES. CRMLS
- $440,0003 bd2 ba1.6k sqft175 Massive, Blue Jay, CA 92317For SaleMLS ID #IG26067447, Steven Keefe, COLDWELL BANKER SKY RIDGE REALTY. CRMLS
- $499,0003 bd3 ba1.5k sqft1256 Grass Valley Rd, Lake Arrowhead, CA 92352For SaleMLS ID #IG26028169, GAILMARIE BRAMLETT, THE GM GROUP. CRMLS
- $578,0003 bd4 ba2.2k sqft26285 Spyglass Dr, Lake Arrowhead, CA 92352For SaleMLS ID #IG26094592, SueEllen Knapp, KELLER WILLIAMS REALTY. CRMLS
- $538,0003 bd2 ba1.2k sqft1208 Aleutian Dr, Lake Arrowhead, CA 92352For SaleMLS ID #IG26177700, Simone Knepper, COLDWELL BANKER SKY RIDGE REALTY. CRMLS
- $549,0003 bd2 ba1.8k sqft582 Grass Valley Ct, Lake Arrowhead, CA 92352For SaleMLS ID #IG26112277, Sarah Polley, Windermere Real Estate. CRMLS
- $499,9993 bd2 ba1.2k sqft316 Corona Cir, Lake Arrowhead, CA 92352For SaleMLS ID #IG26108046, JOHNNY WHIELDON, RE/MAX LAKESIDE. CRMLS
- $485,0004 bd3 ba1.7k sqft820 Arbula Dr, Crestline, CA 92325For SaleMLS ID #SR26149705, Stacey Ocampo, Rose District, Inc.. CRMLS
- $639,0004 bd4 ba2.8k sqft755 Grass Valley Rd, Lake Arrowhead, CA 92352For SaleMLS ID #IG26171366, Anthony Leonhardt, MOUNTAIN COUNTRY REALTY, INC.. CRMLS
- $495,0003 bd2 ba1.4k sqft24682 Lake Gregory Dr, Crestline, CA 92325For SaleMLS ID #SR26111627, Martin Karamanoukian, Realty Squad Inc.. CRMLS
- $450,0003 bd2 ba1.2k sqft380 Dolly Varden Dr, Lake Arrowhead, CA 92352For SaleMLS ID #IV26153597, Lisha Jordan, AXEN Realty. CRMLS
- $599,9004 bd3 ba1.5k sqft164 Birchwood Dr, Lake Arrowhead, CA 92352For SaleMLS ID #IG26100211, GARY DOSS, COMPASS. CRMLS
- $445,0004 bd3 ba1.6k sqft24514 Albrun Dr, Crestline, CA 92325For SaleMLS ID #CV25208016, Nicole Jones, HOMESMART, EVERGREEN REALTY. CRMLS
Local buyer's agents are ready to help
