Skip main navigation
Sold for $620,000
  • Listed by: Corcoran Group of California Inc. • KIM SUMAN • Contact: 909-714-7916
    Bought with: REALTY ONE GROUP EMPIRE
    $620,000

    26625 Lake Forest Dr, Twin Peaks, CA 92391

    5beds
    4,964sqft
    Single Family Residence
    Built in 1981
    8,614 Square Feet Lot
    $613,700 Zestimate®
    $125/sqft
    $4,067 Estimated rent

    Home value

    $613,700

    $552,000 - $681,000

    $4,067/mo

    Zestimate® history
    Loading
    Loading...

    Owner options

    List your home for rent

    $4,067/mo

    Rent Zestimate®

    Find your next renter with Zillow Rental Manager. Plus, with online applications, you can quickly screen prospective tenants – for free.

    Learn more

    $4,067/mo

    Rent Zestimate®

    Refinance and save

    $3,950/mo

    Est. payment

    Refinancing to a lower rate could help reduce your monthly payments and save thousands over the life of the loan.

    See today's rates

    $3,950/mo

    Est. payment

    Explore your selling options

    Work with a Zillow partner agent

    Leverage their expertise and Zillow's premium Showcase listings to get your home seen by more buyers.

    Get started

    List with your own agent

    Get your home in front of millions of buyers by listing it on Zillow.

    Learn how to do it

    Sell it yourself

    Take full control of how buyers see your home on Zillow by listing For Sale by Owner (FSBO).

    List your home

    What's special

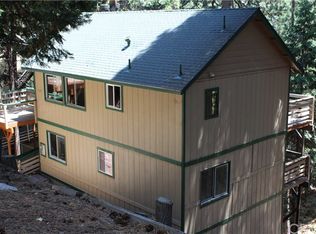
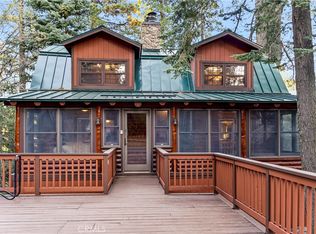
    Updated by a professional journeyman carpenter, this smartly remodeled home has investment Possibilities in the Heart of Twin Peaks. This 3-level home features a level entry, a professionally installed whole-house generator, a 4-step water filtration system, solar panels (permitted), air conditioning, three parking spots, and a two-car garage, all located minutes from Lake Arrowhead, Blue Jay, and Crestline. Each level has its own entry, kitchen (or pre-plumbed kitchen), deck - perfect for Airbnb, bed & breakfast, or extended household setups. Step inside the level-entry main floor with its soaring wood-beamed ceilings, stone fireplace, and sleek remodeled kitchen. Enjoy comfort year-round with six mini splits, permitted solar panels, whole-house water filtration, and a professionally installed backup generator to power your large workshop. This home also features two luxurious en-suite bedrooms—one with heated bathroom floors, a soaking tub, and serene forest views from every level —all brand new 132k decking with Trex on the lower two levels. Play safely on the enormous (permitted) 20 x 60 ft. brand new deck. Live on one level and potentially rent from the other two levels With these smart upgrades, stunning views, and a flexible layout - this is more than a home, it is a launchpad for your future.

    Zillow last checked:

    Listing updated:

    Listed by:

    KIM SUMAN DRE #01437996 909-714-7916,

    Corcoran Group of California Inc.

    Bought with:

    Myra Pinal, DRE #02056445

    REALTY ONE GROUP EMPIRE

    Source: CRMLS,MLS#: IG25175276MLS LogoOriginating MLS: California Regional MLS

    Facts & features

    Interior

    Bedrooms & bathrooms
    • Bedrooms: 5
    • Bathrooms: 4
    • Full bathrooms: 4
    • Main level bathrooms: 1
    • Main level bedrooms: 1
    Rooms
    • Room types: Bonus Room, Entry/Foyer, Kitchen, Laundry, Living Room, Primary Bedroom, Media Room, Utility Room, Workshop
    Primary bedroom
    • Features: Main Level Primary
    Primary bedroom
    • Features: Primary Suite
    Primary bedroom
    • Features: Multiple Primary Suites
    Bathroom
    • Features: Bathroom Exhaust Fan, Bathtub, Dual Sinks, Enclosed Toilet, Full Bath on Main Level, Granite Counters, Heated Floor, Laminate Counters, Linen Closet, Remodeled
    Kitchen
    • Features: Granite Counters, Kitchen Island, Remodeled, Self-closing Cabinet Doors, Self-closing Drawers, Tile Counters, Updated Kitchen
    Heating
    • Central, Ductless, Forced Air, Fireplace(s), Natural Gas, Solar
    Cooling
    • Ductless
    Appliances
    • Included: Dishwasher, Exhaust Fan, Gas Range, Microwave, Refrigerator, Range Hood, Dryer, Washer
    • Laundry: Washer Hookup, Gas Dryer Hookup, Inside, Laundry Closet, Laundry Room, Upper Level
    Features
    • Beamed Ceilings, Breakfast Bar, Built-in Features, Breakfast Area, Ceiling Fan(s), Ceramic Counters, Crown Molding, Cathedral Ceiling(s), Eat-in Kitchen, Granite Counters, Living Room Deck Attached, Multiple Staircases, Recessed Lighting, Storage, Main Level Primary, Multiple Primary Suites, Primary Suite, Utility Room, Workshop
    • Flooring: Carpet, Laminate
    • Doors: Mirrored Closet Door(s), Sliding Doors
    • Windows: Blinds, Double Pane Windows, Stained Glass
    • Basement: Unfinished
    • Has fireplace: Yes
    • Fireplace features: Circulating, Electric, Family Room, Gas, Living Room, Raised Hearth, Wood Burning
    • Common walls with other units/homes: No Common Walls
    Interior area
    • Total interior livable area: 4,964 sqft

    Property

    Parking
    • Total spaces: 6
    • Parking features: Asphalt, Driveway Level, Door-Single, Driveway, Garage Faces Front, Garage, Garage Door Opener, Off Street, Side By Side
    • Attached garage spaces: 2
    • Uncovered spaces: 4
    Accessibility
    • Accessibility features: Parking, Accessible Entrance
    Features
    • Levels: Three Or More
    • Stories: 3
    • Entry location: Main Floor
    • Patio & porch: Deck
    • Exterior features: Rain Gutters
    • Pool features: None
    • Spa features: None
    • Fencing: Chain Link
    • Has view: Yes
    • View description: Trees/Woods
    Lot
    • Size: 8,614 Square Feet
    • Features: Back Yard, Sloped Down, No Landscaping, Paved, Street Level, Trees
    Details
    • Additional structures: Storage, Workshop
    • Parcel number: 0334192500000
    • Zoning: LA/RS-14M
    • Special conditions: Standard
    • Other equipment: Satellite Dish

    Construction

    Type & style
    • Home type: SingleFamily
    • Property subtype: Single Family Residence
    Materials
    • Roof: Composition
    Condition
    • Additions/Alterations,Updated/Remodeled
    • New construction: No
    • Year built: 1981

    Utilities & green energy

    • Electric: Electricity - On Property, Photovoltaics Third-Party Owned, Standard
    • Sewer: Public Sewer
    • Utilities for property: Cable Not Available, Electricity Connected, Natural Gas Connected, Phone Available, Sewer Connected, Water Connected

    Community & HOA

    Community
    • Features: Mountainous, Near National Forest, Rural
    • Security: Carbon Monoxide Detector(s), Smoke Detector(s)
    • Subdivision: Twin Peaks (Twin)
    Location
    • Region: Twin Peaks

    Financial & listing details

    • Price per square foot: $125/sqft
    • Tax assessed value: $421,054
    • Annual tax amount: $6,179
    • Date on market: 8/4/2025
    • Cumulative days on market: 122 days
    • Listing terms: Cash,Cash to New Loan
    • Inclusions: Whole house water filtration system.
    • Exclusions: Sellers personal property- furniture, refrigerator on level two.

    Price history

    DateEventPrice
    2/12/2026Sold$620,000-4.6%$125/sqft
    Source: CRMLS #IG25175276 Report a problem
    12/11/2025Pending sale$649,900$131/sqft
    Source: CRMLS #IG25175276 Report a problem
    11/13/2025Listed for sale$649,900$131/sqft
    Source: CRMLS #IG25175276 Report a problem
    11/6/2025Pending sale$649,900$131/sqft
    Source: CRMLS #IG25175276 Report a problem
    10/5/2025Price change$649,900-7%$131/sqft
    Source: CRMLS #IG25175276 Report a problem
    9/2/2025Price change$699,000-6.8%$141/sqft
    Source: CRMLS #IG25175276 Report a problem
    8/5/2025Listed for sale$749,900+94.8%$151/sqft
    Source: CRMLS #IG25175276 Report a problem
    7/15/2019Sold$385,000-6.1%$78/sqft
    Source: CRMLS #SW19098548 Report a problem
    5/19/2019Pending sale$410,000$83/sqft
    Source: S&L Property Sales #SW19098548 Report a problem
    12/5/2018Price change$410,000-5.7%$83/sqft
    Source: S&L Property Sales #SW18223286 Report a problem
    9/12/2018Price change$435,000+6.1%$88/sqft
    Source: Coldwell Banker Sky Ridge Realty #2171769 Report a problem
    5/18/2018Price change$410,000-8.9%$83/sqft
    Source: Coldwell Banker Sky Ridge Realty #2171769 Report a problem
    3/3/2018Price change$449,900-6.1%$91/sqft
    Source: Coldwell Banker Sky Ridge Realty #2171769 Report a problem
    2/24/2018Price change$478,900-2.1%$96/sqft
    Source: Coldwell Banker Sky Ridge Realty #2171769 Report a problem
    11/8/2017Price change$489,000-2%$99/sqft
    Source: Coldwell Banker Sky Ridge Realty #2171769 Report a problem
    9/16/2017Listed for sale$499,000+152.7%$101/sqft
    Source: Coldwell Banker Sky Ridge Realty #2171769 Report a problem
    5/15/2015Listing removed$2,500$1/sqft
    Source: Mountain Country Realty, Inc. Report a problem
    4/24/2015Listed for rent$2,500$1/sqft
    Source: Mountain Country Realty, Inc. Report a problem
    3/13/2015Listing removed$2,500$1/sqft
    Source: Mountain Country Realty, Inc. Report a problem
    2/11/2015Listed for rent$2,500$1/sqft
    Source: Mountain Country Realty, Inc. Report a problem
    6/17/1998Sold$197,500+143.8%$40/sqft
    Source: Public Record Report a problem
    3/4/1996Sold$81,000-55.8%$16/sqft
    Source: Public Record Report a problem
    7/31/1995Sold$183,213$37/sqft
    Source: Public Record Report a problem

    Public tax history

    YearProperty taxesTax assessment
    2025$6,179 +3.7%$421,054 +2%
    2024$5,960 +1.5%$412,798 +2%
    2023$5,870 +2.3%$404,704 +2%
    2022$5,738 +1.1%$396,769 +2%
    2021$5,673 -0.1%$388,989 +1%
    2020$5,679 +30.8%$385,000 +38.7%
    2019$4,342 +8.6%$277,558 +2%
    2018$4,000 +4.7%$272,116 +2%
    2017$3,819 $266,781 +2%
    2016$3,819 +4%$261,550 +1.5%
    2015$3,671 +0.3%$257,622 +2%
    2014$3,662 $252,576 +0.5%
    2013-- $251,434 +2%
    2012-- $246,504 +2%
    2011-- $241,671 +0.8%
    2010-- $239,865 -0.2%
    2009-- $240,435 +2%
    2008-- $235,721 +2%
    2007-- $231,099 +2%
    2006-- $226,568 +2%
    2005-- $222,126 +2%
    2004-- $217,770 +1.9%
    2003-- $213,779 +2%
    2002-- $209,588 +2%
    2001-- $205,479 +2%
    2000-- $201,450
    Find assessor info on the county website

    Neighborhood: Twin Peaks

    Nearby schools

    GreatSchools rating
    Schools provided by the listing agent
    • Elementary: Lake Arrowhead
    • Middle: Mary Putnam
    • High: Rim Of The World

    Source: CRMLS. This data may not be complete. We recommend contacting the local school district to confirm school assignments for this home.

    Get pre-qualified for a loan
    At Zillow Home Loans, we can pre-qualify you in as little as 5 minutes with no impact to your credit score.

    An equal housing lender. NMLS #10287.