Meet this quaint two-story, cozy cabin in the woods that has been recently refreshed. Boasting 4 bedrooms, 2 bathrooms and an abundance of natural light, this home has everything you need. Tucked away in a quiet neighborhood, you have ample parking in your driveway, a single stall garage with a washer and dryer, patios in both the front and backyard in addition to a massive, gated, flat space to entertain your guests in the back among the trees. Standout features include a nest system for heating/AC, dual pane windows, a wood burning fireplace, real hardwood floors and more! Centrally located and only a few minutes from the Lake, the Village and to the bottom of the hill, this is a home you don’t want to pass up.
For sale
Listed by: Golden Sails Realty • Corrin Sheppard • Contact: 714-929-9917
Price cut: $10K (7/8)
$365,000
627 Rose Ln, Twin Peaks, CA 92391
4beds
1,160sqft
:
Get pre-qualified$2,438/mo
Single Family Residence
Built in 1948
6,000 Square Feet Lot
$361,900 Zestimate®
$315/sqft
$-- HOA
What's special
Wood burning fireplaceAbundance of natural lightQuaint two-story cozy cabinReal hardwood floorsDual pane windows
- 53 days |
- 1,510 |
- 138 |
Likely to sell faster than
Zillow last checked:
Listing updated:
Listed by:
Corrin Sheppard DRE #02084527 714-929-9917,
Golden Sails Realty
Source: CRMLS,MLS#: PW26120272 Originating MLS: California Regional MLS
Originating MLS: California Regional MLSFacts & features
Interior
Bedrooms & bathrooms
- Bedrooms: 4
- Bathrooms: 2
- Full bathrooms: 2
- Main level bathrooms: 1
- Main level bedrooms: 2
Rooms
- Room types: Bedroom, Kitchen, Living Room
Bedroom
- Features: Bedroom on Main Level
Bathroom
- Features: Tub Shower, Walk-In Shower
Heating
- Central
Cooling
- Central Air
Appliances
- Included: Dishwasher, Gas Range, Microwave, Water Heater
- Laundry: In Garage
Features
- Breakfast Area, Bedroom on Main Level
- Flooring: Wood
- Windows: Double Pane Windows
- Has fireplace: Yes
- Fireplace features: Living Room, Wood Burning
- Common walls with other units/homes: No Common Walls
Interior area
- Total interior livable area: 1,160 sqft
Property
Parking
- Total spaces: 1
- Parking features: Door-Single, Driveway, Garage
- Attached garage spaces: 1
Features
- Levels: Two
- Stories: 2
- Entry location: 2
- Patio & porch: Brick
- Pool features: None
- Spa features: None
- Fencing: Chain Link
- Has view: Yes
- View description: Trees/Woods
Lot
- Size: 6,000 Square Feet
- Features: Back Yard, Front Yard, Sloped Up
Details
- Parcel number: 0334122390000
- Special conditions: Standard
Construction
Type & style
- Home type: SingleFamily
- Property subtype: Single Family Residence
Materials
- Wood Siding
- Roof: Composition
Condition
- New construction: No
- Year built: 1948
Utilities & green energy
- Sewer: Public Sewer
- Water: Public
- Utilities for property: Electricity Connected, Natural Gas Connected, Sewer Connected, Water Connected
Community & HOA
Community
- Features: Hiking, Mountainous, Near National Forest, Rural
- Subdivision: Twin Peaks (Twin)
Location
- Region: Twin Peaks
Financial & listing details
- Price per square foot: $315/sqft
- Tax assessed value: $391,347
- Annual tax amount: $5,824
- Date on market: 6/4/2026
- Cumulative days on market: 53 days
- Listing terms: Cash,Cash to New Loan,Conventional,Submit
- Road surface type: Paved
Estimated market value
$361,900
$344,000 - $380,000
$2,269/mo
Price history
| Date | Event | Price |
|---|---|---|
| 7/8/2026 | Price change | $365,000-2.7%$315/sqft |
Source:  CRMLS #PW26120272 Report a problem CRMLS #PW26120272 Report a problem | ||
| 6/4/2026 | Listed for sale | $375,000+2.7%$323/sqft |
Source: CRMLS #PW26120272 Report a problem | ||
| 6/21/2023 | Listing removed | -- |
Source: Zillow Rentals Report a problem | ||
| 5/22/2023 | Listed for rent | $2,850$2/sqft |
Source: Zillow Rentals Report a problem | ||
| 10/9/2022 | Listing removed | -- |
Source: Zillow Rental Manager Report a problem | ||
| 9/9/2022 | Listed for rent | $2,850$2/sqft |
Source: Zillow Rental Manager Report a problem | ||
| 9/1/2022 | Listing removed | -- |
Source: Zillow Rental Manager Report a problem | ||
| 8/3/2022 | Listed for rent | $2,850+111.1%$2/sqft |
Source: Zillow Rental Manager Report a problem | ||
| 10/26/2021 | Sold | $365,000-2.7%$315/sqft |
Source:  Mountain Resort Communities AOR #RW2301604 Report a problem Mountain Resort Communities AOR #RW2301604 Report a problem | ||
| 9/21/2021 | Pending sale | $375,000$323/sqft |
Source: CRMLS #IV21192017 Report a problem | ||
| 9/3/2021 | Listed for sale | $375,000$323/sqft |
Source: CRMLS #IV21192017 Report a problem | ||
| 5/8/2019 | Listing removed | $1,350$1/sqft |
Source: Zillow Rental Network Report a problem | ||
| 4/23/2019 | Listed for rent | $1,350$1/sqft |
Source: Zillow Rental Network Report a problem | ||
| 3/8/2019 | Listing removed | $1,350$1/sqft |
Source: Zillow Rental Network Report a problem | ||
| 2/15/2019 | Listed for rent | $1,350+22.7%$1/sqft |
Source: Zillow Rental Network Report a problem | ||
| 5/8/2013 | Listing removed | $1,100$1/sqft |
Source: Zillow Rental Network Report a problem | ||
| 12/22/2012 | Listed for rent | $1,100$1/sqft |
Source: Hotpads for Rent Report a problem | ||
Public tax history
| Year | Property taxes | Tax assessment |
|---|---|---|
| 2025 | $5,824 +3.7% | $391,347 +2% |
| 2024 | $5,619 +1.5% | $383,673 +3.1% |
| 2023 | $5,533 +3.2% | $372,300 +2% |
| 2022 | $5,363 +97.9% | $365,000 +192.8% |
| 2021 | $2,710 +6.7% | $124,650 +1% |
| 2020 | $2,539 +2.5% | $123,372 +2% |
| 2019 | $2,477 +11.2% | $120,953 +2% |
| 2018 | $2,228 +2.2% | $118,581 +2% |
| 2017 | $2,180 | $116,256 +2% |
| 2016 | $2,180 +4.4% | $113,977 +1.5% |
| 2015 | $2,088 -0.5% | $112,265 +2% |
| 2014 | $2,099 | $110,066 +0.5% |
| 2013 | -- | $109,568 +2% |
| 2012 | -- | $107,419 +2% |
| 2011 | -- | $105,313 +0.8% |
| 2010 | -- | $104,526 -0.2% |
| 2009 | -- | $104,775 +2% |
| 2008 | -- | $102,721 +2% |
| 2007 | -- | $100,707 +2% |
| 2006 | -- | $98,732 +2% |
| 2005 | -- | $96,796 +2% |
| 2004 | -- | $94,898 +1.9% |
| 2003 | -- | $93,158 +2% |
| 2002 | -- | $91,332 +2% |
| 2001 | -- | $89,541 +2% |
| 2000 | -- | $87,785 |
Find assessor info on the county website
Monthly payment
Est. payment
Payment breakdown
Explore the cost of this home by adjusting the details. Changes won't be saved.Climate risks
Neighborhood: Twin Peaks
Nearby schools
GreatSchools rating
- 4/10Lake Arrowhead Elementary SchoolGrades: K-5Distance: 3.7 mi
- 3/10Mary P. Henck Intermediate SchoolGrades: 6-8Distance: 1.9 mi
- 6/10Rim Of The World Senior High SchoolGrades: 9-12Distance: 1.4 mi
- $323,3003 bd2 ba1.2k sqft619 Rose Ln, Twin Peaks, CA 92391Off Market

- $463,3003 bd2 ba1.7k sqft635 Rose Ln, Twin Peaks, CA 92391Off Market
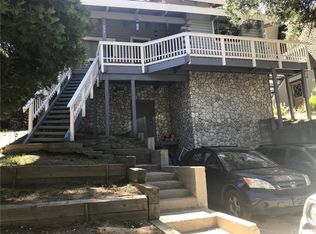
- $401,9004 bd2 ba2.2k sqft645 Rose Ln, Twin Peaks, CA 92391Off Market
- $435,0003 bd2 ba1.4k sqft611 Rose Ln, Twin Peaks, CA 92391Sold
- $410,4004 bd2 ba1.6k sqft628 Clubhouse Dr, Twin Peaks, CA 92391Off Market
- $362,6003 bd2 ba1.5k sqft636 Clubhouse Dr, Twin Peaks, CA 92391Off Market
- $399,0003 bd2 ba1.2k sqft628 Rose Ln, Twin Peaks, CA 92391For Sale
- $285,5002 bd1 ba800 sqft622 Clubhouse Dr, Twin Peaks, CA 92391Off Market
A local agent can set up tours, give advice and negotiate with sellers.
Similar homes
- $349,0003 bd2 ba1.5k sqft968 State Highway 189, Twin Peaks, CA 92391For Sale
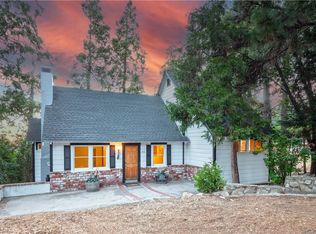 MLS ID #PV26099178, Matthew Engle, Vista Sotheby's International Realty. CRMLS
 - $427,4903 bd2 ba1.4k sqft814 Glen View Ln, Twin Peaks, CA 92391For Sale
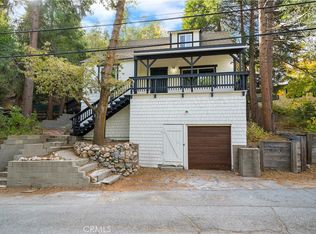 MLS ID #SW25136757, Jarrod Whitehorn, Jarrod Whitehorn, Broker. CRMLS
 - $475,0004 bd2 ba1.3k sqft26216 Lake Forest Dr, Twin Peaks, CA 92391For Sale
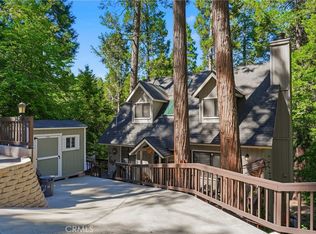 MLS ID #PW26135631, Lauren Lumbattis, First Team Real Estate. CRMLS
 - $385,0004 bd2 ba1k sqft25123 Valle Dr, Crestline, CA 92325For Sale
 MLS ID #IV26127411, ROCIO VALENZUELA, Wedgewood Homes Realty. CRMLS
 - $370,0003 bd1 ba940 sqft1190 Scenic Way, Rimforest, CA 92378For SaleMLS ID #IV26056791, DEMETRI NEWSON-THOMPSON, REALTY MASTERS & ASSOCIATES. CRMLS
- $317,0003 bd2 ba1.1k sqft1223 Bear Springs Rd, Rimforest, CA 92378For SaleMLS ID #OC26128257, Lisa Bolanos, Elevate Realty. CRMLS
- $305,0002 bd2 ba1k sqft305 Cedarbrook Dr, Twin Peaks, CA 92391For SaleMLS ID #IG25157978, Susan Smart, COLDWELL BANKER SKY RIDGE REALTY. CRMLS
- $359,0003 bd2 ba972 sqft29288 Lake View Dr, Cedar Glen, CA 92321For SaleMLS ID #IG26119065, Steven Cerecedes, KELLER WILLIAMS LAKE ARROWHEAD. CRMLS
- $298,0002 bd1 ba648 sqft25626 Mid Ln, Twin Peaks, CA 92391For SaleMLS ID #RW24136534, Monica Mnich, KELLER WILLIAMS LAKE ARROWHEAD. CRMLS
- $395,0003 bd1 ba991 sqft27048 State Highway 189, Blue Jay, CA 92317For SaleMLS ID #IG26083933, Steven Keefe, COLDWELL BANKER SKY RIDGE REALTY. CRMLS
- $485,0003 bd2 ba1.1k sqft26645 Lake Forest Dr, Twin Peaks, CA 92391For SaleMLS ID #IG26103684, GARY DOSS, COMPASS. CRMLS
- $425,0002 bd2 ba967 sqft27000 State Highway 189, Blue Jay, CA 92317For SaleMLS ID #IG26157100, Kara McGinley, COLDWELL BANKER SKY RIDGE REALTY. CRMLS
- $389,0002 bd1 ba924 sqft27245 Little Bear Rd, Blue Jay, CA 92317For SaleMLS ID #IG26102875, Brady Heuser, COLDWELL BANKER SKY RIDGE REALTY. CRMLS
- $339,9993 bd2 ba1k sqft535 Sunderland Ct, Lake Arrowhead, CA 92352For SaleMLS ID #CV26094541, Deanna Vela, eXp Realty of Southern Califor. CRMLS
- $452,0003 bd2 ba1.3k sqft863 Oak Rd, Skyforest, CA 92385For SaleMLS ID #IG26162182, Jill Dayan, Windermere Real Estate. CRMLS
- $330,0003 bd1 ba752 sqft26631 Valley View Dr, Rimforest, CA 92378For SaleMLS ID #IG26117822, Al Talavera, RE/MAX LAKESIDE. CRMLS
- $399,0002 bd2 ba1.4k sqft425 Blue Jay Canyon Rd, Blue Jay, CA 92317For SaleMLS ID #IG26082905, BARRY LIEBERMAN, RE/MAX LAKESIDE. CRMLS
- $349,0003 bd1 ba1k sqft748 Lake Dr, Lake Arrowhead, CA 92352For SaleMLS ID #IG26081241, Brian L. Cohen, ARROWHEAD PREMIER PROPERTIES. CRMLS
- $369,9001 bd1 ba902 sqft815 Cottage Grove Rd, Lake Arrowhead, CA 92352For SaleMLS ID #HD26094770, Regis Berardo, Real Brokerage Technologies. CRMLS
- $399,0004 bd3 ba1.1k sqft233 Glen Avon Dr, Cedar Glen, CA 92321For SaleMLS ID #IV26048799, ELIZABETH MIFFLETON, TRUST PROPERTIES USA, INC. CRMLS
Local buyer's agents are ready to help
