FRESH NEW PRICE=best value for its price range! Located only .6 of a mile to enjoy dining in the charming town of Cedar Glen. This 2 bedroom/2 bathroom(plus upstairs BONUS ROOM) rests on a nearly flat/corner parcel offering ample parking for multiple guests, work vehicles or small RV. Minimal stairs up to the front door make for an easy entrance into the main living level. Entry level features 2 spacious bedrooms, 2 bathrooms/laundry room, living room, den and kitchen. The bonus room is accessible via its own exterior stairway providing a relaxing upstairs space perfect for a home office. Host family Summer BBQs on a large entertainers deck and fenced front yard facing the North West sunsets. You will love the shade provided by the massive mature Black Oak tree in the front yard. Store off road ATVs, create a workshop, or utilize ample storage space in the 1 car garage. This is a great location for outdoor enthusiasts with endless National Forest/Deep Creek hiking trails just a 5 min drive down Hook Creek Road. First time on the market since 1996. Priced to sell in time for holidays in the beautiful Lake Arrowhead community!
For sale
Listed by: KELLER WILLIAMS LAKE ARROWHEAD • Steven Cerecedes • 909-228-1015
Price cut: $24K (9/9)
$325,000
29288 Lake View Dr, Cedar Glen, CA 92321
2beds
972sqft
Single Family Residence
Built in 1934
7,458 Square Feet Lot
$315,400 Zestimate®
$334/sqft
$-- HOA
What's special
- 163 days
- 493
- 41
Zillow last checked:
Listing updated:
Listed by:
Steven Cerecedes DRE #01962562 909-228-1015,
KELLER WILLIAMS LAKE ARROWHEAD
Source: CRMLS,MLS#: IG26119065 Originating MLS: California Regional MLS
Facts & features
Interior
Bedrooms & bathrooms
- Bedrooms: 2
- Bathrooms: 2
- 3/4 bathrooms: 2
- Main level bathrooms: 2
- Main level bedrooms: 2
Rooms
- Room types: Bonus Room, Bedroom, Den, Kitchen, Laundry, Living Room
Bedroom
- Features: Bedroom on Main Level
Bathroom
- Features: Bathtub, Separate Shower
Heating
- Natural Gas, Wall Furnace
Cooling
- None
Appliances
- Included: Gas Oven, Gas Range, Microwave, Refrigerator, Water Heater
- Laundry: Inside
Features
- Living Room Deck Attached, Bedroom on Main Level
- Flooring: Carpet, Tile, Wood
- Has fireplace: Yes
- Fireplace features: Living Room
- Common walls with other units/homes: No Common Walls
Interior area
- Total interior livable area: 972 sqft
Property
Parking
- Total spaces: 1
- Parking features: Boat, Paved, Private, Pull-through
- Attached garage spaces: 1
Features
- Levels: One,Two
- Stories: 1
- Entry location: 1
- Patio & porch: Deck
- Pool features: None
- Fencing: Chain Link
- Has view: Yes
- View description: Trees/Woods
Lot
- Size: 7,458 Square Feet
- Features: Corner Lot, Front Yard, Trees
Details
- Parcel number: 0331441090000
- Special conditions: Standard
Construction
Type & style
- Home type: SingleFamily
- Property subtype: Single Family Residence
Materials
- Roof: Composition
Condition
- New construction: No
- Year built: 1934
Utilities & green energy
- Sewer: Septic Type Unknown
- Water: Public
- Utilities for property: Electricity Connected, Natural Gas Connected, Water Connected
Community & HOA
Community
- Features: Biking, Hiking, Mountainous
- Subdivision: Cedar Glen (Cedg)
Location
- Region: Cedar Glen
Financial & listing details
- Price per square foot: $334/sqft
- Date on market: 6/1/2026
- Cumulative days on market: 163 days
- Listing terms: Cash,Cash to New Loan
- Road surface type: Not Maintained
Estimated market value
$315,400
$300,000 - $331,000
$2,179/mo
Price history
| Date | Event | Price |
|---|---|---|
| 9/9/2026 | Price change | $325,000-6.9%$334/sqft |
Source:  CRMLS #IG26119065 Report a problem | ||
| 8/16/2026 | Price change | $349,000-2.8%$359/sqft |
Source: CRMLS #IG26119065 Report a problem | ||
| 6/2/2026 | Listed for sale | $359,000$369/sqft |
Source: CRMLS #IG26119065 Report a problem | ||
Public tax history
Tax history is unavailable.
Monthly payment
Est. payment
Payment breakdown
Explore the cost of this home by adjusting the details. Changes won't be saved.Climate risks
Neighborhood: Cedar Glen
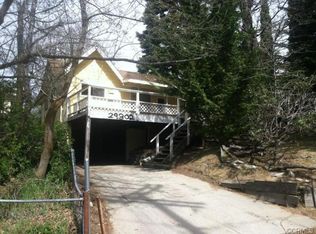
Similar homes
- $335,0002 bd2 ba1.1k sqft177 Craghill Dr, Cedar Glen, CA 92321For Sale
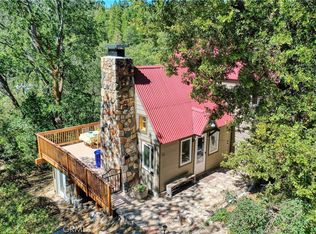 MLS ID #HD26070055, Debora Nielson, Curtis Schneider, Broker. CRMLS
- $429,9002 bd1 ba960 sqft29199 Lake Brook Ave, Cedar Glen, CA 92321For Sale
 MLS ID #SR26178461, Jenny Segovia, Luxury Collective. CRMLS
- $325,0003 bd2 ba960 sqft515 View Dr, Lake Arrowhead, CA 92352For Sale
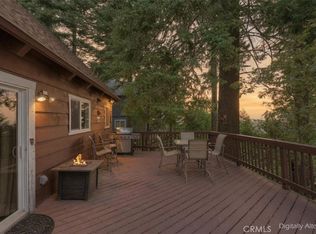 MLS ID #IG26157585, Sierra Werner, RE/MAX LAKESIDE. CRMLS
- $299,0002 bd1 ba600 sqft1262 Bear Springs Rd, Rimforest, CA 92378For Sale
 MLS ID #IG26239430, Amy Kaplan, KELLER WILLIAMS LAKE ARROWHEAD. CRMLS
