This 1930's charmer adjacent to National Forest will steal your heart. Pull up to your white vintage home with 2 car garage, located where you have a large corner fenced lot and enough parking for 8+cars. The lot and yard are extremely usable and have multiple spaces to entertain and enjoy the mountain scenery. There are multiple entrances making one of them a level entry access. Once inside you will find a flood of natural light, large windows, and original wood floors. The living room is spacious and leads to a large deck above the garage. You will also find on the main level, the bathroom, kitchen and dining room and mudroom/laundry room. Upstairs is 2 decent size bedrooms, both with dual pane windows, and charming freshly added wallpaper.
Sellers just did multiple updates and cosmetic fixes making it a move in ready home. Many refreshed items include, fresh tile, carpet, paint, light fixtures, waterproof decking, stain, window/door trim, and more. Recent updates include, tankless water heater, newer roof, gas wall heater, pex plumbing in kitchen and bathroom, water filtration at sink, newer Samsung bespoke Fridge/Freezer columns and more.
The home is located close to Hwy 18, RIM of the world High School, Hwy 173, and just over 2 miles to the Lake Arrowhead Village. You will not want to miss this one, it is a must see to fully appreciate all that it has to offer.
For sale
Listed by: COLDWELL BANKER SKY RIDGE REALTY • Michelle Calkins • Contact: 951-317-5019
Price cut: $10K (8/21)
$389,000
27689 Rim Of The World Dr, San Bernardino, CA 92407
2beds
1,170sqft
Single Family Residence
Built in 1934
4,275 Square Feet Lot
$387,400 Zestimate®
$332/sqft
$-- HOA
What's special
- 84 days
- 840
- 64
Zillow last checked:
Listing updated:
Listed by:
Michelle Calkins DRE #01927513 951-317-5019,
COLDWELL BANKER SKY RIDGE REALTY
Source: CRMLS,MLS#: IG26133007 Originating MLS: California Regional MLS
Originating MLS: California Regional MLSFacts & features
Interior
Bedrooms & bathrooms
- Bedrooms: 2
- Bathrooms: 1
- Full bathrooms: 1
- Main level bathrooms: 1
Rooms
- Room types: Bedroom, Kitchen, Living Room, Dining Room
Bedroom
- Features: All Bedrooms Up
Bathroom
- Features: Tub Shower
Heating
- Wall Furnace
Cooling
- None
Appliances
- Included: Gas Cooktop, Gas Oven, Gas Range, Microwave, Refrigerator
- Laundry: Inside, Stacked
Features
- Separate/Formal Dining Room, Eat-in Kitchen, Living Room Deck Attached, All Bedrooms Up
- Flooring: Wood
- Windows: Double Pane Windows
- Has fireplace: No
- Fireplace features: None
- Common walls with other units/homes: No Common Walls
Interior area
- Total interior livable area: 1,170 sqft
Property
Parking
- Total spaces: 2
- Parking features: Driveway, Gravel
- Attached garage spaces: 2
Features
- Levels: Two
- Stories: 2
- Entry location: 1
- Patio & porch: Deck
- Pool features: None
- Spa features: None
- Has view: Yes
- View description: Neighborhood, Trees/Woods
Lot
- Size: 4,275 Square Feet
- Features: Corner Lot
Details
- Parcel number: 0336154230000
- Special conditions: Standard
Construction
Type & style
- Home type: SingleFamily
- Property subtype: Single Family Residence
Materials
- Roof: Composition
Condition
- New construction: No
- Year built: 1934
Utilities & green energy
- Sewer: Public Sewer
- Water: Public
- Utilities for property: Electricity Connected, Natural Gas Connected, Sewer Connected, Water Connected
Community & HOA
Community
- Features: Mountainous, Near National Forest
- Subdivision: Crest Park (Crpk)
Location
- Region: San Bernardino
Financial & listing details
- Price per square foot: $332/sqft
- Date on market: 6/18/2026
- Cumulative days on market: 84 days
- Listing terms: Cash to New Loan
- Road surface type: Paved
Estimated market value
$387,400
$368,000 - $407,000
$2,231/mo
Price history
| Date | Event | Price |
|---|---|---|
| 9/10/2026 | Listed for sale | $389,000$332/sqft |
Source:  CRMLS #IG26133007 Report a problem CRMLS #IG26133007 Report a problem | ||
| 9/5/2026 | Contingent | $389,000$332/sqft |
Source: CRMLS #IG26133007 Report a problem | ||
| 8/21/2026 | Price change | $389,000-2.5%$332/sqft |
Source: CRMLS #IG26133007 Report a problem | ||
| 7/17/2026 | Listed for sale | $399,000$341/sqft |
Source: CRMLS #IG26133007 Report a problem | ||
| 6/30/2026 | Contingent | $399,000$341/sqft |
Source: CRMLS #IG26133007 Report a problem | ||
| 6/18/2026 | Listed for sale | $399,000$341/sqft |
Source: CRMLS #IG26133007 Report a problem | ||
Public tax history
Tax history is unavailable.
Monthly payment
Est. payment
Payment breakdown
Explore the cost of this home by adjusting the details. Changes won't be saved.Climate risks
Neighborhood: 92407
- $351,8001 bd2 ba1.2k sqft27679 Rim Of The World Dr, Rimforest, CA 92352Off Market
- $380,9002 bd1 ba846 sqft27689 Rim Of The World Dr, Lake Arrowhead, CA 92352Off Market
- $461,6003 bd1 ba1.8k sqft27694 Rim Of The World Dr, Lake Arrowhead, CA 92352Off Market
- $297,6003 bd1 ba930 sqft27608 Rim Of The World Dr, Lake Arrowhead, CA 92352Off Market
Similar homes
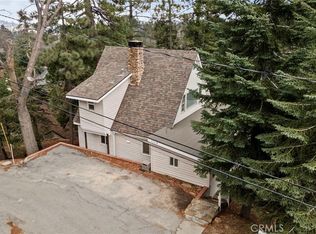
- $399,9993 bd2 ba1.1k sqft27638 Oak Knoll, Lake Arrowhead, CA 92352For Sale
 MLS ID #CV26148546, Jennifer Amori, OAK HILLS REALTY & MORTGAGE. CRMLS
 - $397,0003 bd2 ba1.1k sqft724 Buckingham Sq, Lake Arrowhead, CA 92352For Sale
 MLS ID #CV26130210, Andrew Mendez, CENTURY 21 CITRUS REALTY INC. CRMLS
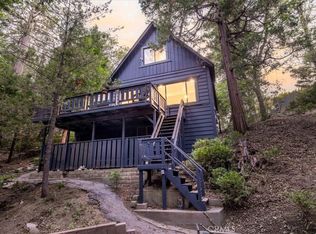
 - $400,0003 bd2 ba1.2k sqft380 Dolly Varden Dr, Lake Arrowhead, CA 92352For Sale
 MLS ID #IV26153597, Lisha Jordan, AXEN Realty. CRMLS
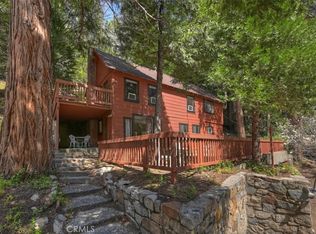
 - $399,0002 bd2 ba1.4k sqft425 Blue Jay Canyon Rd, Blue Jay, CA 92317For Sale
 MLS ID #IG26082905, Barry Lieberman, RE/MAX LAKESIDE. CRMLS
Local buyer's agents are ready to help
