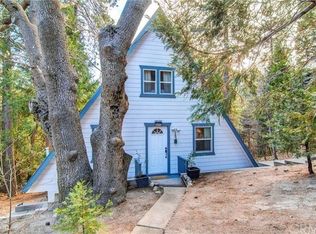
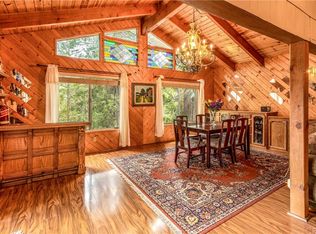
Nestled among the pines of Twin Peaks, this three-bedroom, two-bath mountain residence offers a quiet forest setting and a level approach from a county-maintained street. Inside, hand-finished wood surfaces wrap the rooms and vaulted ceilings give the house a distinctly local character that reflects Lake Arrowhead craft traditions. The main level flows as one connected space: a living room centered on a stone fireplace, a full kitchen, a dining area, and a bathroom. Doors open to a deck framed by evergreens, with mountain views by day and a clear night sky after dark. Upstairs, two bedrooms share soaring timber ceilings; the larger suite opens through a glass slider to its own private deck, and a full bath serves this floor. A third bedroom on the lower level works well as a guest suite or home office and sits apart from the rest of the house. A laundry room and adjoining storage space invite a future expansion if more living area is desired. The street-to-street lot of about 5,700 square feet is generously planted and park-like, with ample level parking. Blue Jay’s shops and restaurants are only a few minutes away, and a golf course is nearby—an easy base for quiet days at home and outdoor time in the mountains.
For sale
Listed by: ALLEN DELL PORTER • Nellie Munoz • Contact: 909-534-0204
$380,000
26237 Sky Ridge Dr, Twin Peaks, CA 92391
3beds
1,120sqft
Single Family Residence
Built in 1981
5,700 Square Feet Lot
$376,700 Zestimate®
$339/sqft
$-- HOA
What's special
- 38 days
- 382
- 26
Zillow last checked:
Listing updated:
Listed by:
Nellie Munoz DRE #01971256 909-534-0204,
ALLEN DELL PORTER
Source: CRMLS,MLS#: CV26187674 Originating MLS: California Regional MLS
Originating MLS: California Regional MLSFacts & features
Interior
Bedrooms & bathrooms
- Bedrooms: 3
- Bathrooms: 2
- Full bathrooms: 2
- Main level bathrooms: 1
Rooms
- Room types: Kitchen, Laundry, Living Room
Heating
- Central
Cooling
- None
Appliances
- Laundry: Washer Hookup, Gas Dryer Hookup, Laundry Room
Features
- Has fireplace: Yes
- Fireplace features: Living Room
- Common walls with other units/homes: No Common Walls
Interior area
- Total interior livable area: 1,120 sqft
Property
Features
- Levels: Three Or More
- Stories: 3
- Entry location: front door
- Patio & porch: Deck
- Pool features: None
- Spa features: None
- Has view: Yes
- View description: Trees/Woods
Lot
- Size: 5,700 Square Feet
- Features: No Landscaping, Street Level, Trees
Details
- Parcel number: 0334052170000
- Special conditions: Standard
Construction
Type & style
- Home type: SingleFamily
- Property subtype: Single Family Residence
Condition
- New construction: No
- Year built: 1981
Utilities & green energy
- Sewer: Public Sewer
- Water: Public
- Utilities for property: Sewer Connected, Water Connected
Community & HOA
Community
- Features: Golf, Hiking, Mountainous, Near National Forest, Rural, Storm Drain(s)
- Subdivision: Twin Peaks (Twin)
Location
- Region: Twin Peaks
Financial & listing details
- Price per square foot: $339/sqft
- Tax assessed value: $380,000
- Date on market: 9/2/2026
- Cumulative days on market: 38 days
- Listing terms: Cash,Conventional,FHA,Submit,VA Loan
- Inclusions: Appliances and furniture
- Exclusions: Personal items
Estimated market value
$376,700
$358,000 - $396,000
$2,183/mo
Price history
| Date | Event | Price |
|---|---|---|
| 9/3/2026 | Listed for sale | $380,000-1.3%$339/sqft |
Source:  CRMLS #CV26187674 Report a problem CRMLS #CV26187674 Report a problem | ||
| 4/19/2024 | Sold | $385,000-3.7%$344/sqft |
Source: CRMLS #EV24048524 Report a problem | ||
| 3/21/2024 | Pending sale | $399,999$357/sqft |
Source: CRMLS #EV24048524 Report a problem | ||
| 3/12/2024 | Listed for sale | $399,999+40.4%$357/sqft |
Source: CRMLS #EV24048524 Report a problem | ||
| 1/14/2021 | Sold | $285,000-5%$254/sqft |
Source:  Mountain Resort Communities AOR #RW2201546 Report a problem Mountain Resort Communities AOR #RW2201546 Report a problem | ||
| 12/19/2020 | Pending sale | $299,900$268/sqft |
Source: LAKEVIEW REALTY ENTERPRISES #EV20185382 Report a problem | ||
| 11/23/2020 | Price change | $299,900-6.3%$268/sqft |
Source: LAKEVIEW REALTY ENTERPRISES #EV20185382 Report a problem | ||
| 9/29/2020 | Price change | $319,900-3%$286/sqft |
Source: LAKEVIEW REALTY ENTERPRISES #EV20185382 Report a problem | ||
| 9/6/2020 | Listed for sale | $329,900+179.6%$295/sqft |
Source: LAKEVIEW REALTY ENTERPRISES #EV20185382 Report a problem | ||
| 7/3/2014 | Sold | $118,000-62.8%$105/sqft |
Source: Public Record Report a problem | ||
| 8/28/2013 | Sold | $317,110+192.3%$283/sqft |
Source: Public Record Report a problem | ||
| 1/4/2002 | Sold | $108,500$97/sqft |
Source: Public Record Report a problem | ||
Public tax history
| Year | Property taxes | Tax assessment |
|---|---|---|
| 2026 | -- | $380,000 -2% |
| 2025 | $5,689 +21.9% | $387,600 +28.2% |
| 2024 | $4,668 +1.6% | $302,444 +2% |
| 2023 | $4,594 +2.4% | $296,514 +2% |
| 2022 | $4,488 +72% | $290,700 +121.9% |
| 2021 | $2,609 -0.2% | $131,020 +1% |
| 2020 | $2,615 +2.5% | $129,676 +2% |
| 2019 | $2,551 -3.3% | $127,133 +2% |
| 2018 | $2,638 +17.4% | $124,640 +2% |
| 2017 | $2,248 | $122,196 +2% |
| 2016 | $2,248 +4.4% | $119,800 +1.5% |
| 2015 | $2,154 -0.5% | $118,000 -1.7% |
| 2014 | $2,164 | $120,000 -7.8% |
| 2013 | -- | $130,166 +2% |
| 2012 | -- | $127,614 +2% |
| 2011 | -- | $125,111 +0.8% |
| 2010 | -- | $124,176 -0.2% |
| 2009 | -- | $124,471 +2% |
| 2008 | -- | $122,031 +2% |
| 2007 | -- | $119,638 +2% |
| 2006 | -- | $117,293 +2% |
| 2005 | -- | $114,993 +2% |
| 2004 | -- | $112,738 +1.9% |
| 2003 | -- | $110,671 +14.5% |
| 2002 | -- | $96,623 +2% |
| 2001 | -- | $94,728 +2% |
| 2000 | -- | $92,871 |
Find assessor info on the county website
Monthly payment
Est. payment
Payment breakdown
Explore the cost of this home by adjusting the details. Changes won't be saved.Climate risks
Neighborhood: 92391
Nearby schools
Schools provided by the listing agent
- High: Rim Of The World
Source: CRMLS. This data may not be complete. We recommend contacting the local school district to confirm school assignments for this home.

Similar homes
- $365,0004 bd2 ba1.1k sqft627 Rose Ln, Twin Peaks, CA 92391For Sale
 MLS ID #PW26209671, Brian Gonzales, Golden Sails Realty. CRMLS
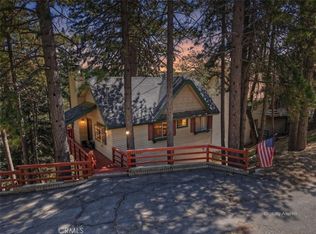
 - $445,0003 bd2 ba1.2k sqft26525 Walnut Hills Dr, Lake Arrowhead, CA 92352For Sale
 MLS ID #IG26203640, Sierra Werner, RE/MAX LAKESIDE. CRMLS
 - $375,0003 bd2 ba1k sqft24896 Matterhorn Ct, Crestline, CA 92325For Sale
 MLS ID #IG26188516, Sue Bare, COZY CABINS REALTY. CRMLS
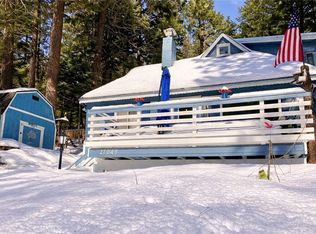
 - $360,0003 bd1 ba991 sqft27048 State Highway 189, Blue Jay, CA 92317For Sale
 MLS ID #IG26083933, Steven Keefe, COLDWELL BANKER SKY RIDGE REALTY. CRMLS
