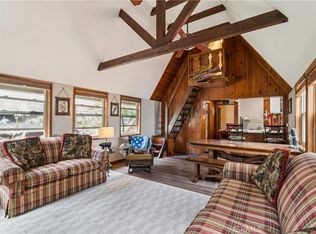
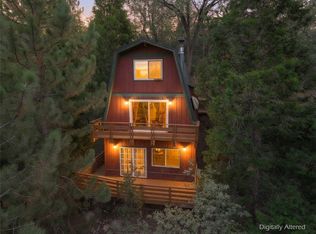
Glance back to a simpler time with an uncommon sense of privacy in the Arrowhead Villas! Situated on 3 combined lots, there is a generous amount of usable yard space & distance between homes! A vintage, yet bright, lodge style charm with original wood paneling, vaulted beamed ceilings, floor to ceiling rock fireplace with a custom live edge mantel & powerful insert, Wedgewood range in excellent condition, providing for a rich in character mountain retreat. Enter from the lower courtyard into main level large entry, step into the spacious living room hosting picture window views into the forest. Also on this level is the kitchen, dining area, & the shaded back deck. Adjacent to the kitchen is a pantry/storage with access to unfinished workshop (which also has an exterior entrance). Upstairs are 3 bedrooms - a huge bedroom with access to the shared full bath. This level is also accessible from the upper courtyard. There is approximately 3-4 car parking between the fairly new parking deck & a parallel parking space on the street. There are 2 lovely courtyard areas with plenty of room to entertain & relax in the cool of the surrounding cedars, oaks, & dogwoods. The backyard is beautifully landscaped and very lush. There are various peeks of the lake from the property. And... Furniture included! Exterior Paint, upgraded electrical and new parking deck with in the past 3 years. Roof is a 40 year roof installed in 2006. Arrowhead Villas Mutual Services Company is a mutual utility company providing trash & snow removal, road repairs/maintenance, & 200 gallons/day water usage - Annual dues are appx $1200.
For sale
Listed by: Windermere Real Estate • Allison Banner • Contact: 909-553-6613
Price cut: $10K (8/7)
$415,000
563 E Victoria Ct, Lake Arrowhead, CA 92352
3beds
1,663sqft
Single Family Residence
Built in 1928
9,022 Square Feet Lot
$407,300 Zestimate®
$250/sqft
$-- HOA
What's special
- 59 days
- 961
- 60
Zillow last checked:
Listing updated:
Listed by:
Allison Banner DRE #02076034 909-553-6613,
Windermere Real Estate
Source: CRMLS,MLS#: IG26152207 Originating MLS: California Regional MLS
Originating MLS: California Regional MLSFacts & features
Interior
Bedrooms & bathrooms
- Bedrooms: 3
- Bathrooms: 2
- Full bathrooms: 2
- Main level bathrooms: 1
Rooms
- Room types: Bedroom, Basement, Entry/Foyer, Kitchen, Living Room, Pantry, Dining Room
Bedroom
- Features: All Bedrooms Up
Bathroom
- Features: Full Bath on Main Level, Linen Closet, Tub Shower
Kitchen
- Features: Galley Kitchen
Kitchen
- Features: Walk-In Pantry
Pantry
- Features: Walk-In Pantry
Heating
- Forced Air
Cooling
- None
Appliances
- Included: Electric Range, Disposal, Gas Range, Gas Water Heater, Microwave, Refrigerator
- Laundry: None
Features
- Beamed Ceilings, Balcony, Ceiling Fan(s), Cathedral Ceiling(s), Separate/Formal Dining Room, Furnished, Living Room Deck Attached, Pantry, Wood Product Walls, All Bedrooms Up, Galley Kitchen, Walk-In Pantry
- Flooring: Carpet, Vinyl
- Windows: Screens
- Basement: Unfinished
- Has fireplace: Yes
- Fireplace features: Blower Fan, Insert, Living Room, Wood Burning Stove
- Furnished: Yes
- Common walls with other units/homes: No Common Walls
Interior area
- Total interior livable area: 1,663 sqft
Video & virtual tour
Property
Parking
- Parking features: Off Street, Deck, Uncovered
Features
- Levels: Two
- Stories: 2
- Entry location: Entry/ Living room
- Patio & porch: Deck, Open, Patio, Stone, Wood
- Pool features: Association
- Spa features: None
- Fencing: None
- Has view: Yes
- View description: Peek-A-Boo, Trees/Woods
Lot
- Size: 9,022 Square Feet
- Features: 0-1 Unit/Acre, Sloped Down, Front Yard, Garden, Paved, Trees, Yard
Details
- Additional structures: Shed(s), Workshop
- Parcel number: 0332014810000
- Special conditions: Standard
Construction
Type & style
- Home type: SingleFamily
- Property subtype: Single Family Residence
Materials
- Wood Siding
- Foundation: Raised, Slab
- Roof: Composition
Condition
- New construction: No
- Year built: 1928
Utilities & green energy
- Sewer: Public Sewer
- Utilities for property: Cable Available, Electricity Connected, Natural Gas Connected, Phone Connected, Sewer Connected, Water Connected
Community & HOA
Community
- Features: Hiking, Mountainous, Near National Forest, Park, Preserve/Public Land
- Subdivision: Arrowhead Villas (Awhv)
HOA
- Amenities included: Trash, Water
- HOA name: 0
Location
- Region: Lake Arrowhead
Financial & listing details
- Price per square foot: $250/sqft
- Tax assessed value: $128,087
- Date on market: 7/13/2026
- Cumulative days on market: 59 days
- Listing terms: Cash,Conventional,1031 Exchange,FHA,USDA Loan,VA Loan
- Inclusions: Furniture
- Exclusions: Personal items & some decore
- Road surface type: Paved
Estimated market value
$407,300
$387,000 - $428,000
$3,253/mo
Price history
| Date | Event | Price |
|---|---|---|
| 8/7/2026 | Price change | $415,000-2.4%$250/sqft |
Source:  Mountain Resort Communities AOR #32601616 Report a problem Mountain Resort Communities AOR #32601616 Report a problem | ||
| 8/3/2026 | Price change | $425,000-5.6%$256/sqft |
Source: Mountain Resort Communities AOR #32601616 Report a problem | ||
| 7/12/2026 | Listed for sale | $450,000$271/sqft |
Source: Mountain Resort Communities AOR #32601616 Report a problem | ||
Public tax history
| Year | Property taxes | Tax assessment |
|---|---|---|
| 2026 | -- | $128,087 +2% |
| 2025 | $2,654 +3.4% | $125,576 +2% |
| 2024 | $2,568 +1.9% | $123,114 +2% |
| 2023 | $2,520 +2.6% | $120,700 +2% |
| 2022 | $2,456 +1.1% | $118,333 +2% |
| 2021 | $2,430 -0.3% | $116,013 +1% |
| 2020 | $2,437 +2.5% | $114,823 +2% |
| 2019 | $2,377 +11.4% | $112,572 +2% |
| 2018 | $2,134 +2.2% | $110,365 +2% |
| 2017 | $2,088 | $108,201 +2% |
| 2016 | $2,088 +3.5% | $106,079 +1.5% |
| 2015 | $2,017 +0.3% | $104,486 +2% |
| 2014 | $2,012 | $102,440 +0.5% |
| 2013 | -- | $101,977 +2% |
| 2012 | -- | $99,977 +2% |
| 2011 | -- | $98,017 +0.8% |
| 2010 | -- | $97,284 -0.2% |
| 2009 | -- | $97,515 +2% |
| 2008 | -- | $95,603 +2% |
| 2007 | -- | $93,728 +2% |
| 2006 | -- | $91,890 +2% |
| 2005 | -- | $90,088 +2% |
| 2004 | -- | $88,321 +1.9% |
| 2003 | -- | $86,702 +2% |
| 2002 | -- | $85,002 +2% |
| 2001 | -- | $83,336 +2% |
| 2000 | -- | $81,702 |
Find assessor info on the county website
Monthly payment
Est. payment
Payment breakdown
Explore the cost of this home by adjusting the details. Changes won't be saved.Climate risks
Neighborhood: 92352
Nearby schools
Schools provided by the listing agent
- Middle: Mary Putnam
- High: Rim Of The World
Source: CRMLS. This data may not be complete. We recommend contacting the local school district to confirm school assignments for this home.
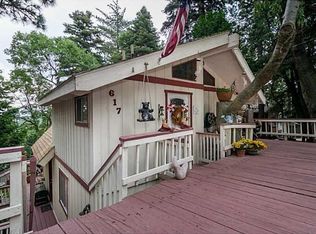
- $400,6003 bd3 ba1.5k sqft617 E Victoria Ct, Lake Arrowhead, CA 92352Off Market
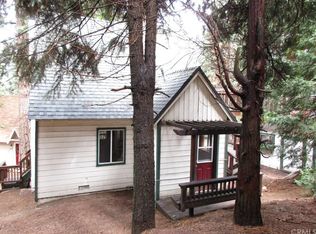
- $213,2001 bd1 ba632 sqft674 E Victoria Ct, Lake Arrowhead, CA 92352Off Market
- $252,0001 bd1 ba680 sqft678 E Victoria Ct, Lake Arrowhead, CA 92352Off Market
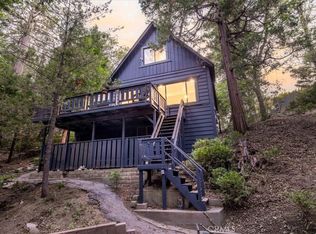
- $288,3001 bd2 ba720 sqft680 E Victoria Ct, Lake Arrowhead, CA 92352Off Market

Similar homes
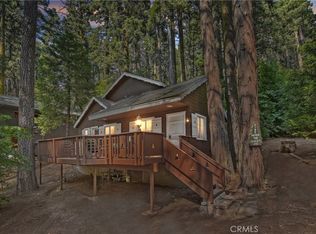
- $400,0003 bd2 ba1.2k sqft380 Dolly Varden Dr, Lake Arrowhead, CA 92352For Sale
 MLS ID #IV26153597, Lisha Jordan, AXEN Realty. CRMLS
 - $448,0002 bd2 ba1.1k sqft691 Cottage Grove Rd, Lake Arrowhead, CA 92352For Sale
 MLS ID #IG26089415, SueEllen Knapp, KELLER WILLIAMS REALTY. CRMLS
 - $425,0002 bd2 ba950 sqft28815 Cedar Dr, Lake Arrowhead, CA 92352For Sale
 MLS ID #IG26179003, Vicky Center, Vista Sotheby's International Realty. CRMLS
 - $424,0003 bd3 ba1.7k sqft28673 Manitoba Dr, Lake Arrowhead, CA 92352For Sale
 MLS ID #IG26160782, Will Rahill, KELLER WILLIAMS BIG BEAR. CRMLS
Local buyer's agents are ready to help
