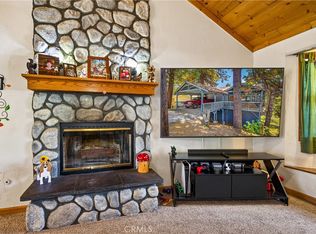
Level entry adorable 3-bedroom,3 bath home. Perfect for a family or guests. This home also features a convenient two-car attached garage. Nestled in the mountains, you'll enjoy breathtaking canyon views right from your back deck, offering a peaceful and picturesque backdrop to your daily life. Home sits on a large 22,672 square foot lot with level entry. Open living room with cathedral ceiling and bedroom and bath on main level, with cozy fireplace. Downstairs 2 bedrooms and 2 more baths with family room and gas stove fireplace. Close to ski resorts, hiking, the famous Sky Park for adventure and much more.
For sale
Listed by: MOUNTAIN TOP PRODUCERS REALTY • Patty Lyon • Contact: pattylyon7@live.com
$429,000
30400 Live Oak Dr, Running Springs, CA 92382
3beds
1,700sqft
Single Family Residence
Built in 1967
0.52 Acres Lot
$420,000 Zestimate®
$252/sqft
$-- HOA
What's special
Cozy fireplaceGas stove fireplaceTwo-car attached garageFamily roomLevel entry
- 107 days
- 303
- 19
Zillow last checked:
Listing updated:
Listed by:
Patty Lyon DRE #01292179 pattylyon7@live.com,
MOUNTAIN TOP PRODUCERS REALTY
Source: CRMLS,MLS#: IG26113666 Originating MLS: California Regional MLS
Originating MLS: California Regional MLSFacts & features
Interior
Bedrooms & bathrooms
- Bedrooms: 3
- Bathrooms: 3
- Full bathrooms: 3
- Main level bathrooms: 1
- Main level bedrooms: 1
Rooms
- Room types: Bedroom, Den, Laundry, Living Room
Bedroom
- Features: Bedroom on Main Level
Bathroom
- Features: Bathtub, Full Bath on Main Level
Heating
- Central
Cooling
- None
Appliances
- Included: Dishwasher, Disposal, Gas Oven, Gas Range, Gas Water Heater, Microwave, Refrigerator
- Laundry: Washer Hookup, Gas Dryer Hookup
Features
- Ceiling Fan(s), Cathedral Ceiling(s), Living Room Deck Attached, Storage, Bedroom on Main Level
- Doors: Double Door Entry
- Has fireplace: Yes
- Fireplace features: Insert, Wood Burning Stove
- Common walls with other units/homes: No Common Walls
Interior area
- Total interior livable area: 1,700 sqft
Property
Parking
- Total spaces: 2
- Parking features: Door-Multi, Garage
- Attached garage spaces: 2
Features
- Levels: Two
- Stories: 2
- Entry location: 1
- Patio & porch: Deck
- Pool features: None
- Spa features: None
- Fencing: See Remarks
- Has view: Yes
- View description: Canyon, Trees/Woods
Lot
- Size: 0.52 Acres
- Features: Back Yard, Front Yard, Trees
Details
- Parcel number: 0296313240000
- Special conditions: Standard
Construction
Type & style
- Home type: SingleFamily
- Property subtype: Single Family Residence
Materials
- Roof: Composition
Condition
- New construction: No
- Year built: 1967
Utilities & green energy
- Sewer: Public Sewer
- Water: Public
- Utilities for property: Cable Available, Electricity Connected, Natural Gas Connected, Phone Available, Sewer Connected, Water Connected
Community & HOA
Community
- Features: Hiking, Mountainous
- Security: Smoke Detector(s), Window Bars
- Subdivision: Running Springs (Rusg)
Location
- Region: Running Springs
Financial & listing details
- Price per square foot: $252/sqft
- Tax assessed value: $311,051
- Date on market: 5/26/2026
- Cumulative days on market: 107 days
- Listing terms: Cash to New Loan
- Road surface type: Paved
Estimated market value
$420,000
$399,000 - $441,000
$2,944/mo
Price history
| Date | Event | Price |
|---|---|---|
| 5/26/2026 | Listed for sale | $429,000-2.3%$252/sqft |
Source:  CRMLS #IG26113666 Report a problem CRMLS #IG26113666 Report a problem | ||
| 11/17/2025 | Listing removed | $439,000$258/sqft |
Source:  SDMLS #IG25130859 Report a problem SDMLS #IG25130859 Report a problem | ||
| 6/23/2025 | Listed for sale | $439,000+131.1%$258/sqft |
Source: SDMLS #IG25130859 Report a problem | ||
| 11/19/2003 | Sold | $190,000+163.9%$112/sqft |
Source: Public Record Report a problem | ||
| 6/28/1994 | Sold | $72,000$42/sqft |
Source: Public Record Report a problem | ||
Public tax history
| Year | Property taxes | Tax assessment |
|---|---|---|
| 2026 | -- | $311,051 +2% |
| 2025 | $3,927 +3.6% | $304,952 +2% |
| 2024 | $3,791 +1.1% | $298,973 +2% |
| 2023 | $3,748 +1.9% | $293,111 +2% |
| 2022 | $3,677 +1.1% | $287,364 +2% |
| 2021 | $3,637 +4.1% | $281,730 +5.6% |
| 2020 | $3,492 +3.5% | $266,800 +3% |
| 2019 | $3,376 +17% | $259,000 +14% |
| 2018 | $2,885 +6.7% | $227,200 +7.5% |
| 2017 | $2,704 | $211,400 +6% |
| 2016 | $2,704 +6.6% | $199,500 +6% |
| 2015 | $2,537 +5% | $188,200 +12% |
| 2014 | $2,417 | $168,000 +12% |
| 2013 | -- | $150,000 |
| 2012 | -- | $150,000 |
| 2011 | -- | $150,000 -13.8% |
| 2010 | -- | $174,000 -13% |
| 2009 | -- | $200,000 -2.8% |
| 2008 | -- | $205,662 +2% |
| 2007 | -- | $201,629 +2% |
| 2006 | -- | $197,676 +2% |
| 2005 | -- | $193,800 +2% |
| 2004 | -- | $190,000 +94.4% |
| 2003 | -- | $97,759 +2% |
| 2002 | -- | $95,842 +2% |
| 2001 | -- | $93,963 +2% |
| 2000 | -- | $92,121 |
Find assessor info on the county website
Monthly payment
Est. payment
Payment breakdown
Explore the cost of this home by adjusting the details. Changes won't be saved.Climate risks
Neighborhood: 92382

Similar homes
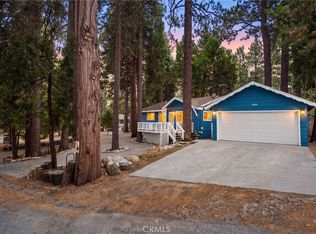
- $429,9003 bd3 ba1.7k sqft30949 Wild Oak Dr, Running Springs, CA 92382For Sale
 MLS ID #IG26107594, Audrey Acevedo, KELLER WILLIAMS REALTY. CRMLS
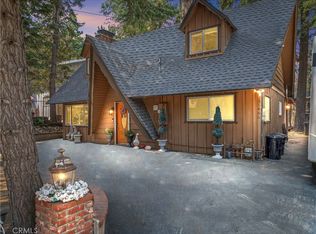
 - $430,0003 bd2 ba1.4k sqft1966 Oakleaf Ct, Running Springs, CA 92382For Sale
 MLS ID #CV26184311, Darcy Woolman, Elevate Real Estate Agency. CRMLS
 - $430,0003 bd2 ba1.8k sqft31466 Onacrest Dr, Running Springs, CA 92382For Sale
 MLS ID #IG25180063, Erin Linden, COLDWELL BANKER SKY RIDGE REALTY. CRMLS
 - $395,0004 bd2 ba1.8k sqft31175 All View Dr, Running Springs, CA 92382For Sale
 MLS ID #IG26143246, Allison Banner, Windermere Real Estate. CRMLS
Local buyer's agents are ready to help
