Tucked into the trees of Running Springs' desirable Nob Hill neighborhood, this dramatic A-frame/gambrel-style cabin offers soaring ceilings, exposed wood beams, and a wall of windows that frames an unforgettable forested mountain view. Set on a spacious 10,040 square foot corner lot, this three-level mountain home offers great bones and long-term potential for a buyer ready to make it their own. Step inside to a vaulted, sun-filled living area anchored by a classic brick wood-burning fireplace. Floor-to-ceiling windows flood the space with natural light and open directly onto the back deck, surrounded by towering pines — a true mountain setting with incredible year-round views. The main level offers one-level living convenience with the primary bedroom and full bathroom, an eat-in kitchen and dining area, and the impressive vaulted family room with direct deck access. Upstairs, the top level includes two additional bedrooms and a 3/4 bathroom. The lower level adds valuable flexibility with its own separate outside entrance, a bonus room, a half bathroom, and a dedicated laundry area. Loved and lived in by the same tenants for the past 17 years, this home is ready for its next chapter. It offers solid structural bones and an approximately 4-year-old roof, making it a great opportunity for a buyer looking to update and personalize a mountain property with real long-term value. Whether you're envisioning a full cosmetic refresh or a phased renovation, this is a rare chance to bring your vision to a well-built A-frame in one of Running Springs' sought-after neighborhoods. Great commuter location, and conveniently located near Sky Park, Running Springs town, and Snow Valley ski resort.
For sale
Listed by: COLDWELL BANKER SKY RIDGE REALTY • John Lassak • Contact: 714-308-1339
$350,000
1753 Nob Hill Dr, Running Springs, CA 92382
3beds
1,664sqft
Single Family Residence
Built in 1969
10,040 Square Feet Lot
$341,500 Zestimate®
$210/sqft
$-- HOA
What's special
- 4 days
- 779
- 87
Zillow last checked:
Listing updated:
Listed by:
John Lassak DRE #02028106 714-308-1339,
COLDWELL BANKER SKY RIDGE REALTY
Source: CRMLS,MLS#: IG26195400 Originating MLS: California Regional MLS
Originating MLS: California Regional MLSFacts & features
Interior
Bedrooms & bathrooms
- Bedrooms: 3
- Bathrooms: 3
- Full bathrooms: 1
- 3/4 bathrooms: 1
- 1/2 bathrooms: 1
- Main level bathrooms: 1
- Main level bedrooms: 1
Rooms
- Room types: Bonus Room, Family Room, Kitchen, Laundry, Primary Bathroom, Primary Bedroom, Utility Room
Primary bedroom
- Features: Main Level Primary
Bathroom
- Features: Bathtub, Full Bath on Main Level, Separate Shower, Tub Shower, Walk-In Shower
Kitchen
- Features: Kitchen/Family Room Combo
Heating
- Central, Forced Air, Fireplace(s), Natural Gas, Wood
Cooling
- None
Appliances
- Included: Built-In Range, Disposal, Gas Oven, Gas Water Heater, Refrigerator, Range Hood
- Laundry: Washer Hookup, Electric Dryer Hookup, Gas Dryer Hookup, Inside, Laundry Room
Features
- Beamed Ceilings, Ceramic Counters, Living Room Deck Attached, Pantry, Recessed Lighting, Storage, Unfurnished, Main Level Primary, Utility Room
- Flooring: Carpet, Laminate
- Doors: Sliding Doors
- Basement: Utility
- Has fireplace: Yes
- Fireplace features: Family Room, Gas Starter, Masonry, Raised Hearth, Wood Burning
- Common walls with other units/homes: No Common Walls
Interior area
- Total interior livable area: 1,664 sqft
Property
Parking
- Total spaces: 2
- Parking features: Off Street, Paved, Uncovered
- Uncovered spaces: 2
Features
- Levels: Three Or More
- Stories: 3
- Entry location: Front
- Patio & porch: Deck, Wood, Wrap Around
- Pool features: None
- Spa features: None
- Fencing: None
- Has view: Yes
- View description: Mountain(s), Neighborhood, Trees/Woods
Lot
- Size: 10,040 Square Feet
- Features: Corner Lot, Sloped Down
Details
- Parcel number: 0328392170000
- Special conditions: Standard,Trust
Construction
Type & style
- Home type: SingleFamily
- Architectural style: Custom
- Property subtype: Single Family Residence
Materials
- Aluminum Siding
- Roof: Composition,Fire Proof
Condition
- New construction: No
- Year built: 1969
Utilities & green energy
- Electric: 220 Volts in Laundry
- Sewer: Public Sewer
- Water: Public
- Utilities for property: Cable Connected, Electricity Connected, Natural Gas Connected, Phone Available, Sewer Connected, Water Connected
Community & HOA
Community
- Features: Mountainous, Near National Forest
- Security: Carbon Monoxide Detector(s), Smoke Detector(s)
- Subdivision: Running Springs (Rusg)
Location
- Region: Running Springs
Financial & listing details
- Price per square foot: $210/sqft
- Tax assessed value: $382,500
- Date on market: 9/6/2026
- Cumulative days on market: 4 days
- Listing terms: Cash,Cash to New Loan,Conventional
- Road surface type: Paved
Estimated market value
$341,500
$324,000 - $359,000
$2,817/mo
Price history
| Date | Event | Price |
|---|---|---|
| 9/6/2026 | Listed for sale | $350,000$210/sqft |
Source:  CRMLS #IG26195400 Report a problem CRMLS #IG26195400 Report a problem | ||
Public tax history
| Year | Property taxes | Tax assessment |
|---|---|---|
| 2026 | -- | $382,500 +4.2% |
| 2025 | $4,669 +237.4% | $367,200 +293.2% |
| 2024 | $1,384 +1% | $93,398 +2% |
| 2023 | $1,371 +1.7% | $91,567 +2% |
| 2022 | $1,348 +0.9% | $89,772 +2% |
| 2021 | $1,336 +0% | $88,011 +1% |
| 2020 | $1,336 +2.2% | $87,109 +2% |
| 2019 | $1,308 | $85,401 +2% |
| 2018 | -- | $83,727 +2% |
| 2017 | $1,228 | $82,085 +2% |
| 2016 | $1,228 +2.6% | $80,475 +1.5% |
| 2015 | $1,197 +0.9% | $79,266 +2% |
| 2014 | $1,187 | $77,714 +0.5% |
| 2013 | -- | $77,363 +2% |
| 2012 | -- | $75,846 +2% |
| 2011 | -- | $74,358 +0.8% |
| 2010 | -- | $73,803 -0.2% |
| 2009 | -- | $73,978 +2% |
| 2008 | -- | $72,527 +2% |
| 2007 | -- | $71,105 +2% |
| 2006 | -- | $69,711 +2% |
| 2005 | -- | $68,344 +2% |
| 2004 | -- | $67,004 +1.9% |
| 2003 | -- | $65,776 +2% |
| 2002 | -- | $64,486 +2% |
| 2001 | -- | $63,222 +2% |
| 2000 | -- | $61,982 |
Find assessor info on the county website
Monthly payment
Est. payment
Payment breakdown
Explore the cost of this home by adjusting the details. Changes won't be saved.Climate risks
Neighborhood: 92382
Nearby schools
Schools provided by the listing agent
- Elementary: Charles Hoffman
- Middle: Mary Putnam
- High: Rim Of The World
Source: CRMLS. This data may not be complete. We recommend contacting the local school district to confirm school assignments for this home.


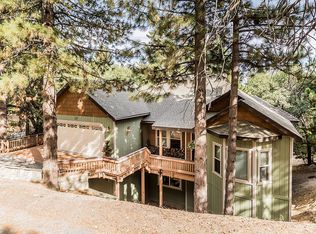
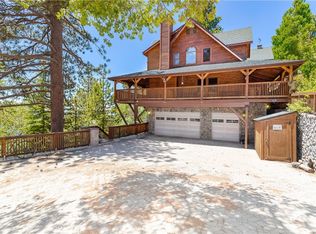
Similar homes
- $369,0003 bd2 ba1.1k sqft31655 Valley View Dr, Running Springs, CA 92382For Sale
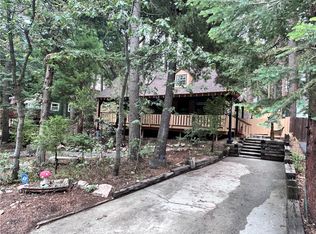 MLS ID #IG26190178, Brian L. Cohen, ARROWHEAD PREMIER PROPERTIES. CRMLS
 - $364,9002 bd2 ba1.2k sqft30975 Knob Hill Cir, Running Springs, CA 92382For Sale
 MLS ID #IG26181494, LORETTA BALDIVID, MOUNTAIN TOP PRODUCERS REALTY. CRMLS
 - $369,0002 bd2 ba1.4k sqft31766 Silver Spruce Dr, Running Springs, CA 92382For Sale
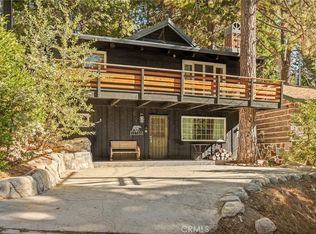 MLS ID #IG26195215, Daylene Ctibor, COLDWELL BANKER SKY RIDGE REALTY. CRMLS
 - $349,0003 bd2 ba999 sqft31321 Circle View Dr, Running Springs, CA 92382For Sale
 MLS ID #IG26178930, Amy Doutt, RE/MAX LAKESIDE. CRMLS
Local buyer's agents are ready to help
