Nestled among the towering pines of Green Valley Lake, this inviting mountain home offers the perfect blend of comfort and natural beauty. From the moment you arrive, the lush forested setting sets the tone for the peaceful lifestyle that awaits inside. The main level is designed for both relaxed living and easy entertaining. The warm and welcoming living room centers around a stunning river rock fireplace, perfect for cozy evenings after a day spent exploring the surrounding wilderness. A separate family room provides additional space to spread out, while the dining area flows naturally from the well-appointed kitchen, making gatherings a breeze. Bedroom #1 and a full bathroom round out the main floor, offering flexibility for guests, a home office, or single-level living when needed. Upstairs, the primary bedroom serves as a true retreat, complete with a private balcony where you can sip your morning coffee and soak in sweeping forested views. A third bedroom and a second full bathroom complete the upper level, providing comfortable accommodations for family and visitors alike. The attached one-car garage adds convenience year-round, and with built-in storage and the laundry located inside the garage, day-to-day living is as practical as it is enjoyable. The backyard hill makes for perfect winter sledding, and the street is the first to get plowed in the winter. Whether you're searching for a full-time residence or a mountain getaway for hiking, off-roading, fishing, swimming, etc., this Green Valley Lake gem delivers the tranquility and charm that mountain living is all about.
For sale
Listed by: COLDWELL BANKER SKY RIDGE REALTY • John Lassak • Contact: 714-308-1339
Price cut: $15K (8/7)
$385,000
33874 Green Valley Lake Rd, Green Valley Lake, CA 92341
3beds
1,410sqft
Single Family Residence
Built in 1915
5,512 Square Feet Lot
$379,900 Zestimate®
$273/sqft
$-- HOA
What's special
Stunning river rock fireplaceAttached one-car garageLush forested settingSeparate family room
- 222 days
- 188
- 10
Zillow last checked:
Listing updated:
Listed by:
John Lassak DRE #02028106 714-308-1339,
COLDWELL BANKER SKY RIDGE REALTY
Source: CRMLS,MLS#: IG26039965 Originating MLS: California Regional MLS
Originating MLS: California Regional MLSFacts & features
Interior
Bedrooms & bathrooms
- Bedrooms: 3
- Bathrooms: 2
- Full bathrooms: 2
- Main level bathrooms: 1
- Main level bedrooms: 1
Rooms
- Room types: Bedroom, Family Room, Kitchen, Living Room
Bedroom
- Features: Bedroom on Main Level
Bathroom
- Features: Bathtub, Full Bath on Main Level, Linen Closet, Tub Shower
Kitchen
- Features: Kitchen/Family Room Combo, Laminate Counters
Heating
- Fireplace(s), Natural Gas, Wall Furnace
Cooling
- None
Appliances
- Included: Dishwasher, Free-Standing Range, Disposal, Gas Range, Gas Water Heater, Microwave, Refrigerator, Range Hood, Tankless Water Heater, Dryer, Washer
- Laundry: In Garage
Features
- Beamed Ceilings, Ceiling Fan(s), Furnished, High Ceilings, Laminate Counters, Bedroom on Main Level
- Flooring: Carpet, Vinyl, Wood
- Windows: Double Pane Windows, Screens
- Has fireplace: Yes
- Fireplace features: Living Room, Masonry, Raised Hearth, Wood Burning
- Furnished: Yes
- Common walls with other units/homes: No Common Walls
Interior area
- Total interior livable area: 1,410 sqft
Property
Parking
- Total spaces: 3
- Parking features: Direct Access, Door-Single, Driveway, Garage Faces Front, Garage, Off Street, Storage
- Attached garage spaces: 1
- Uncovered spaces: 2
Features
- Levels: Two
- Stories: 2
- Entry location: Front
- Patio & porch: Front Porch, Wood
- Pool features: None
- Spa features: None
- Fencing: None
- Has view: Yes
- View description: Neighborhood, Trees/Woods
- Waterfront features: Lake Privileges
Lot
- Size: 5,512 Square Feet
- Features: Gentle Sloping, Sloped Up
Details
- Additional structures: Shed(s)
- Parcel number: 0326221370000
- Special conditions: Standard
Construction
Type & style
- Home type: SingleFamily
- Architectural style: Custom
- Property subtype: Single Family Residence
Materials
- Wood Siding
- Foundation: Raised, Slab
- Roof: Composition,Metal
Condition
- New construction: No
- Year built: 1915
Utilities & green energy
- Sewer: Public Sewer
- Water: Public
- Utilities for property: Cable Connected, Electricity Connected, Natural Gas Connected, Phone Connected, Sewer Connected, Water Connected, Overhead Utilities
Community & HOA
Community
- Features: Biking, Dog Park, Hiking, Lake, Mountainous, Near National Forest, Park, Rural, Fishing
- Security: Carbon Monoxide Detector(s), Smoke Detector(s)
- Subdivision: Green Valley Lake (Gvlk)
Location
- Region: Green Valley Lake
Financial & listing details
- Price per square foot: $273/sqft
- Tax assessed value: $197,498
- Date on market: 2/23/2026
- Cumulative days on market: 222 days
- Listing terms: Cash,Cash to New Loan,Conventional,FHA,USDA Loan
- Road surface type: Paved
Estimated market value
$379,900
$361,000 - $399,000
$2,226/mo
Price history
| Date | Event | Price |
|---|---|---|
| 8/7/2026 | Price change | $385,000-3.8%$273/sqft |
Source:  CRMLS #IG26039965 Report a problem CRMLS #IG26039965 Report a problem | ||
| 5/6/2026 | Price change | $400,000-3.6%$284/sqft |
Source: CRMLS #IG26039965 Report a problem | ||
| 2/23/2026 | Listed for sale | $415,000+176.7%$294/sqft |
Source: CRMLS #IG26039965 Report a problem | ||
| 10/27/2009 | Sold | $150,000$106/sqft |
Source: Public Record Report a problem | ||
| 9/6/2009 | Price change | $150,000-6.2%$106/sqft |
Source: Barry Leiberman Coldwell Banker #291530 Report a problem | ||
| 7/31/2009 | Listed for sale | $159,900+399.7%$113/sqft |
Source: Barry Leiberman Coldwell Banker #291530 Report a problem | ||
| 11/16/1999 | Sold | $32,000-46.6%$23/sqft |
Source: Public Record Report a problem | ||
| 9/21/1998 | Sold | $59,900$42/sqft |
Source: Public Record Report a problem | ||
Public tax history
| Year | Property taxes | Tax assessment |
|---|---|---|
| 2026 | -- | $197,498 +2% |
| 2025 | $2,716 +3.5% | $193,625 +2% |
| 2024 | $2,625 +1.2% | $189,828 +2% |
| 2023 | $2,592 +2% | $186,106 +2% |
| 2022 | $2,542 +1.2% | $182,457 +2% |
| 2021 | $2,512 +0.2% | $178,880 +1% |
| 2020 | $2,507 +2.3% | $177,046 +2% |
| 2019 | $2,450 +13% | $173,574 +2% |
| 2018 | $2,168 +1.8% | $170,171 +2% |
| 2017 | $2,130 | $166,835 +2% |
| 2016 | $2,130 +3.1% | $163,563 +1.5% |
| 2015 | $2,067 +1% | $161,106 +2% |
| 2014 | $2,045 | $157,950 +0.5% |
| 2013 | -- | $157,236 +2% |
| 2012 | -- | $154,153 +2% |
| 2011 | -- | $151,130 +0.8% |
| 2010 | -- | $150,000 +102.7% |
| 2009 | -- | $73,997 +2% |
| 2008 | -- | $72,546 +2% |
| 2007 | -- | $71,124 +2% |
| 2006 | -- | $69,730 +2% |
| 2005 | -- | $68,363 +2% |
| 2004 | -- | $67,023 +1.9% |
| 2003 | -- | $65,795 +2% |
| 2002 | -- | $64,505 +2% |
| 2001 | -- | $63,240 +2% |
| 2000 | -- | $62,000 |
Find assessor info on the county website
Monthly payment
Est. payment
Payment breakdown
Explore the cost of this home by adjusting the details. Changes won't be saved.Climate risks
Neighborhood: 92341
Nearby schools
Schools provided by the listing agent
- Elementary: Charles Hoffman
- Middle: Mary Putnam
- High: Rim Of The World
Source: CRMLS. This data may not be complete. We recommend contacting the local school district to confirm school assignments for this home.
- $358,4002 bd2 ba1.4k sqft33866 Green Valley Lake Rd, Green Valley Lake, CA 92341Off Market
- $322,3003 bd1 ba1.5k sqft33882 Green Valley Lake Rd, Green Valley Lake, CA 92341Off Market
- $17,600-- bd-- ba-- sqft33881 Green Valley Lake Rd, Green Valley Lake, CA 92341Off Market
- $161,6523 bd1 ba1.2k sqft33871 Rim Of The World Dr, Green Valley Lake, CA 92341Off Market
Similar homes
- $480,0003 bd3 ba1.6k sqft707 Briar Ln, Green Valley Lake, CA 92341For Sale
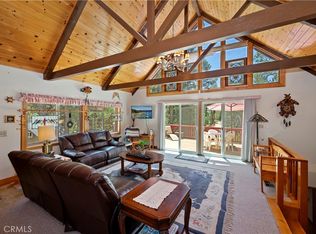 MLS ID #IG26163523, John Lassak, COLDWELL BANKER SKY RIDGE REALTY. CRMLS
 - $279,0003 bd2 ba982 sqft521 Fir Ln, Green Valley Lake, CA 92341For Sale
 MLS ID #IG26092532, Jaime Brandon, KELLER WILLIAMS LAKE ARROWHEAD. CRMLS
 - $350,0003 bd3 ba1.6k sqft1753 Nob Hill Dr, Running Springs, CA 92382For Sale
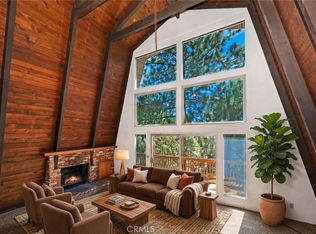 MLS ID #IG26195400, John Lassak, COLDWELL BANKER SKY RIDGE REALTY. CRMLS
 - $415,0003 bd2 ba1.6k sqft563 E Victoria Ct, Lake Arrowhead, CA 92352For Sale
 MLS ID #IG26152207, Allison Banner, Windermere Real Estate. CRMLS
