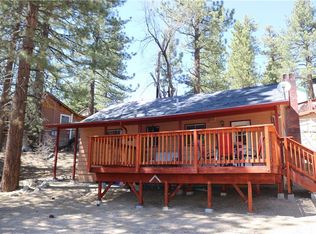
Step back in time and experience the authentic mountain-cabin lifestyle in the heart of Fawnskin. Built in 1955, this charming 2-bedroom, 2.5-bath cabin offers approximately 1,428 square feet of living space, plus a versatile middle room perfect for additional sleeping space, a den, office, game room, or cozy mountain retreat. Filled with vintage character and warm woodsy charm, this is the kind of cabin personality that simply can’t be recreated. Gather around the wood-burning fireplace after a day on the mountain, or cook something memorable on the beautiful Heartland gas range, designed with nostalgic vintage styling while offering modern functionality. Thoughtful updates include dual-pane windows and sliding doors, solar tubes, three ceiling fans, an indoor laundry room with washer and dryer hookups, a Jacuzzi/whirlpool bathtub, mirrored closet doors in the primary bedroom, and a newer 50-gallon water heater installed in 2022. Outside, the approximately 8,500 sq ft lot offers mature trees, mountain views, dramatic natural boulders, a large fenced backyard, two outdoor storage sheds, a lighted covered carport, and a wood deck accessible from both the living room and primary bedroom. Located just minutes from Big Bear Lake, hiking, boating, fishing, dining, and the conveniences of town, yet tucked away in peaceful Fawnskin where it can feel like you’re hours from everything. Close to the North Shore area known for Big Bear’s famous bald eagles, including Shadow, this special setting connects you with the wildlife and natural beauty that make Fawnskin so unique. If you’ve been searching for a Big Bear cabin with genuine history, vintage mountain charm, thoughtful updates, mature trees, usable outdoor space, and a little bit of attitude, this one delivers. Let this cabin take you back to a simpler time and give you the opportunity to own your own special piece of Big Bear history.
Under contract
Listed by: KELLER WILLIAMS BIG BEAR • Genelle Rich • Contact: 9512550171
$399,999
39237 Cedar Dell Rd, Fawnskin, CA 92333
2beds
1,428sqft
Single Family Residence
Built in 1955
8,500 Square Feet Lot
$394,100 Zestimate®
$280/sqft
$-- HOA
What's special
- 22 days
- 563
- 22
Zillow last checked:
Listing updated:
Listed by:
Genelle Rich DRE #02054349 9512550171,
KELLER WILLIAMS BIG BEAR
Source: CRMLS,MLS#: IG26194282 Originating MLS: California Regional MLS
Originating MLS: California Regional MLSFacts & features
Interior
Bedrooms & bathrooms
- Bedrooms: 2
- Bathrooms: 3
- Full bathrooms: 2
- 1/2 bathrooms: 1
- Main level bathrooms: 1
- Main level bedrooms: 2
Rooms
- Room types: Bonus Room, Bedroom, Family Room, Kitchen, Laundry, Living Room, Primary Bedroom
Primary bedroom
- Features: Main Level Primary
Bedroom
- Features: Bedroom on Main Level
Heating
- Central
Cooling
- None
Appliances
- Included: Gas Cooktop, Gas Oven, Dryer, Washer
- Laundry: Laundry Room
Features
- Eat-in Kitchen, Storage, Bedroom on Main Level, Main Level Primary
- Has fireplace: Yes
- Fireplace features: Family Room
- Common walls with other units/homes: No Common Walls
Interior area
- Total interior livable area: 1,428 sqft
Video & virtual tour
Property
Parking
- Total spaces: 1
- Parking features: Carport, Detached Carport, Gravel
- Carport spaces: 1
Features
- Levels: One
- Stories: 1
- Entry location: front
- Patio & porch: Rear Porch
- Pool features: None
- Spa features: None
- Fencing: Chain Link
- Has view: Yes
- View description: Mountain(s), Neighborhood, Trees/Woods
Lot
- Size: 8,500 Square Feet
- Features: 0-1 Unit/Acre
Details
- Parcel number: 0304117160000
- Special conditions: Standard,Trust
Construction
Type & style
- Home type: SingleFamily
- Architectural style: Custom
- Property subtype: Single Family Residence
Materials
- Roof: Composition
Condition
- New construction: No
- Year built: 1955
Utilities & green energy
- Sewer: Public Sewer
- Water: Public
- Utilities for property: Cable Available, Electricity Connected, Natural Gas Connected, Phone Available, Sewer Connected, Water Connected
Community & HOA
Community
- Features: Biking, Fishing, Hiking, Lake, Near National Forest, Preserve/Public Land, Rural, Water Sports
Location
- Region: Fawnskin
Financial & listing details
- Price per square foot: $280/sqft
- Tax assessed value: $453,900
- Date on market: 9/7/2026
- Cumulative days on market: 23 days
- Listing terms: Cash,Cash to New Loan,Conventional,1031 Exchange,FHA,VA Loan
- Road surface type: Paved
Estimated market value
$394,100
$374,000 - $414,000
$3,172/mo
Price history
| Date | Event | Price |
|---|---|---|
| 9/25/2026 | Listed for sale | $399,999$280/sqft |
Source:  Mountain Resort Communities AOR #32602118 Report a problem Mountain Resort Communities AOR #32602118 Report a problem | ||
| 9/15/2026 | Contingent | $399,999$280/sqft |
Source: Mountain Resort Communities AOR #32602118 Report a problem | ||
| 9/7/2026 | Listed for sale | $399,999$280/sqft |
Source:  CRMLS #IG26194282 Report a problem CRMLS #IG26194282 Report a problem | ||
Public tax history
| Year | Property taxes | Tax assessment |
|---|---|---|
| 2026 | -- | $453,900 +180.9% |
| 2025 | $2,023 +2.8% | $161,611 +2% |
| 2024 | $1,969 +1.2% | $158,442 +2% |
| 2023 | $1,945 +2% | $155,335 +2% |
| 2022 | $1,908 +1.4% | $152,289 +2% |
| 2021 | $1,881 -1.7% | $149,303 +1% |
| 2020 | $1,912 +2.3% | $147,772 +2% |
| 2019 | $1,869 +13% | $144,875 +2% |
| 2018 | $1,654 +1.7% | $142,034 +2% |
| 2017 | $1,626 | $139,249 +2% |
| 2016 | $1,626 +2% | $136,519 +1.5% |
| 2015 | $1,595 +0.7% | $134,469 +2% |
| 2014 | $1,584 | $131,834 |
Find assessor info on the county website
Monthly payment
Est. payment
Payment breakdown
Explore the cost of this home by adjusting the details. Changes won't be saved.Climate risks
Neighborhood: 92333
Similar homes
- $385,0002 bd2 ba1.3k sqft1109 Brookside Ln, Fawnskin, CA 92333For Sale
 MLS ID #IG26046333, Genelle Rich, KELLER WILLIAMS BIG BEAR. CRMLS
 - $449,0002 bd2 ba1.1k sqft1231 Ridge Rd, Fawnskin, CA 92333For Sale
 MLS ID #IG26103537, Tyler Wood, RE/MAX BIG BEAR. CRMLS
 - $499,9002 bd2 ba1.3k sqft1179 Ridge Rd, Fawnskin, CA 92333For Sale
 MLS ID #OC26177323, Miguel Diaz, REDFIN. CRMLS
 - $399,9002 bd1 ba1k sqft39263 N Bay Dr, Big Bear Lake, CA 92315For Sale
 MLS ID #IG26042449, Will Rahill, KELLER WILLIAMS BIG BEAR. CRMLS
Local buyer's agents are ready to help
